GREEN DRAGON
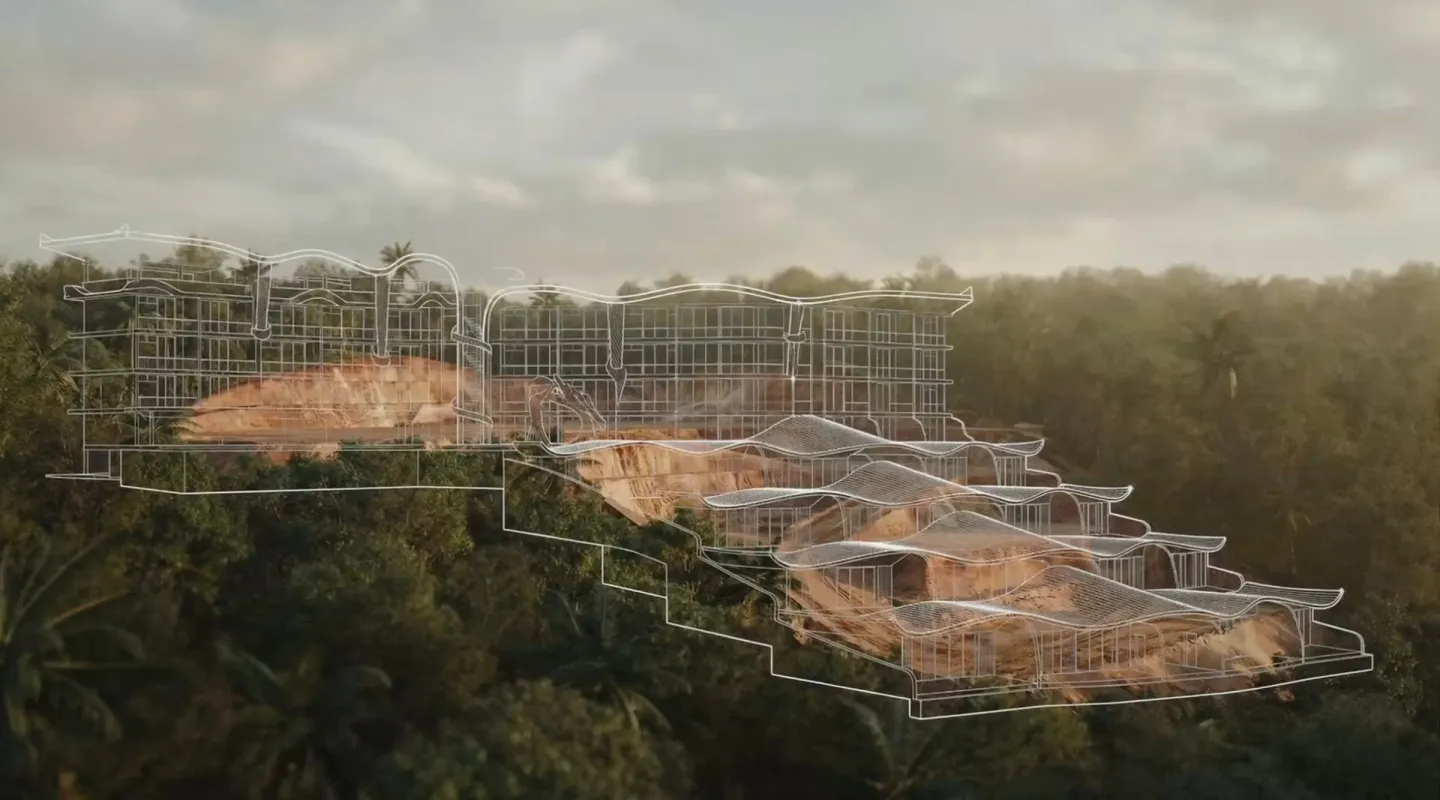
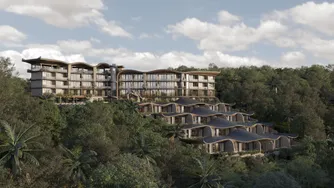
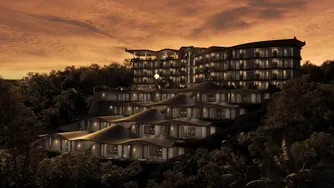
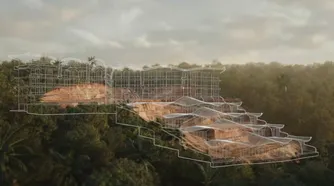
A green dragon lies along a jungle hillside above a river, its back rising and falling with the slope.
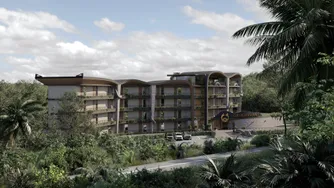
In Bali Naga Basuki binds mountain to sea and keeps the water in balance. This site, between a stream, a shrine and a wooded ravine, asked for the same guardian, and the complex takes its shape from him: a curved block by the road, seventeen villas stepping down under one rippling roof.
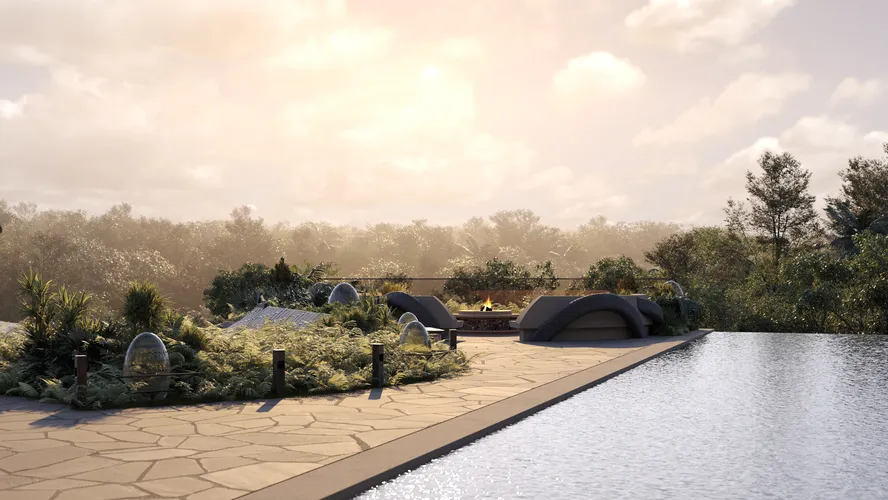
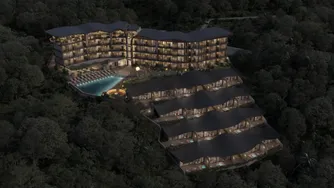
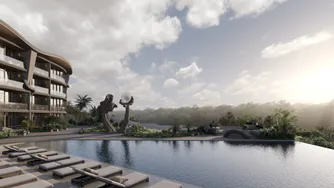
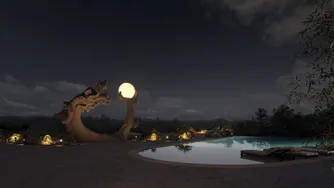
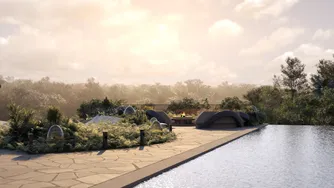
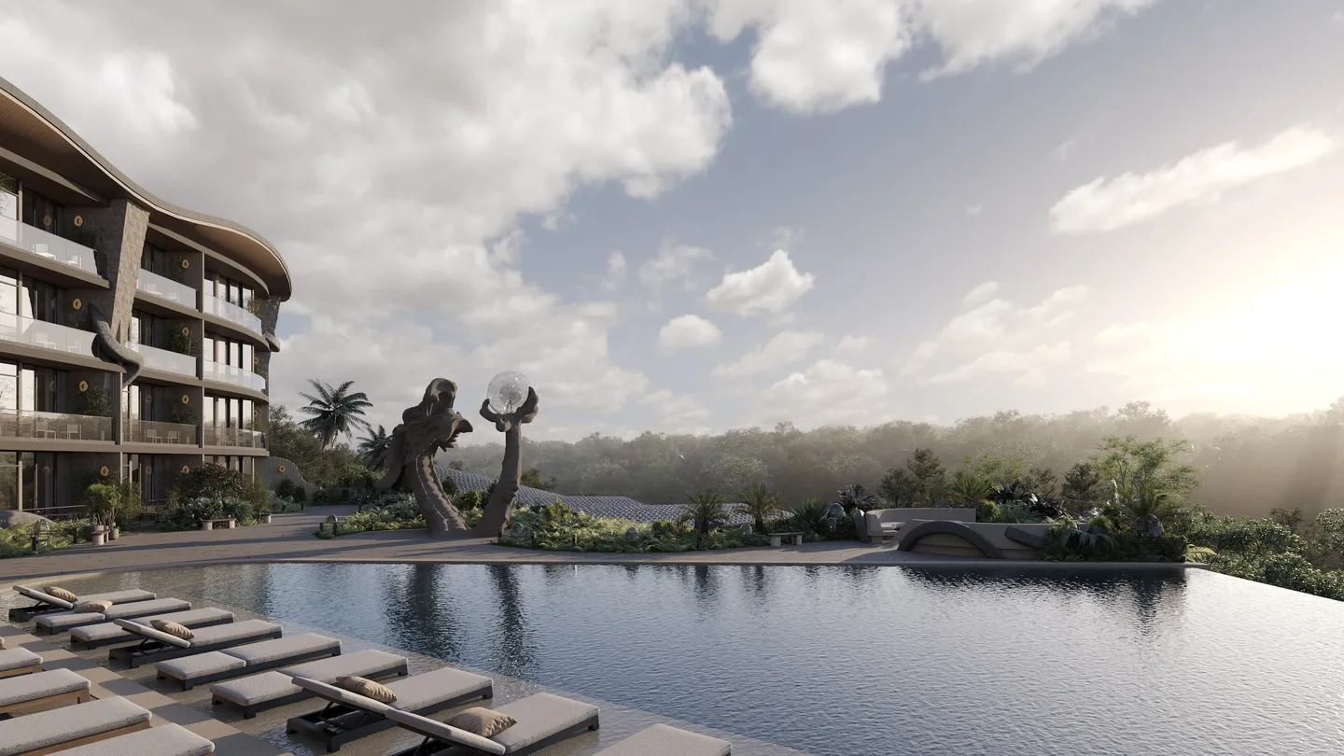
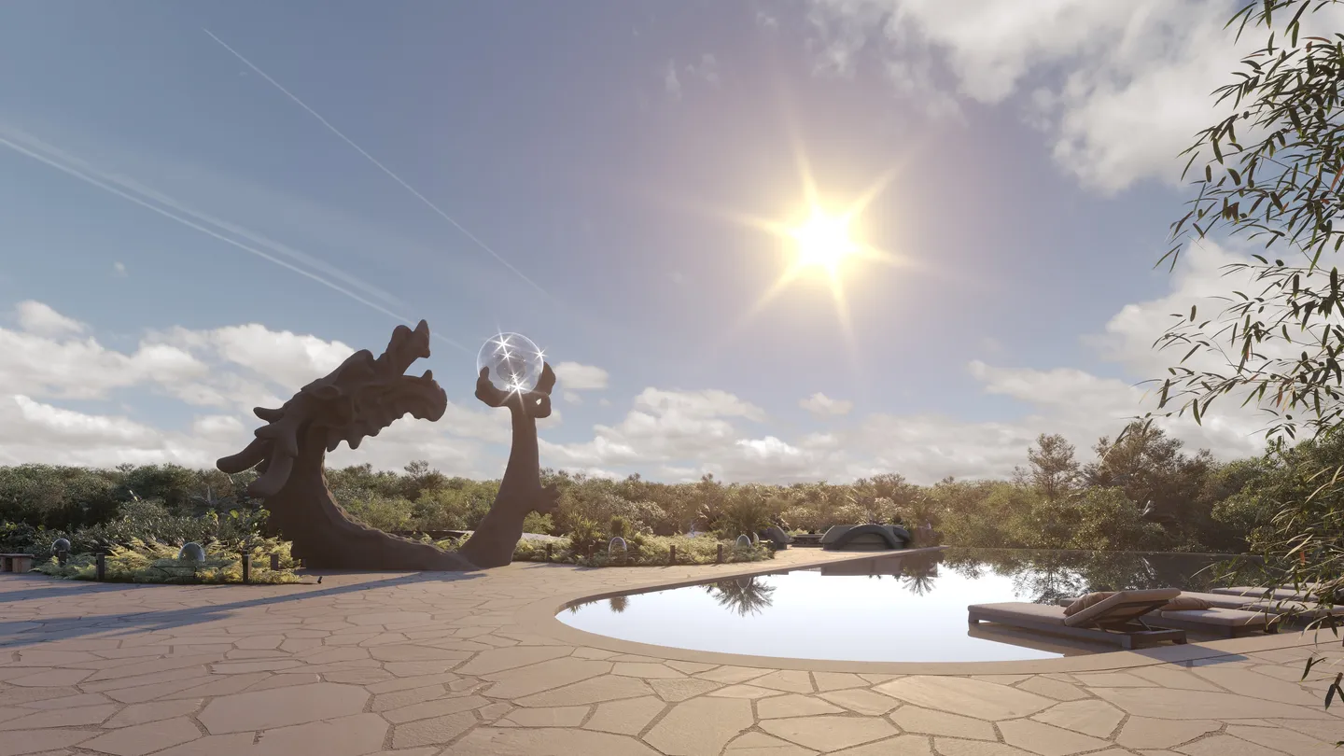
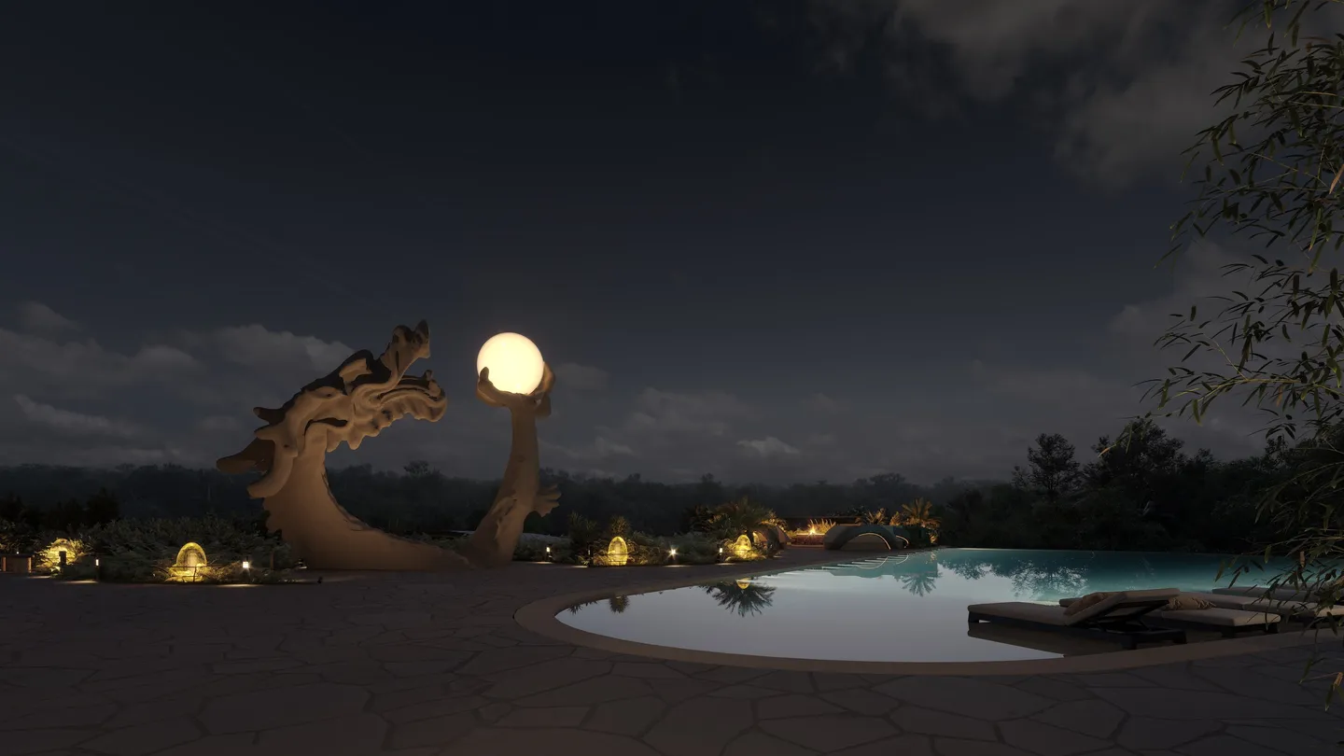
From a terrace pool at dusk the roofs below read as scales, and the orb in the dragon's claw lights up over the water. What follows is that descent.
- Type:
- Hospitality / Residential
- Location:
- Ubud, Bali, Indonesia
- Project year:
- 2024
- Site area:
- 9,878 m²
- Total area:
- 6,219.53 m²
Between the Mountain and the Sea
Concept
In Balinese Hindu tradition Naga Basuki, the sacred serpent, keeps the balance between nature and people. His body reaches from Mount Agung to the sea cave at Goa Lawah: rain falls on the peak, runs to the sea and rises again, and the serpent holds the cycle. His name means safety and prosperity; his shrines stand where water leaves the ground.
The site repeats that geography in miniature: a road along the ridge, a stream past a small shrine, then a seventeen-metre drop to the river. The project takes that tradition as its guide. The building follows the serpent's line along the slope, head at the road, tail to the water, and everything from the guarded stairs to the pearl in its claw follows from that.
Laid Along the Hill
Architecture
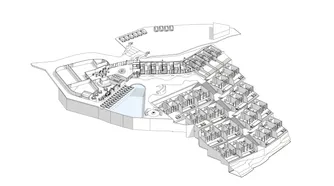
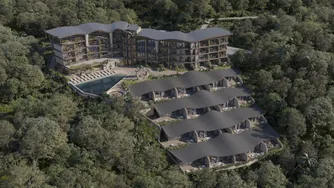
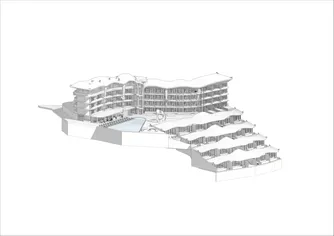
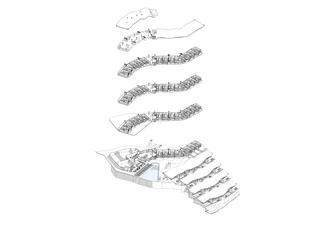
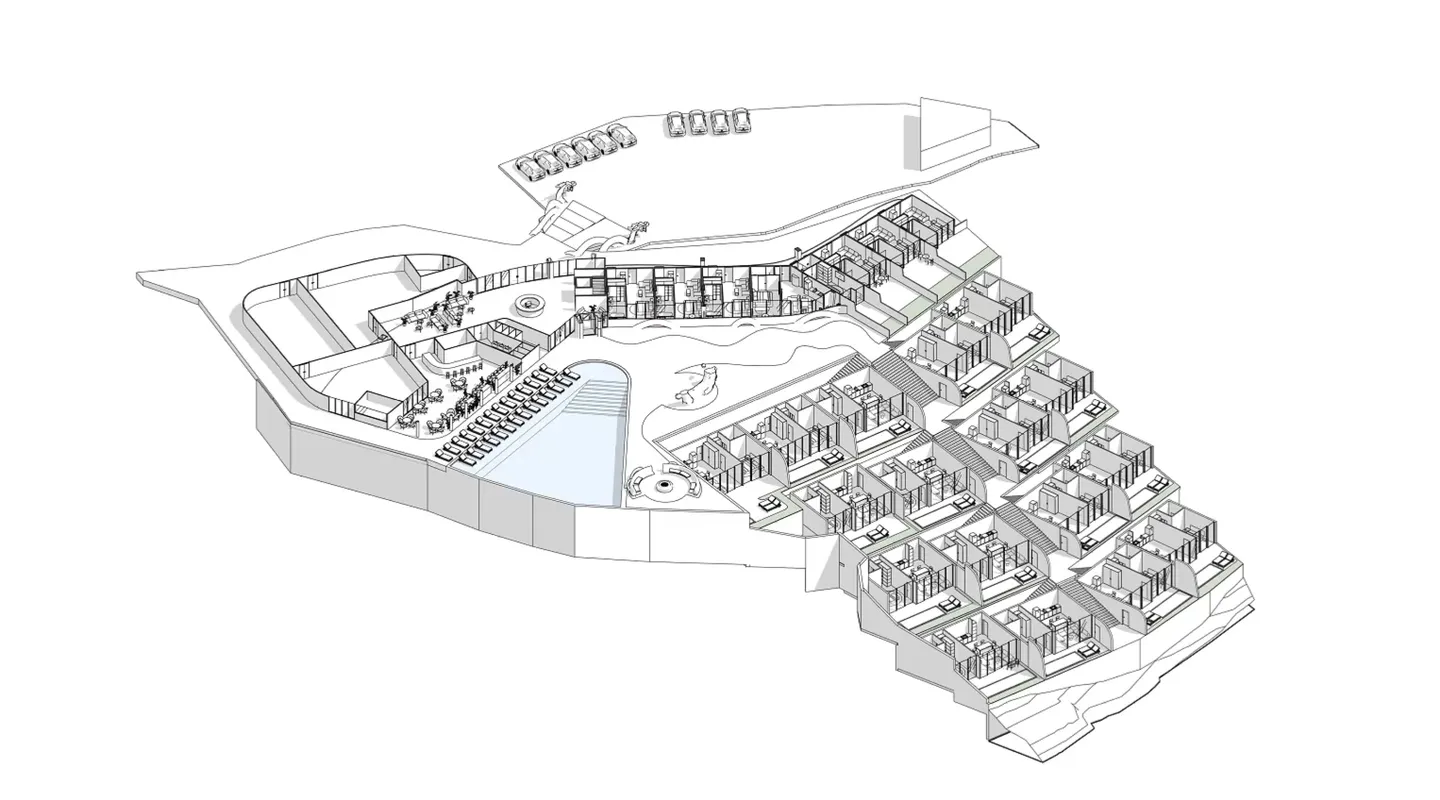
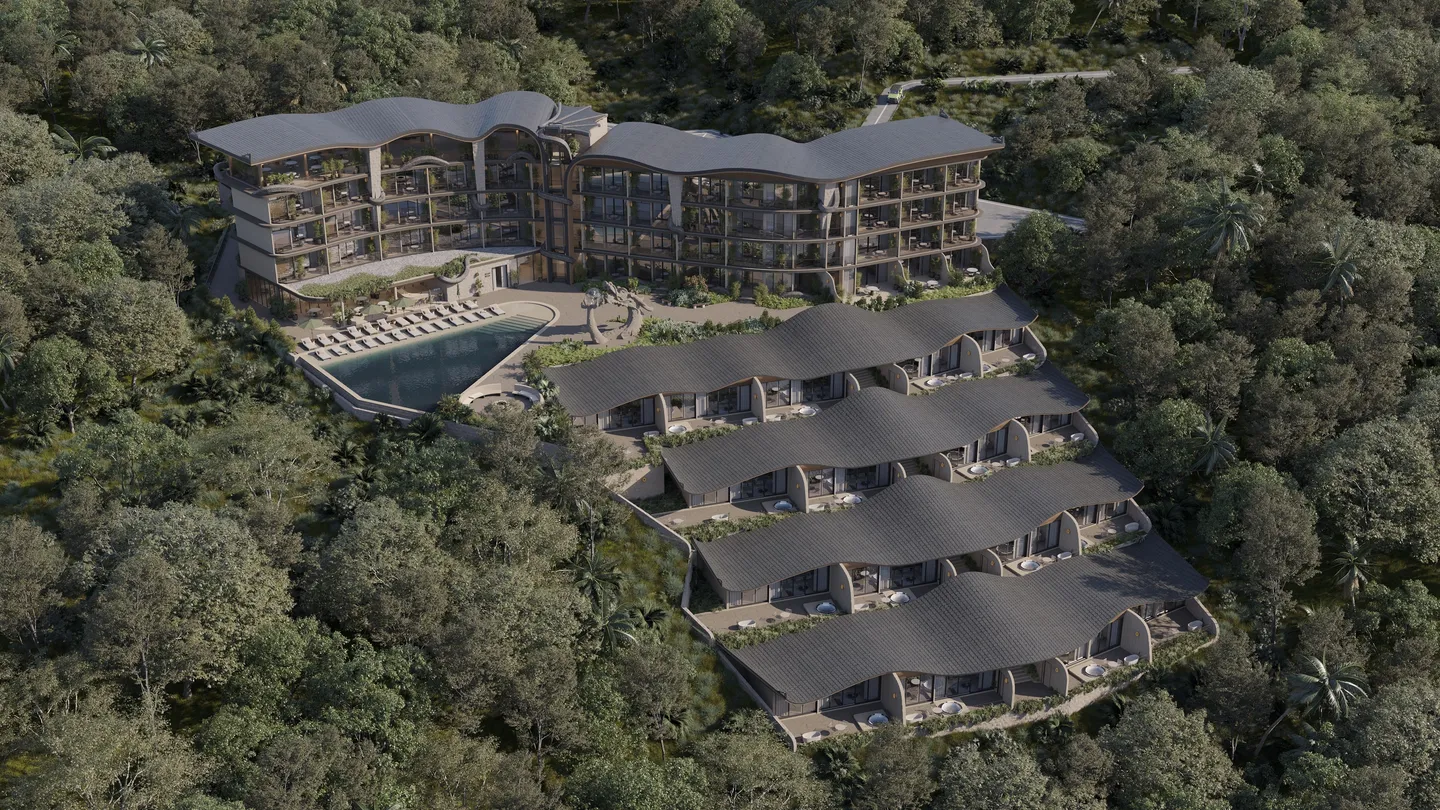
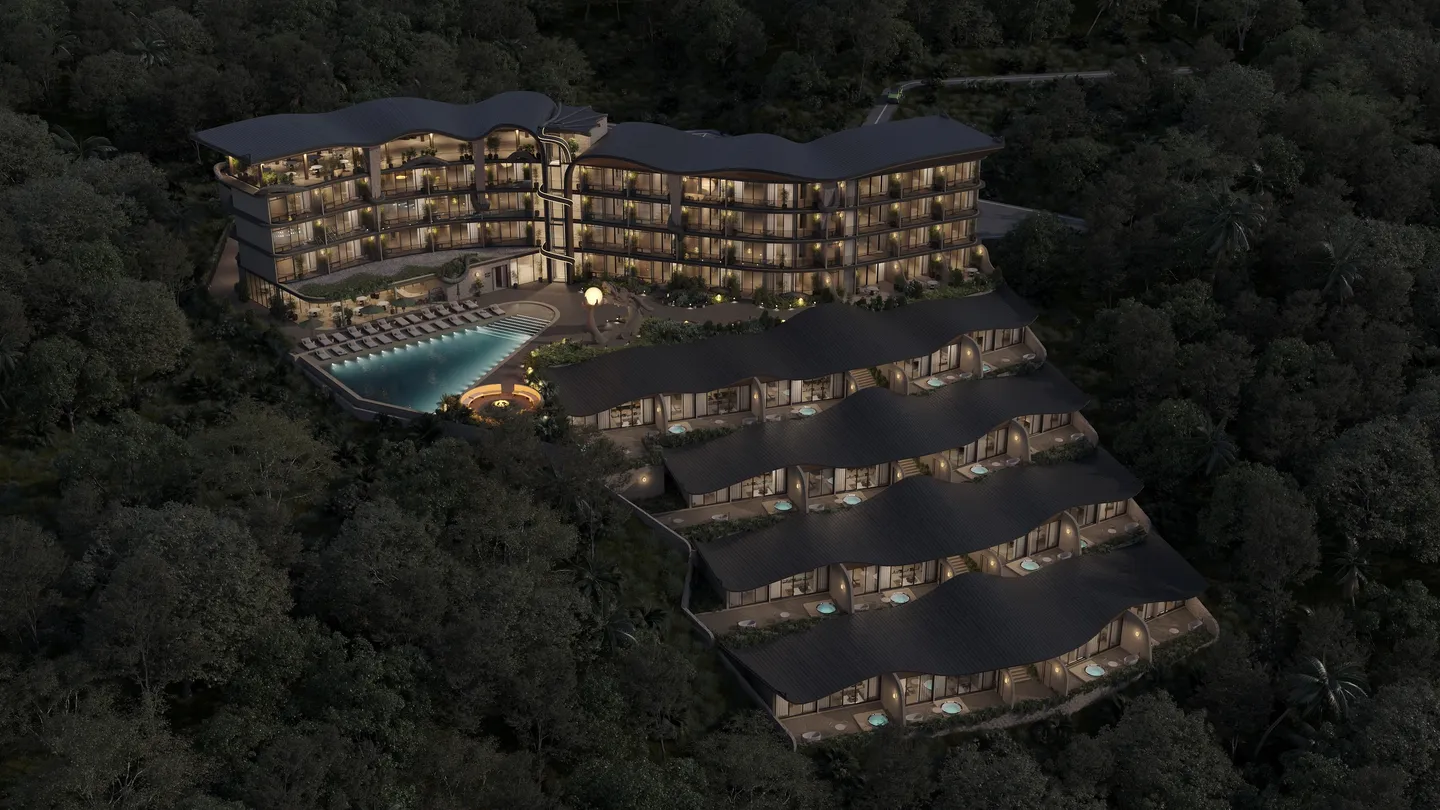
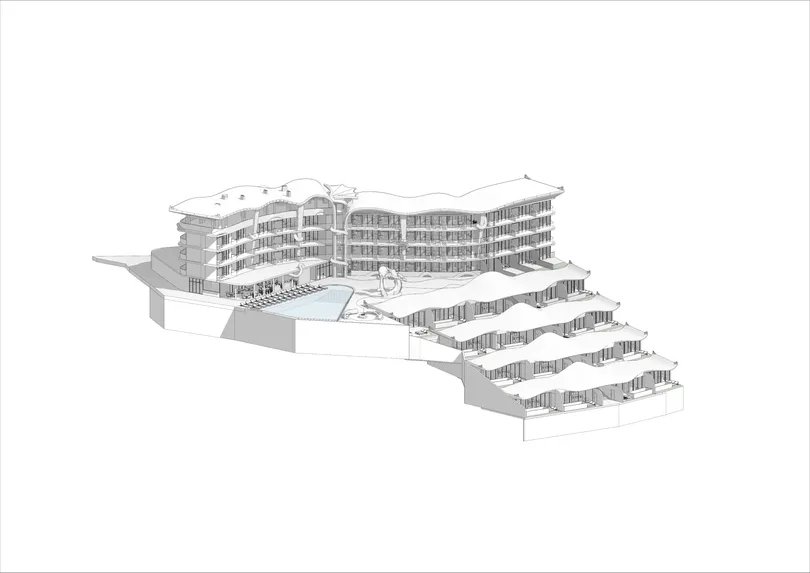
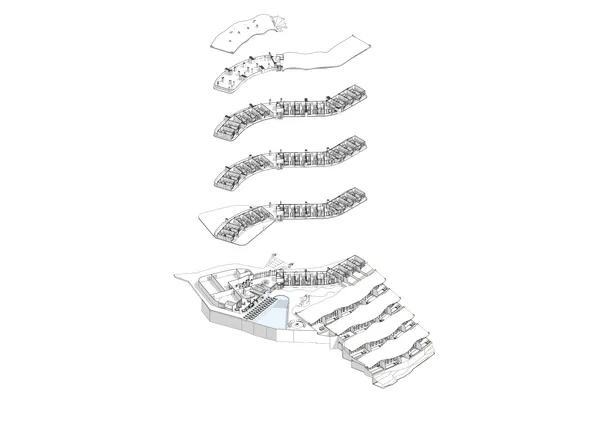
The body has two parts. Where the ground is still level, a four-storey block bends in a long S along the contour, with the lobby, restaurant, bar and spa on its ground floor and apartments above. Below it the slope is cut into four terraces, and on them stand seventeen villas in staggered rows, each row a full storey lower than the one behind, so that every terrace looks over the roofs in front of it and into the treetops.
Buildings cover a quarter of the site; the other three quarters stay forest. The naga does not flatten the hill. It follows it.
A Body That Bends
Architecture
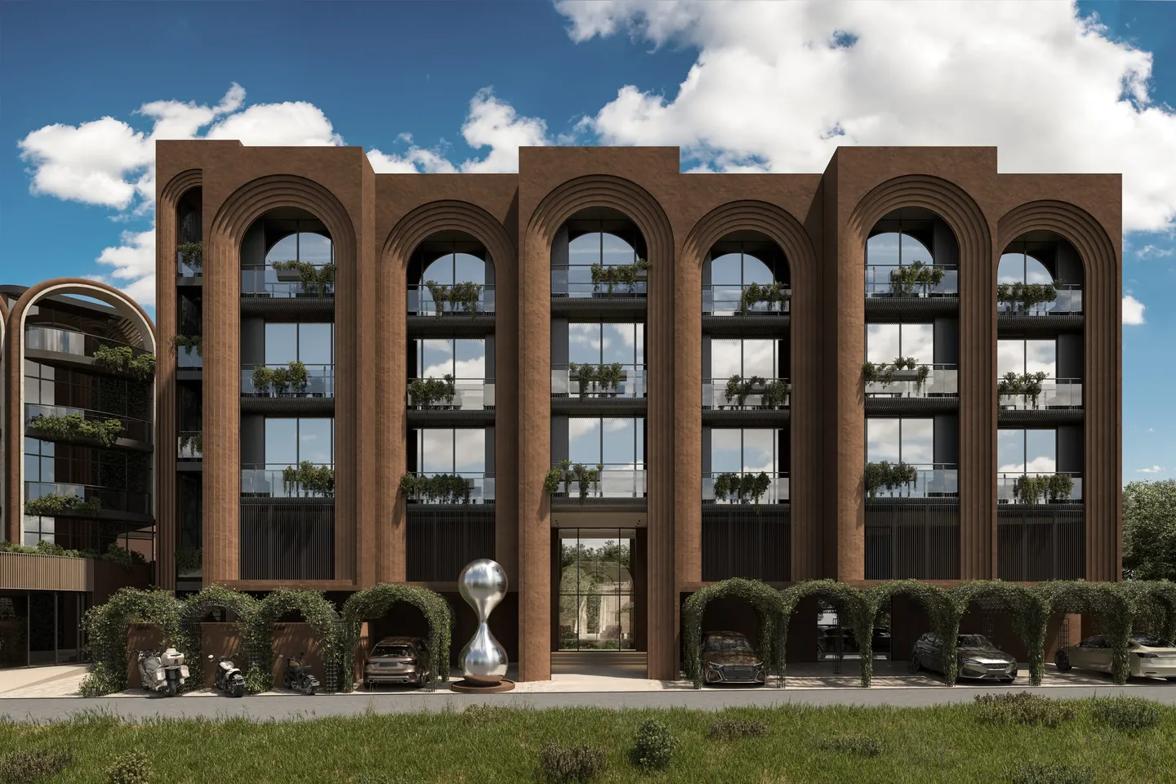
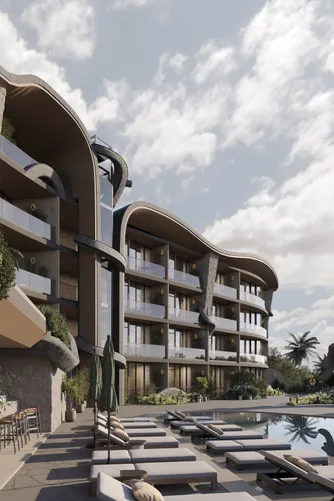
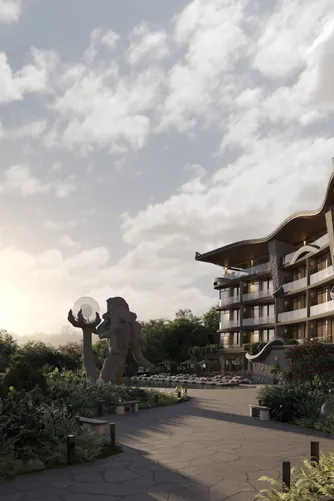
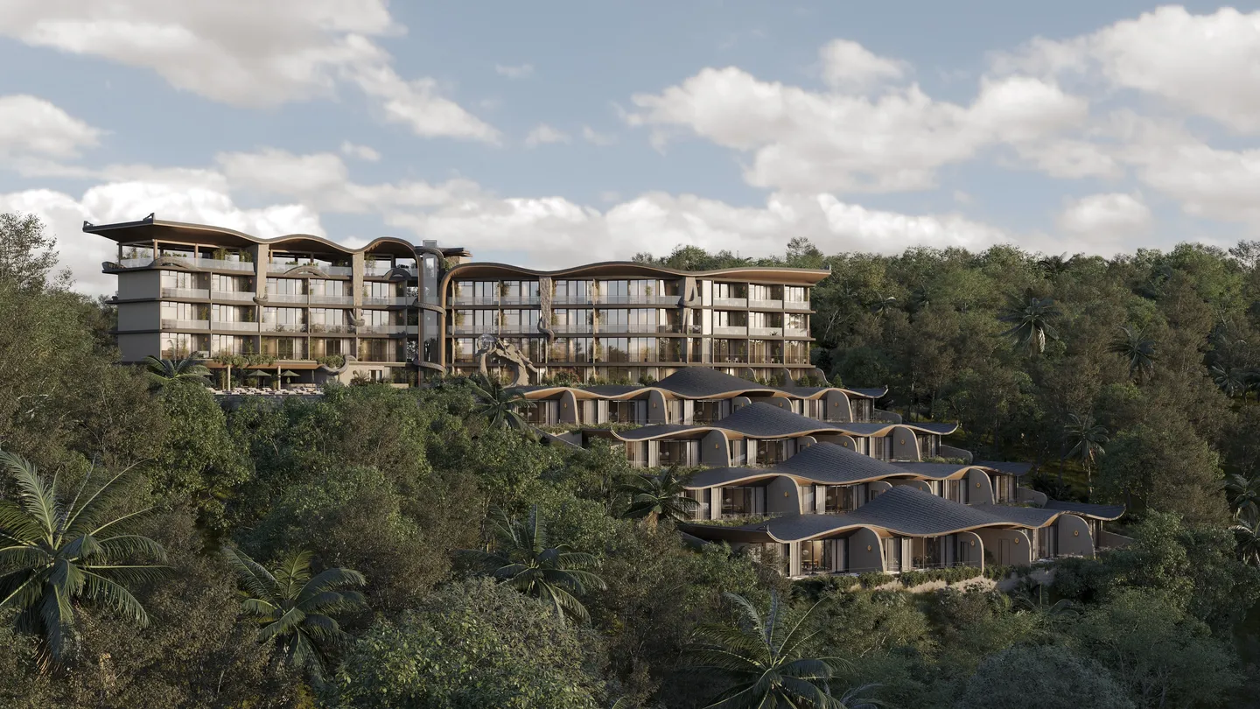
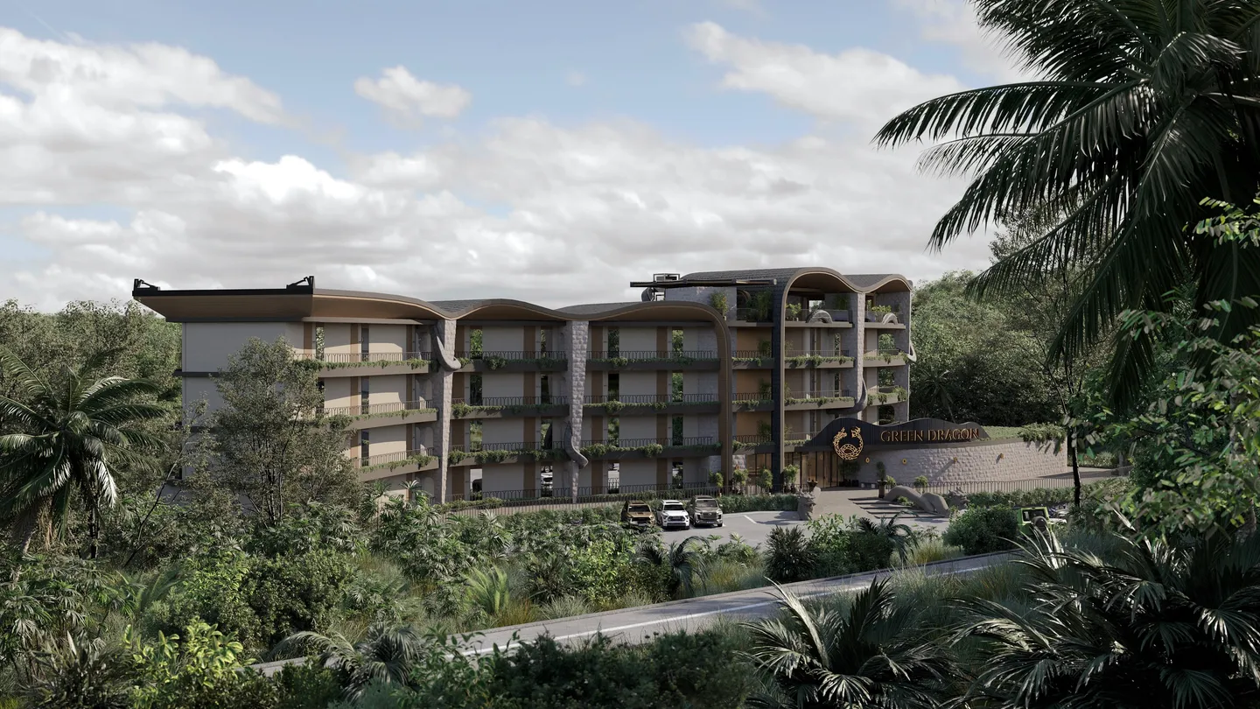
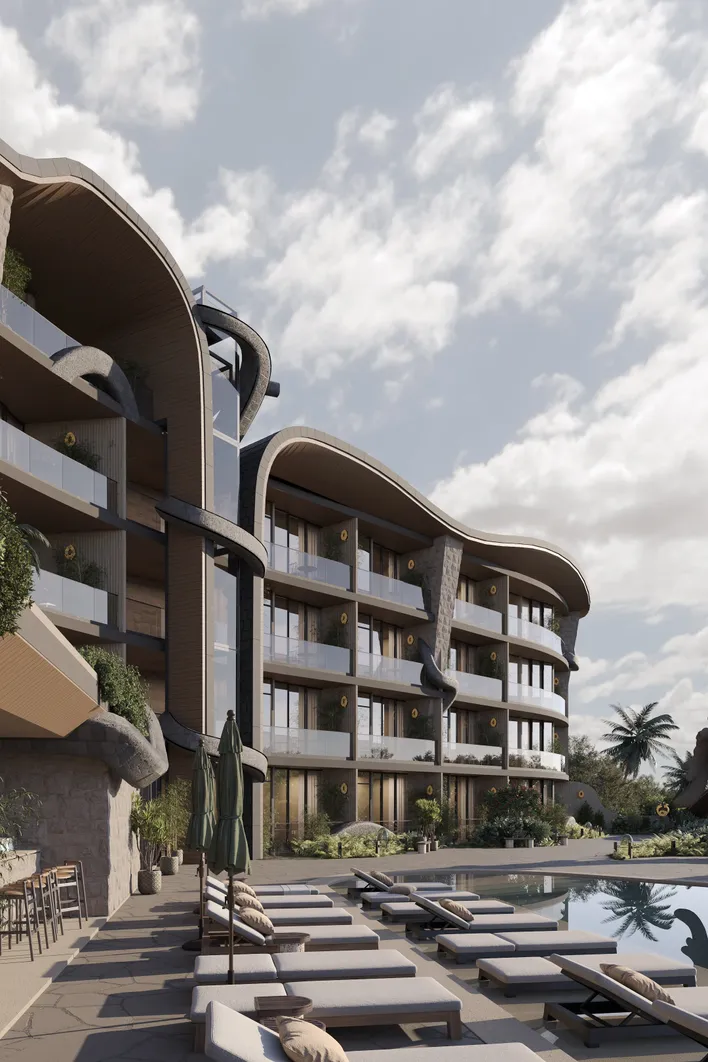
The main block follows the contour in a long curve, four storeys of apartments over a public ground floor. Its roof is a single wave whose eaves lift at the corners, as Balinese roofs do, and its walls alternate rough stone piers with glazed bays and deep balconies edged with planting. The soft roof against the hard horizontal frames of the balconies is the balance the tradition speaks of: chaos and order held together. Where the body turns, a sculpted serpent wraps the stair-and-lift core and slides down the facade to the ground.
On top is a roof terrace above the treeline, the one place where the whole descent, from the road to the river, can be seen at once.
Scales on the Slope
Architecture
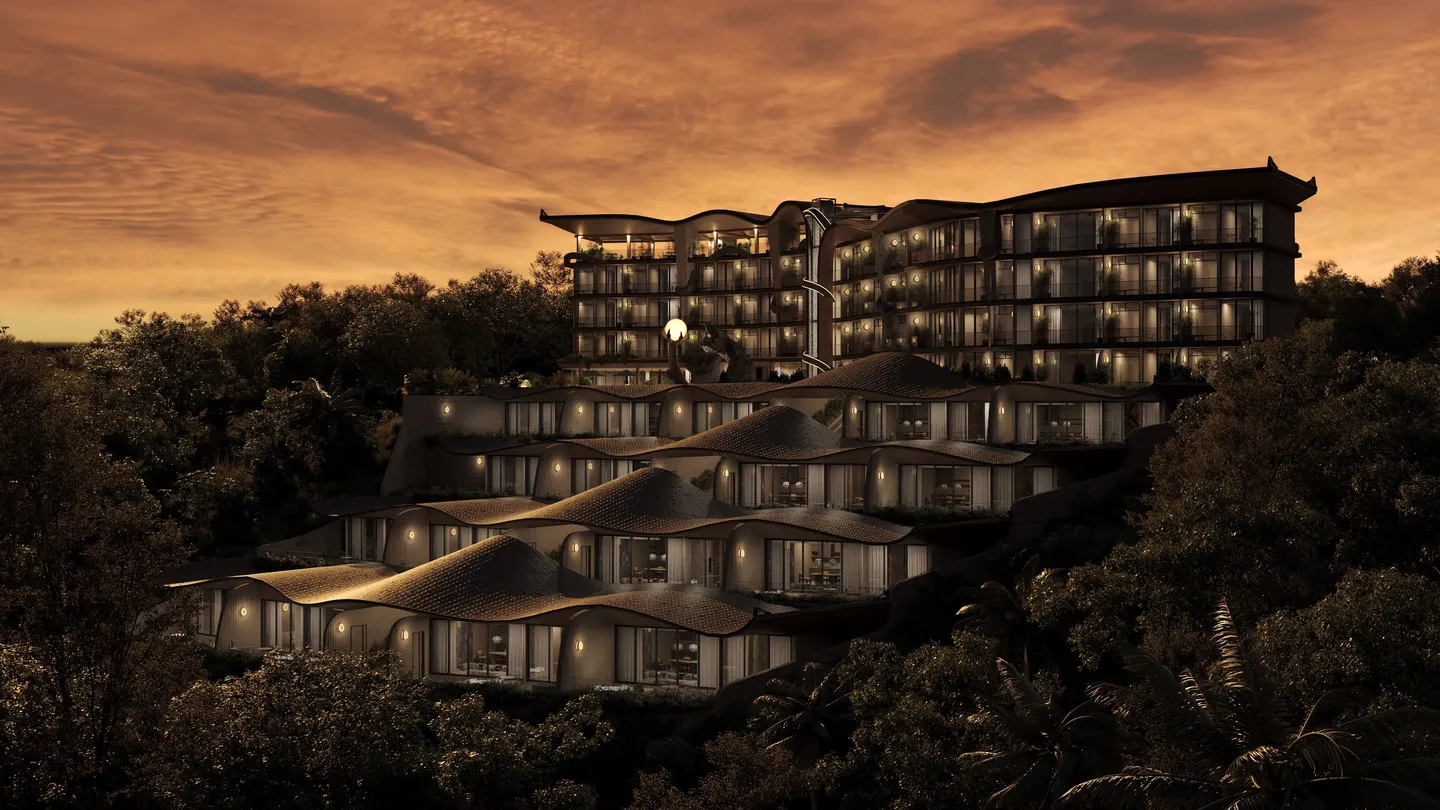
Seventeen villas stand on four terraces cut into the hill. Each is a single storey set against a retaining wall: a bedroom and a living room behind a full-height glass wall, and in front a terrace with its own pool and two loungers turned to the valley.
The roofs are the dragon's back, one continuous surface that swells over each villa and dips between them, laid in small dark tiles that read from the pool terrace as scales. Stairs run down between the rows. The lower you go, the closer the trees come and the quieter it gets.
Morning on the Terrace
Experience
In a villa the day begins with the glass wall sliding open. The pool is a step from the bed, the sun comes up out of the ravine and lies across the terrace for the first hours, and by afternoon the hill itself throws the shade. In the evening the rows below light up one after another, and the slope becomes a staircase of small warm windows.
The apartments in the main block are compact, most of them a single room with a bathroom and kitchen, but each has a deep balcony planted along its edge, and in the corner units it is nearly as large as the room itself. Breakfast happens out there, and so does most of the evening.
Past the Guardians
Experience
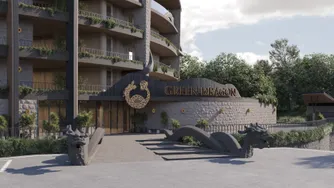
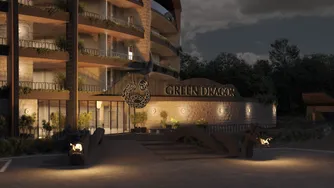
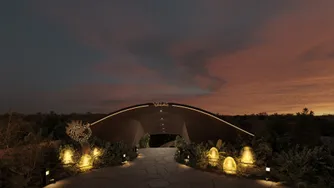
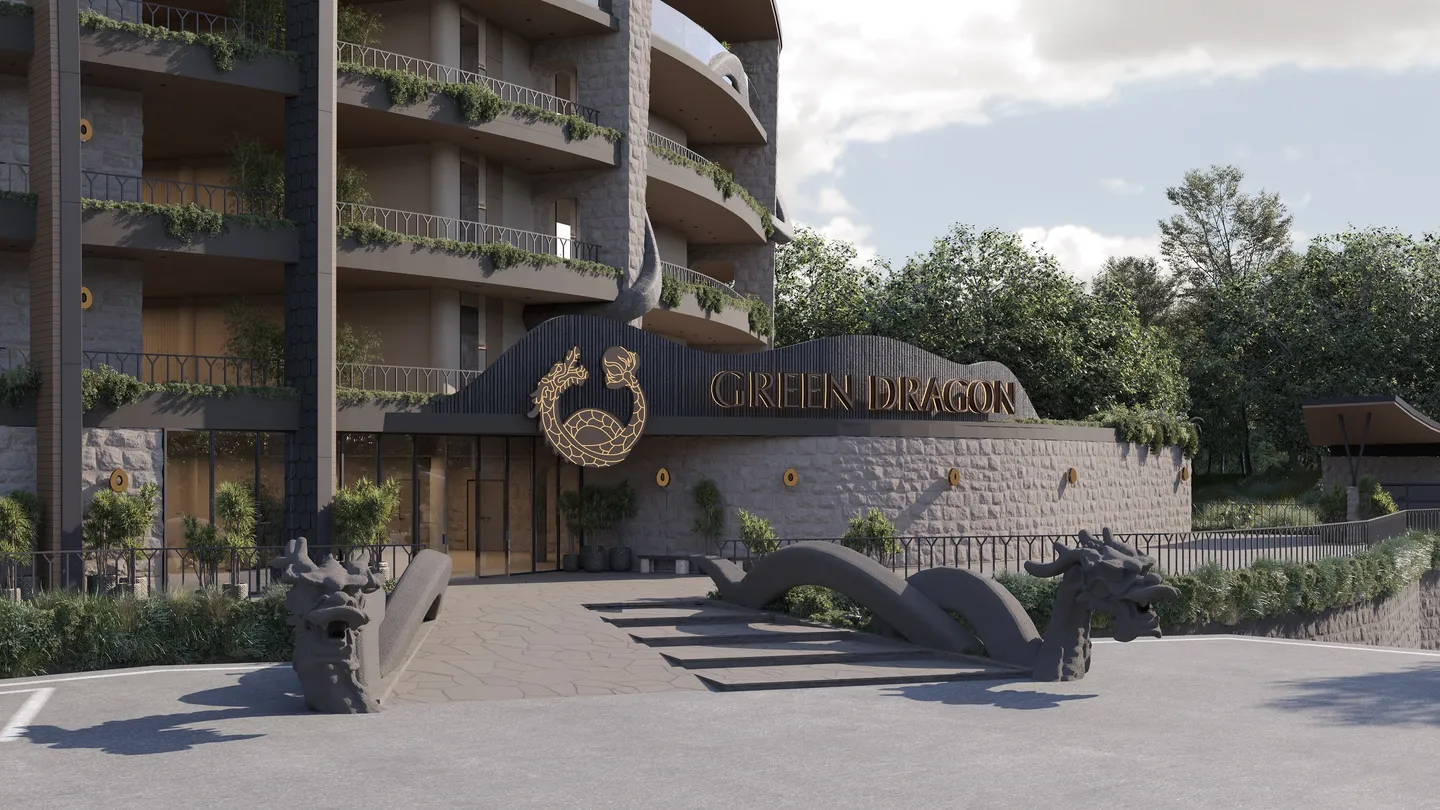
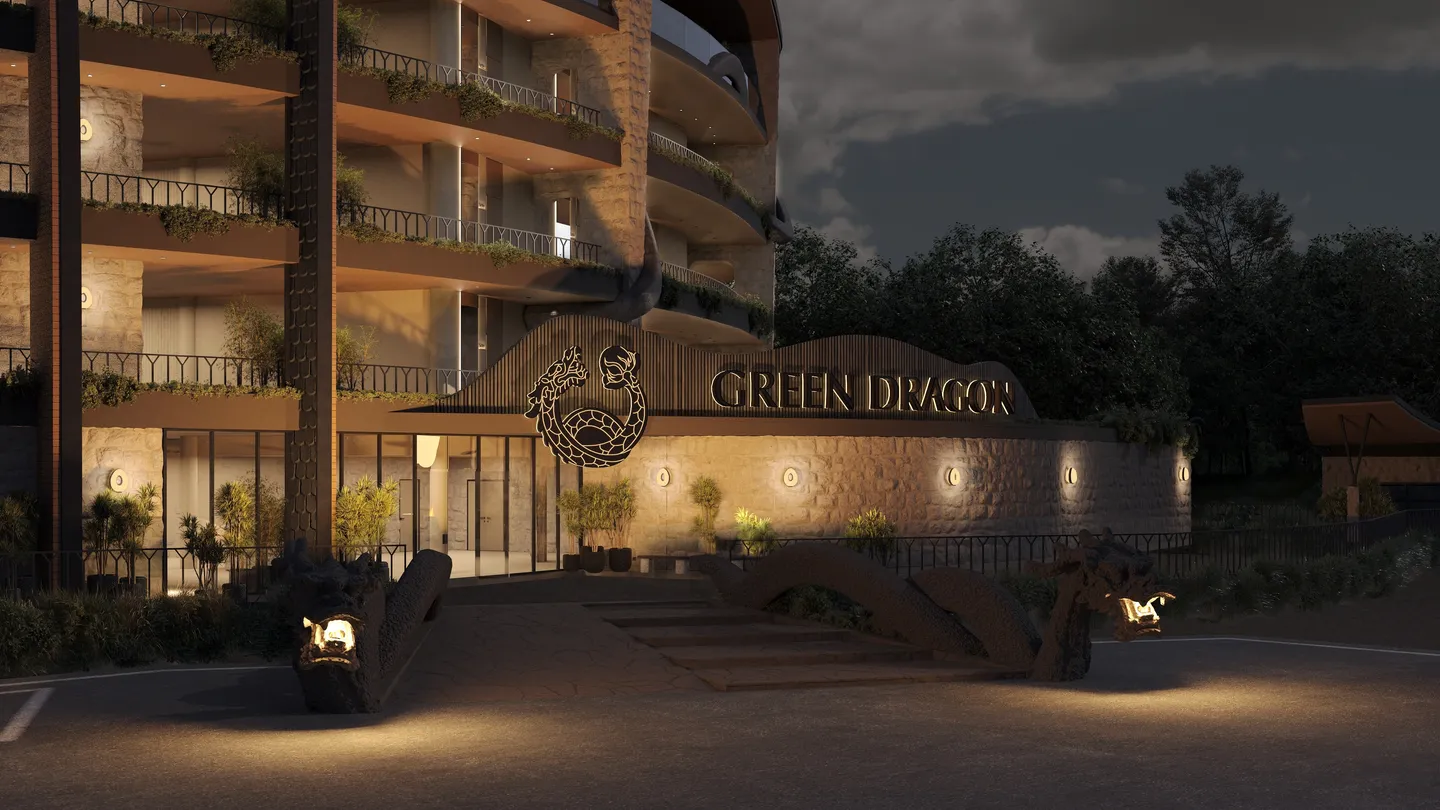
Cars stop at the top, beside the stream. A flight of broad stone steps leads to the entrance, and two stone nagas lie along its edges with their heads resting at the bottom, the way stone nagas guard steps and bridges all over Bali. Above the doors a naga coiled around a pearl marks the name.
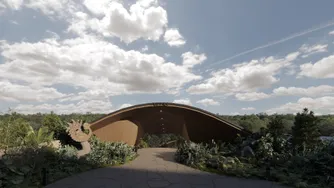
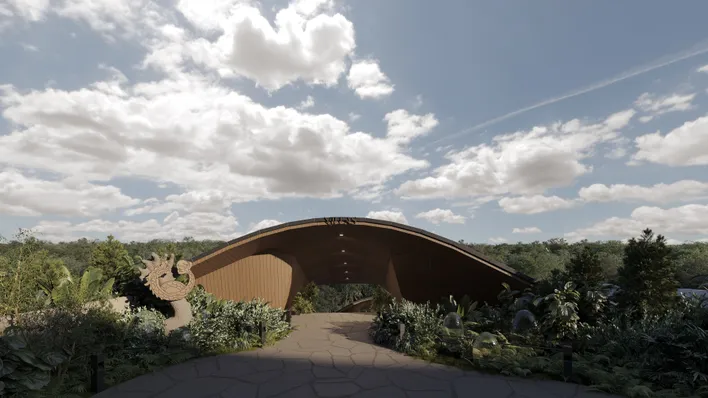
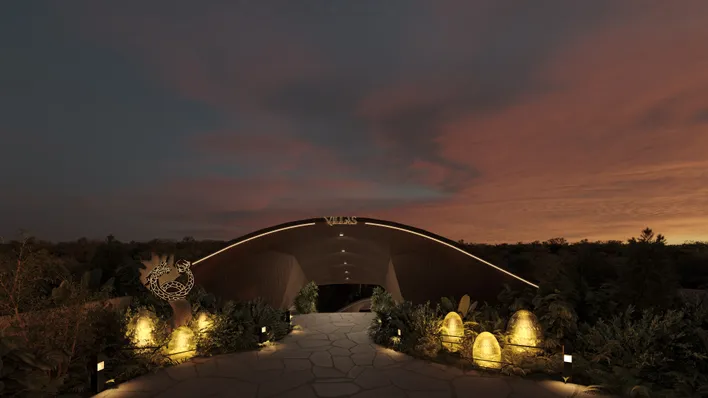
The lobby is shallow, and straight ahead there is light: the block is thin, and its far side opens onto the pool terrace and the valley. A flagstone path crosses the terrace to a timber gate arched like a dragon's back, the word Villas on its ridge, and beyond it the stairs begin their descent through the terraces.
The Pearl Above the Water
Experience
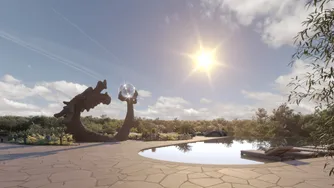
Between the block and the first row of villas lies the pool terrace, the widest flat ground on the site. A long pool runs to the edge and drops out of sight; beyond its rim there is only canopy. Loungers line the building side, and at the far end a stone lounge curls around a fire pit.
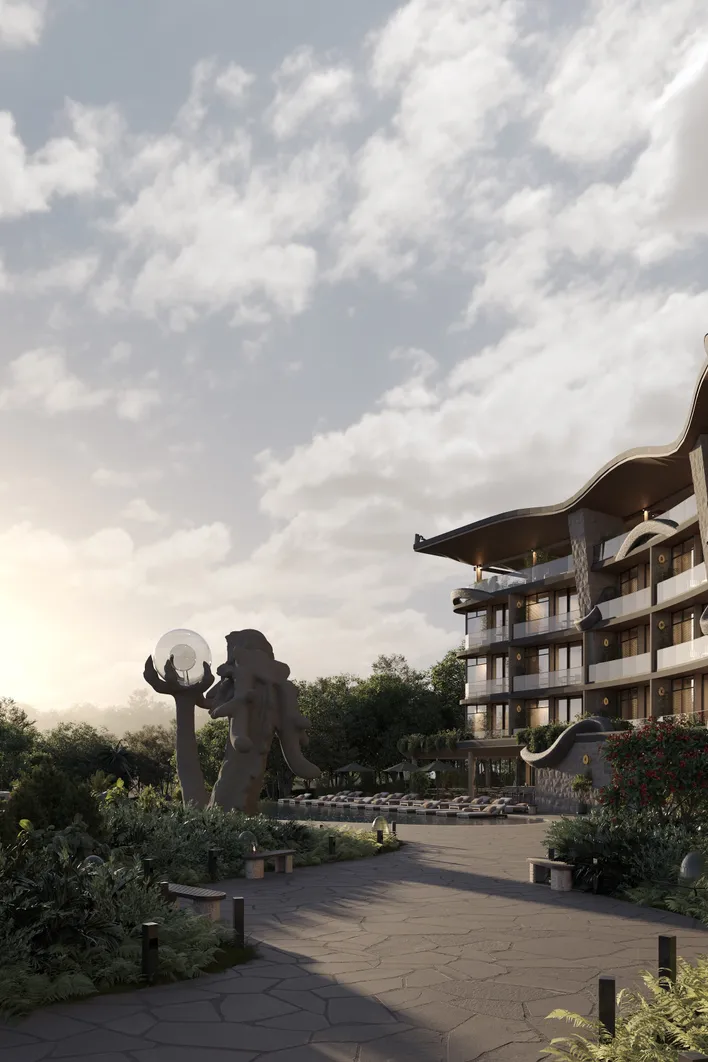
From the planting beside the water the dragon rises, neck arched, a glass sphere held up in its claw. By day the sphere catches the sun. At night it is lit from within and hangs over the pool like a second moon, while egg-shaped lanterns glow among the ferns below it.
Stone That Remembers the Rain
Materiality
The walls are laid in rough grey stone, the same stone that walls the house compounds of every Balinese village: warm to the hand by late afternoon, dark and glossy after rain. Gold discs are set into it at the entrance like the ornaments on a naga's neck. The gate to the villas is lined in timber, so that passing under its arch is like passing under a ribcage, and the roofs are covered in small dark tiles that turn every curve into scales.
Deep eaves and balconies keep the sun off the glass, the stone holds the cool of the ground floor into the afternoon, and the water on every terrace does the rest.
Water Going Down to the Sea
Landscape
Water is present at every level: the stream beside the shrine at the top, the long pool pouring over the edge of the terrace, a pool in front of each villa, the river at the bottom of the ravine, heard before it is seen. Between them, palms, tree ferns and the forest that keeps three quarters of the site.
Paths are flagstones, planting spills over balconies and walls, and each villa terrace ends in a strip of green. Rain falls on the dragon's back, runs through the terraces to the river and on to the sea, and comes back as rain.
“We did not build a dragon, nor portray a deity. We laid the building on the hill the way tradition says Basuki lies between mountain and sea, so that water, slope and people stay in balance.” — Anastasiia Shalun, SAI Architects