Services

01/04

Architecture

Every project begins with an understanding of place — its purpose, conditions and potential.

We study the site, climate, topography, cultural context and development requirements to establish the architectural strategy most appropriate to the project. Where the brief is still evolving, we explore alternative development scenarios, define the programme, typologies and functional mix, and establish a spatial framework that makes considered use of the site’s potential.

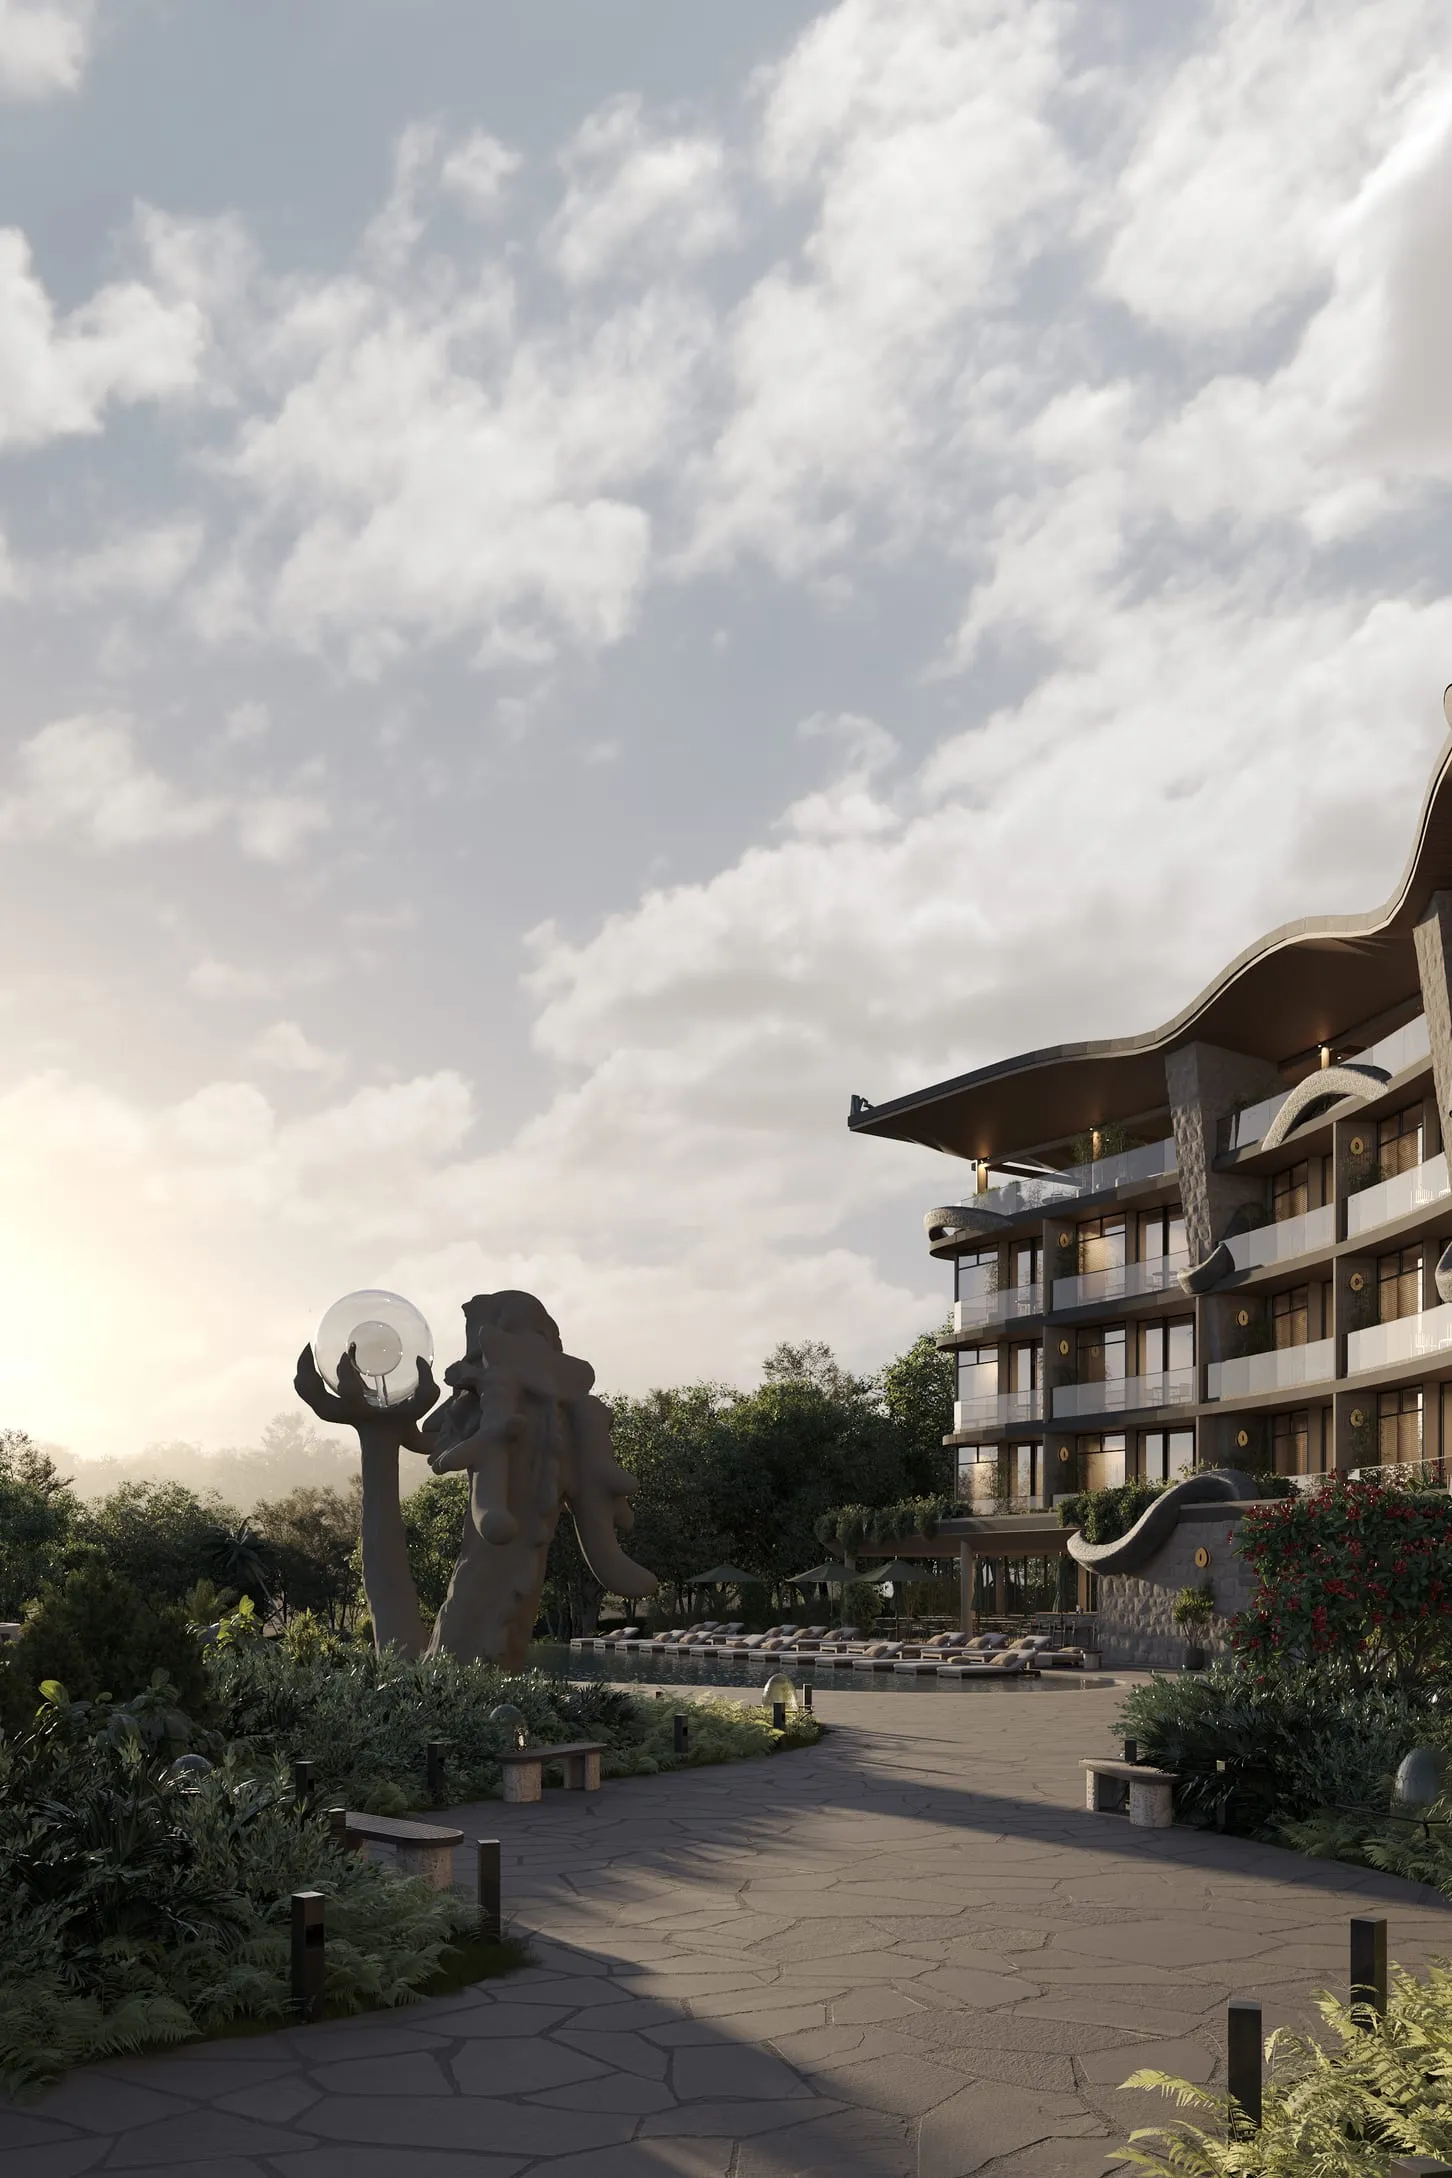
From this foundation, the architectural concept develops across every scale — from master planning and spatial organisation to massing, façades, circulation, material direction and the relationship between the building and its surroundings.

For SAI ARCHITECTS, a concept is not simply a visual proposition. It is a coherent system of decisions that establishes the logic for every subsequent stage of the project.

Interior Design

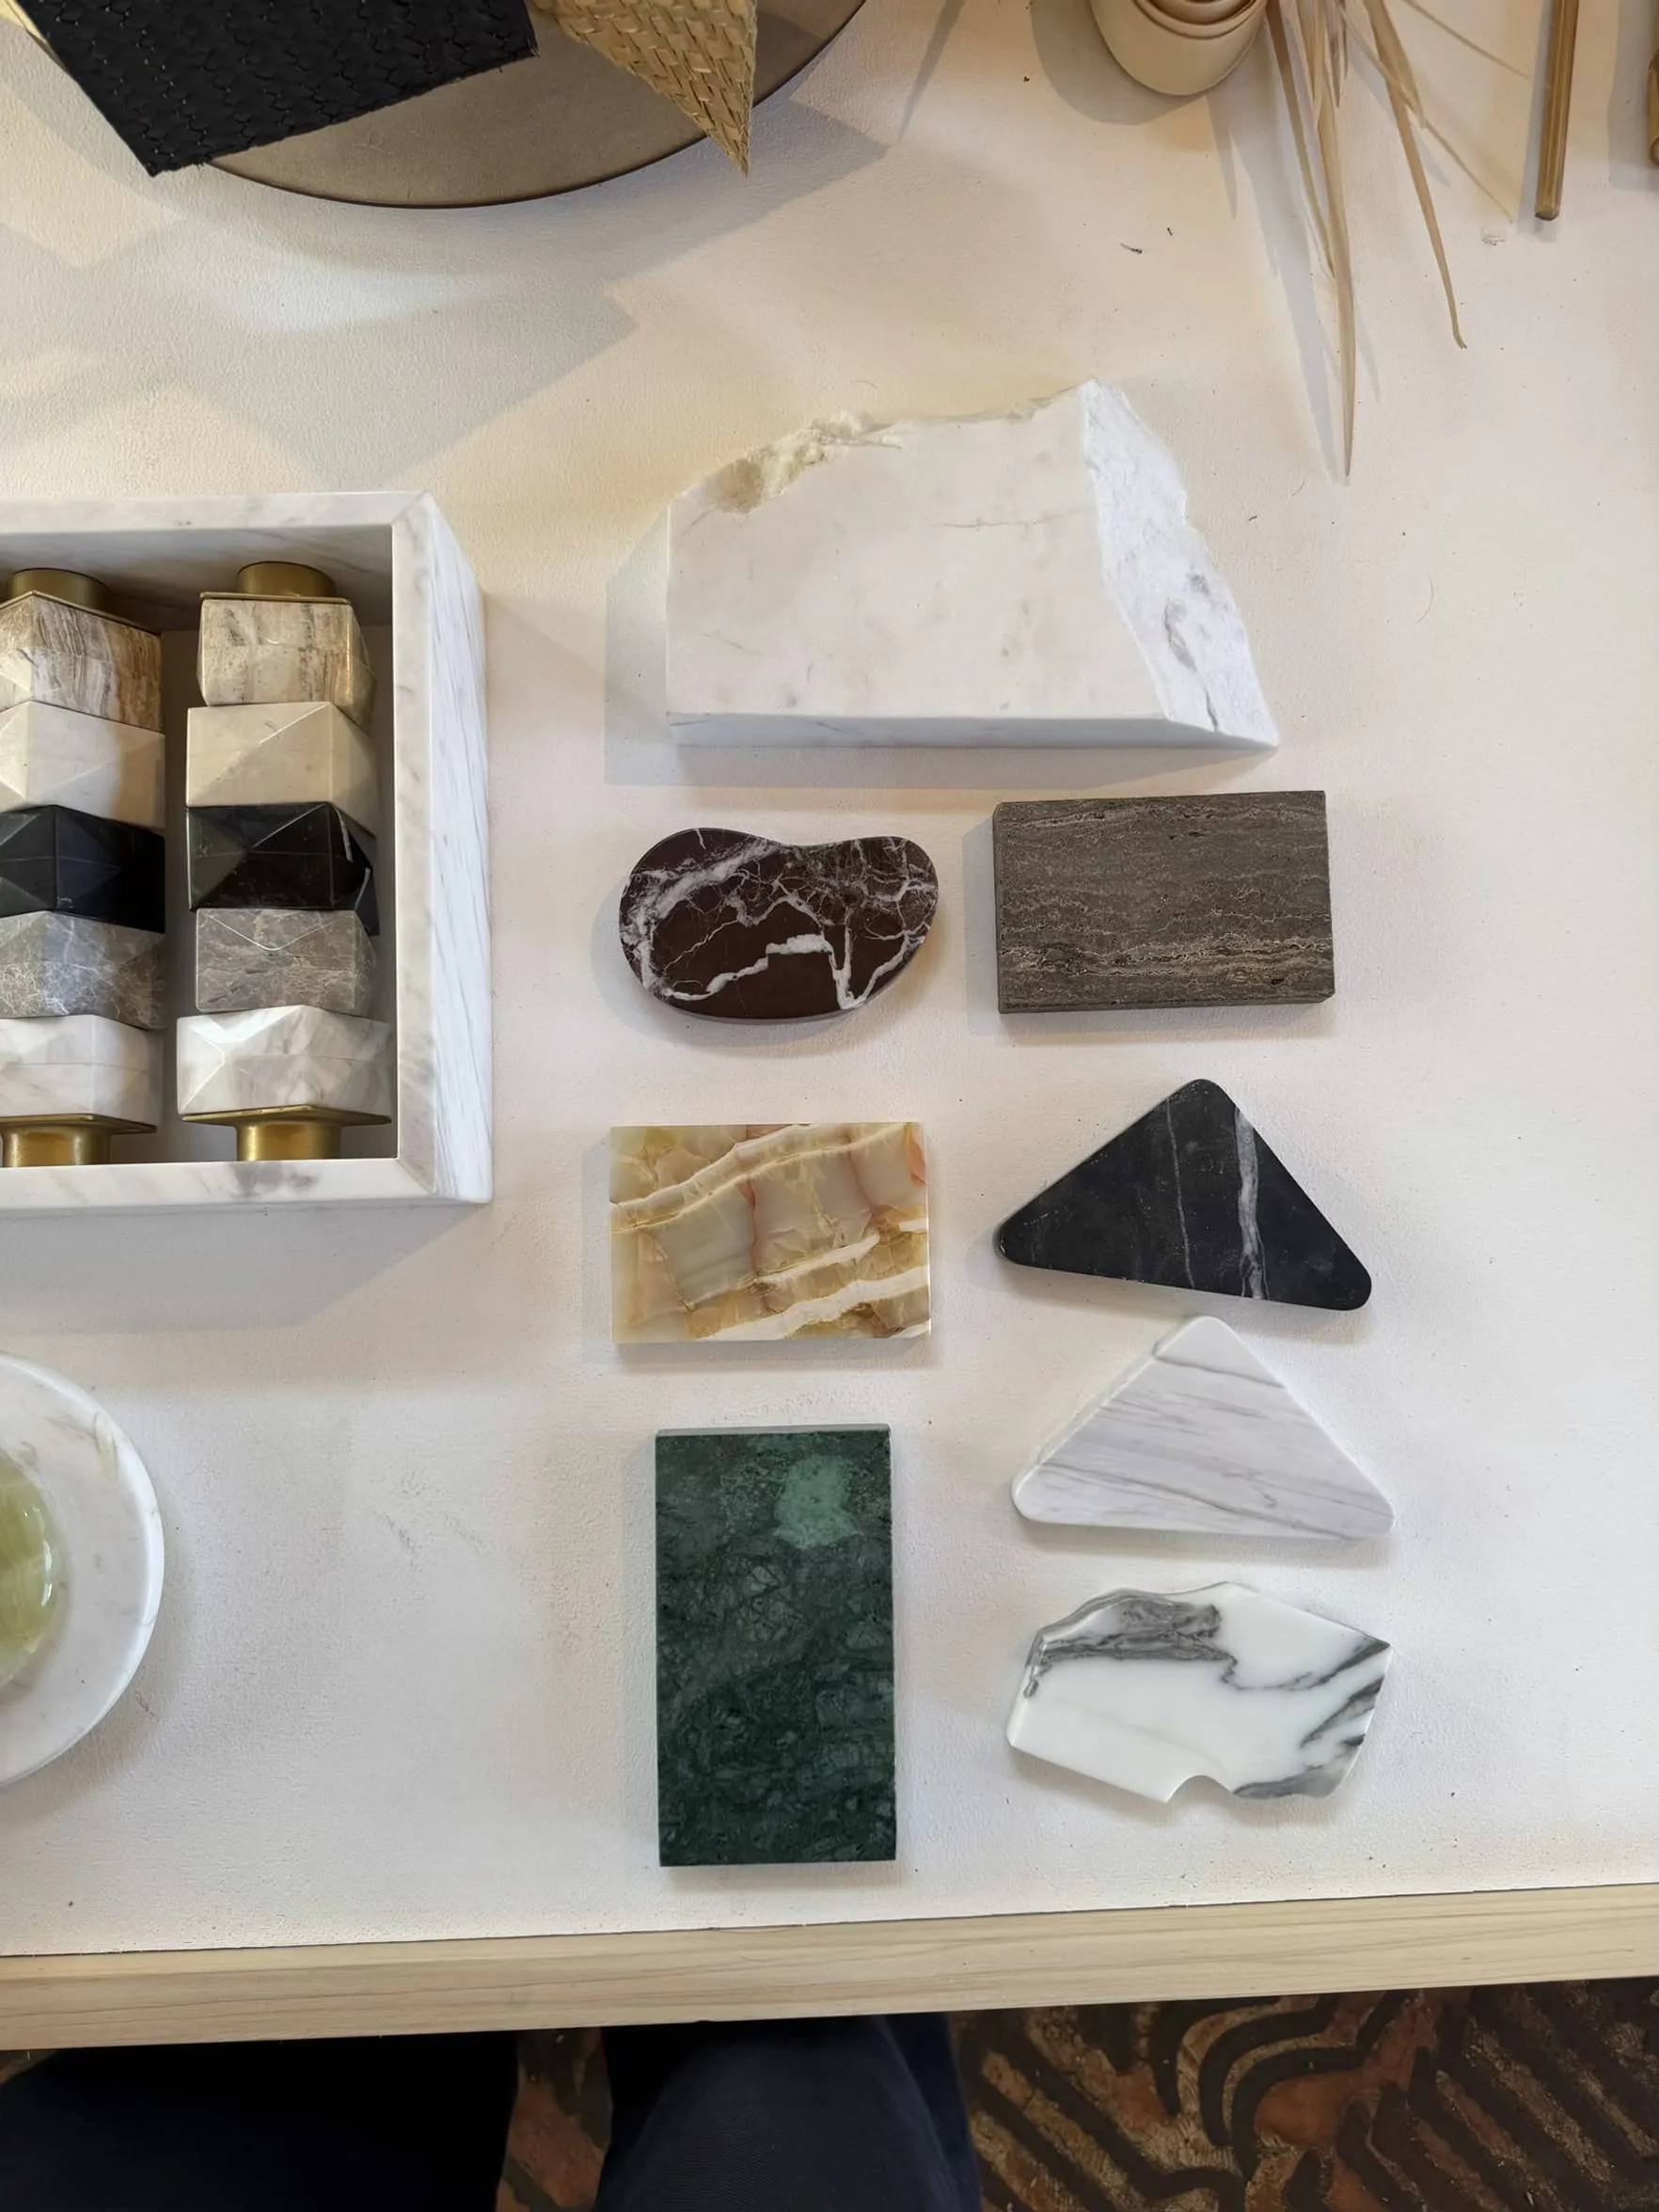
We approach interiors as an extension of the architecture and part of a continuous spatial language.

Proportion, light, materiality, furniture, detailing and custom-designed elements are developed as part of a single architectural intent rather than applied as a decorative layer. Particular attention is given to how space unfolds through movement — the transitions between areas, visual connections, privacy, scale, light and the tactile qualities of materials.

The interior concept is developed through to implementation, translating the approved visual and spatial direction into a coordinated set of drawings, specifications and detailed design elements. This continuity allows the original intent to remain legible in the completed space.

Design Development & Construction Documentation

Once the architectural concept is approved, the project moves from design intent into a technically resolved and coordinated system.

During Design Development, the architecture is advanced in parallel with structural and MEP engineering. Geometry, dimensions, materials, assemblies and key technical solutions are progressively resolved, translating the decisions established at concept stage into a buildable design without losing their architectural clarity.

Construction Documentation then develops the coordinated design into the detailed architectural, structural and engineering drawings and specifications required for construction.

BIM-based multidisciplinary coordination brings architecture, structure and building systems into a shared project environment, allowing interfaces and potential conflicts to be identified and resolved before they reach the construction site.

Landscape Design

Landscape is developed in direct dialogue with the architecture, the character of the site and the way the territory is intended to be used.

We work with topography, movement, open space, planting, water, shade and visual connections with the same attention given to the architectural volumes themselves. Landscape becomes a means of shaping routes, privacy, microclimate and the transitions between interior and exterior space.

Each landscape strategy grows from the specific conditions of its site and reinforces the wider architectural idea rather than operating as an independent layer.

Additional Services

01

Additional services can be commissioned separately according to the project scope, location and stage of implementation.

Procurement supports the transition from specification to delivery, covering the furniture, lighting, finishes and other interior elements defined by the project. The service may include supplier coordination, quotation review, product approvals, order placement and delivery coordination, helping ensure that the selected elements remain aligned with the approved design.

Go to contact
02

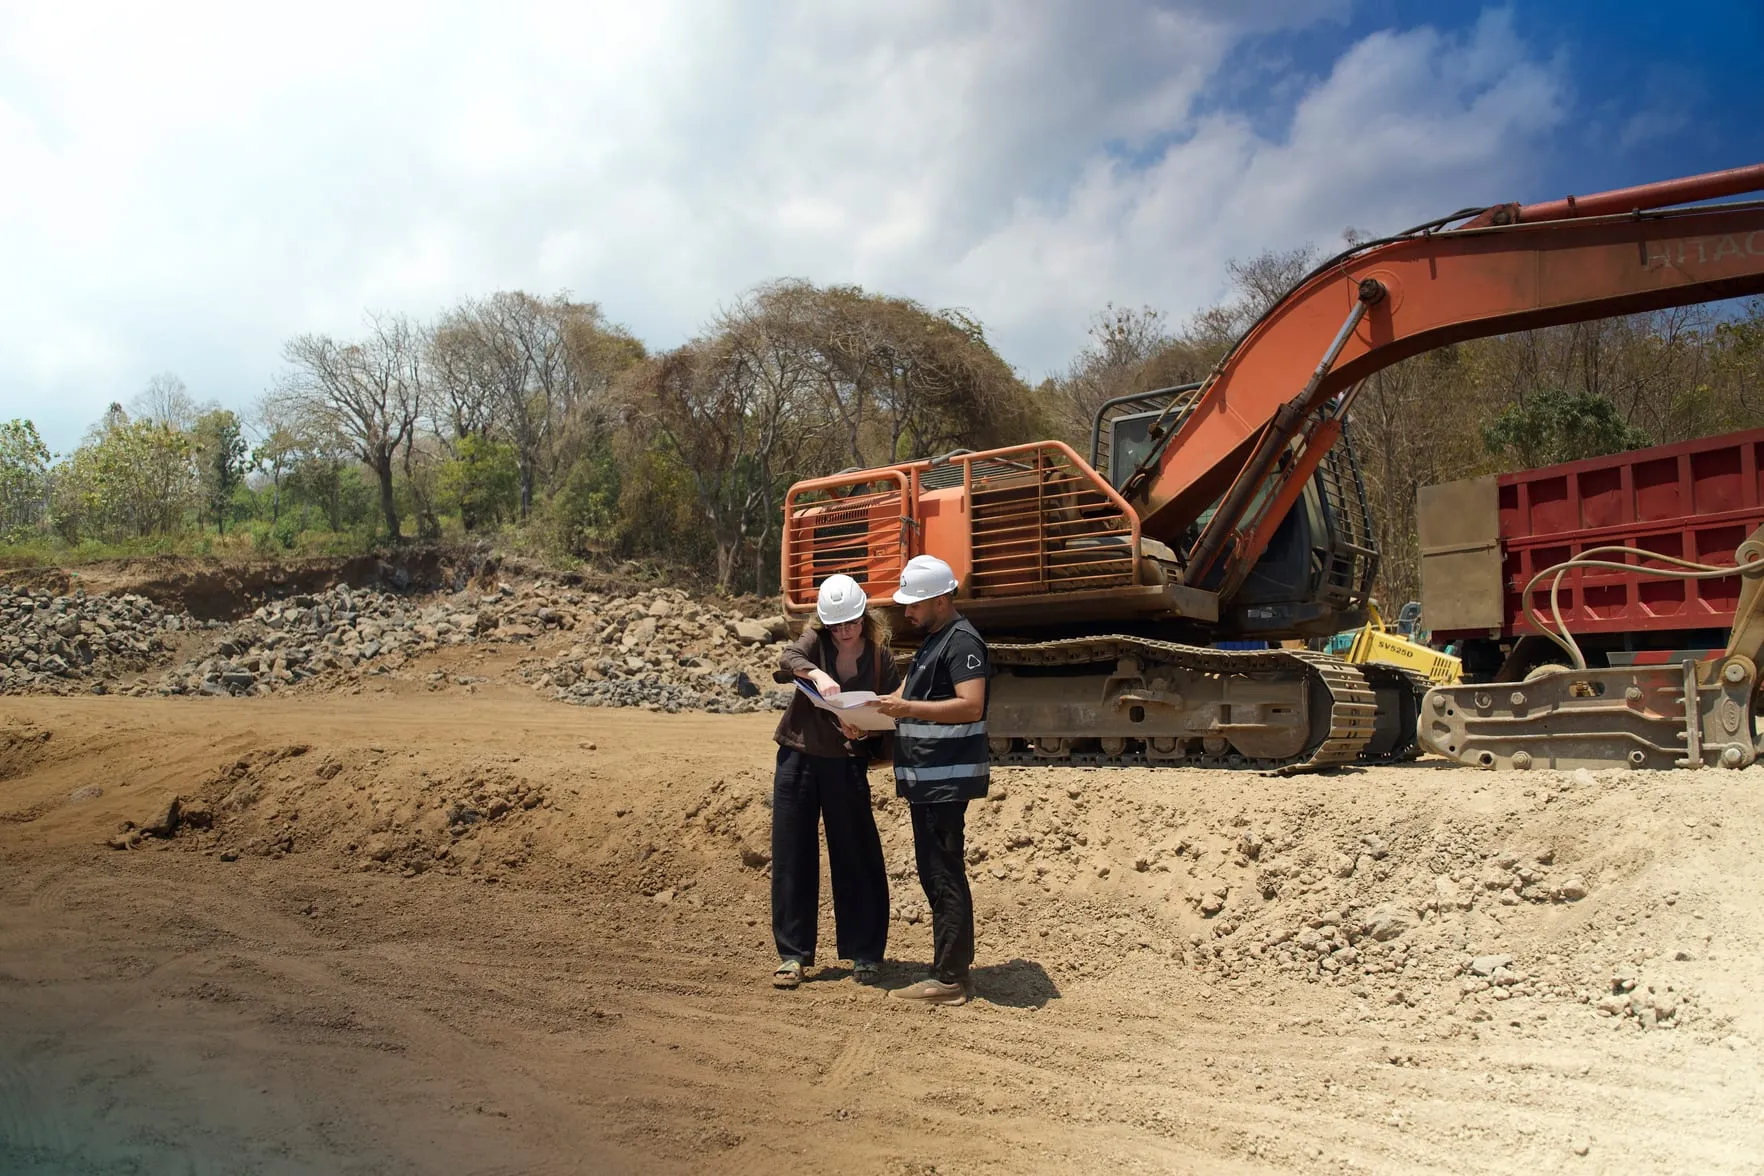
Design Supervision provides continuity between the approved design and its implementation on site.

Depending on the agreed scope, the service may include site visits, review of materials and samples, design clarifications and coordination with contractors on matters affecting the architectural and interior intent of the project.

Go to contact
03

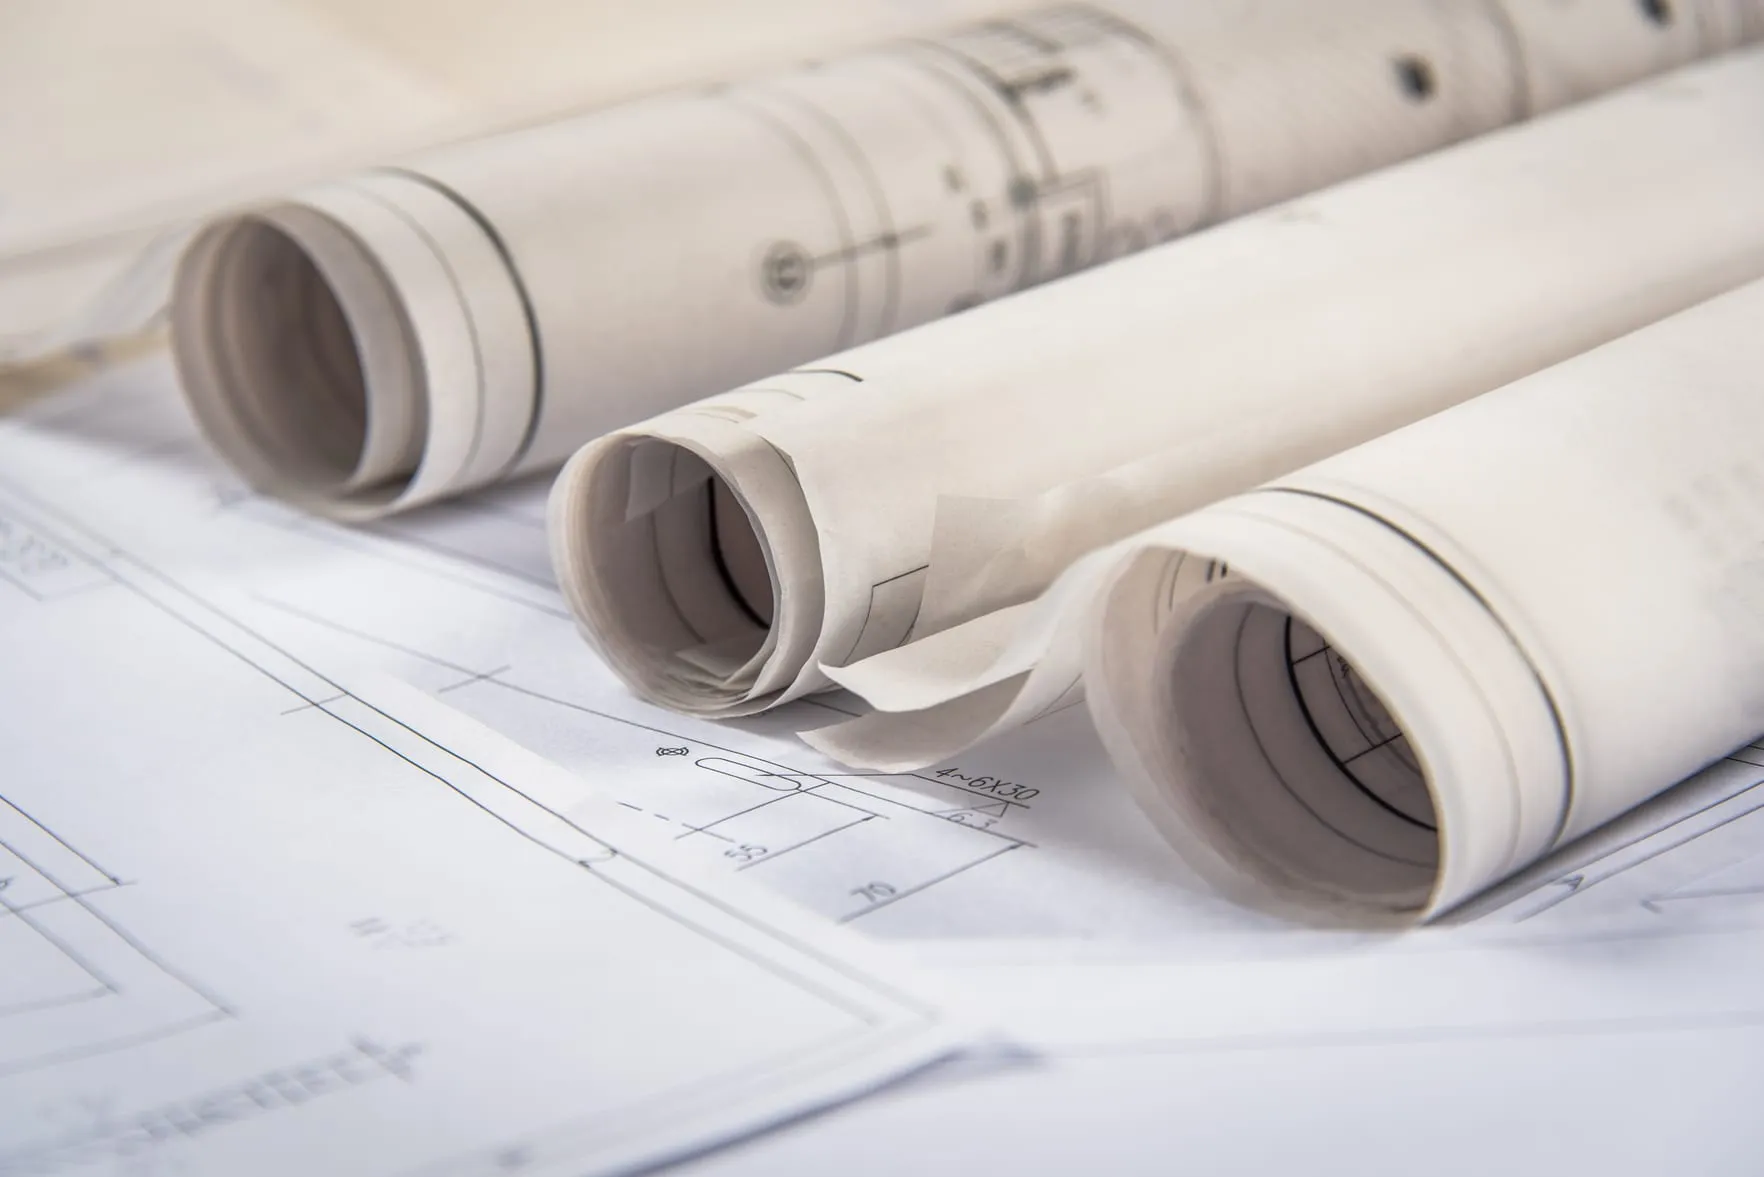
Planning frameworks, building regulations and permitting procedures vary significantly between jurisdictions and can directly influence the parameters and delivery of a project.

SAI ARCHITECTS coordinates this process with the relevant local specialists, integrating applicable site restrictions, development controls, height and setback requirements, safety provisions, engineering regulations and approval procedures into the design process.

The scope is defined individually according to the project location, local regulatory framework and the requirements of the relevant authorities.

Go to contact
Start a project with us

Tell us about your project, its location and what you are looking to create. Our team will get in touch to discuss the brief, scope and next steps.

Preferred contact method: