


BODYSENSE
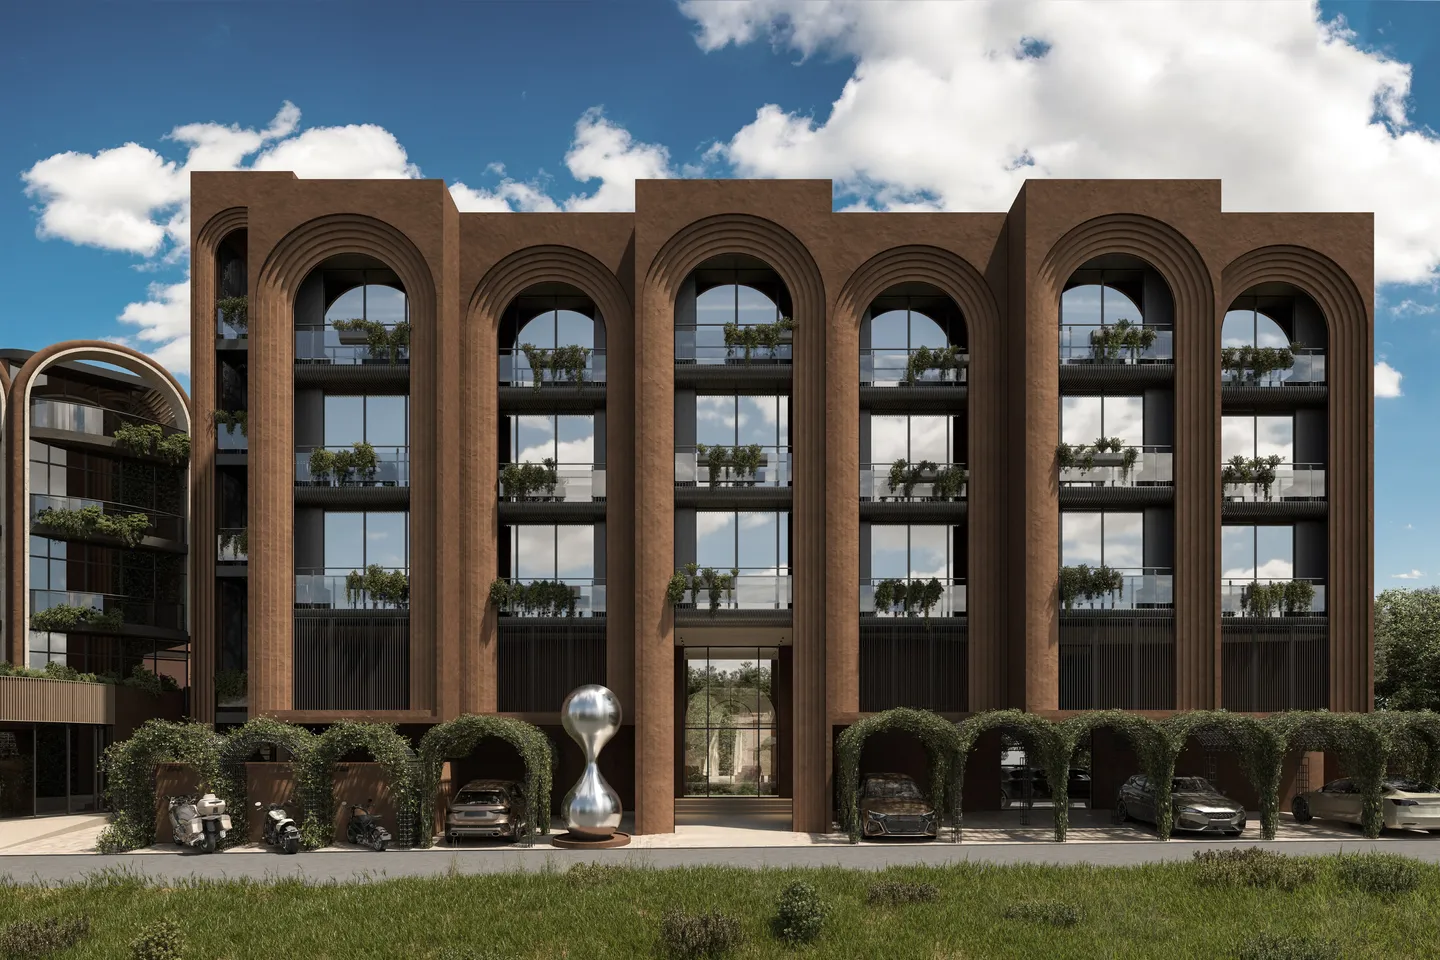
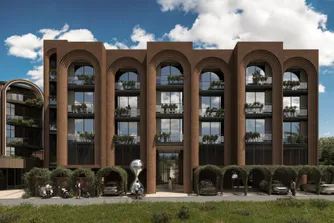
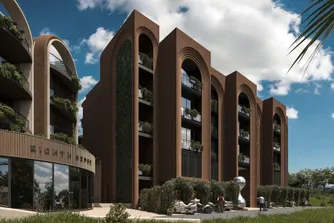
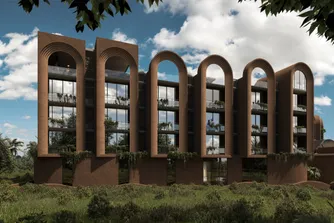
A vertical wellness environment where the body becomes the measure and meaning of space. Monolithic volumes meet soft biogenic curves in a dialogue between stability and fluidity, and the facade is built on the rhythm of deep arched niches — an architectural metaphor for breath, a repeating pulse of inhale and exhale.
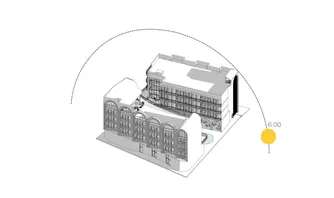
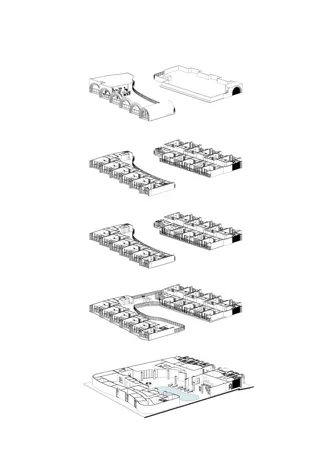
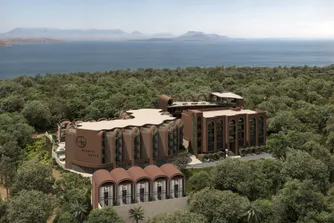
Two wings of terracotta plaster close around a pool: steam and cold in a windowless plinth, suites above, and on the roof arches with nothing behind them but sky.
A guest climbs from earth into air, one floor at a time.
- Type:
- Residential / Wellness
- Location:
- Bali, Indonesia
- Project year:
- 2025
- Site area:
- 1,885 m²
- Total area:
- 4,029.48 m²
The Arch as a Breath
Concept
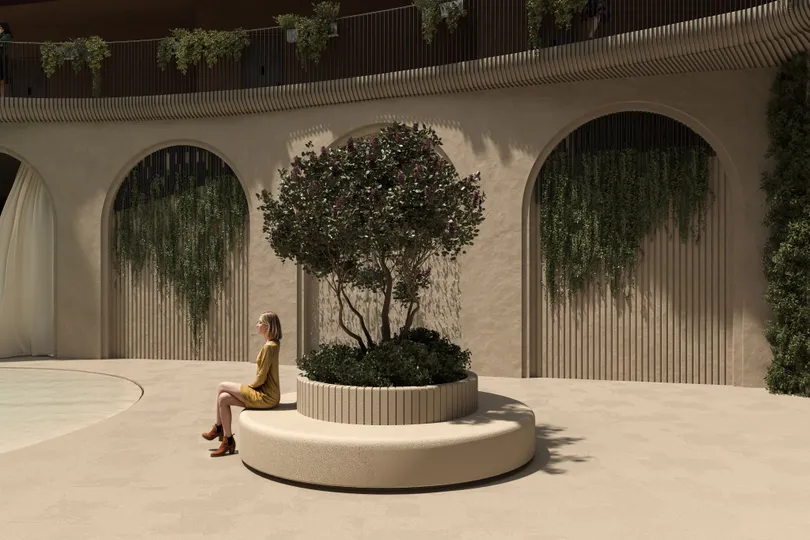
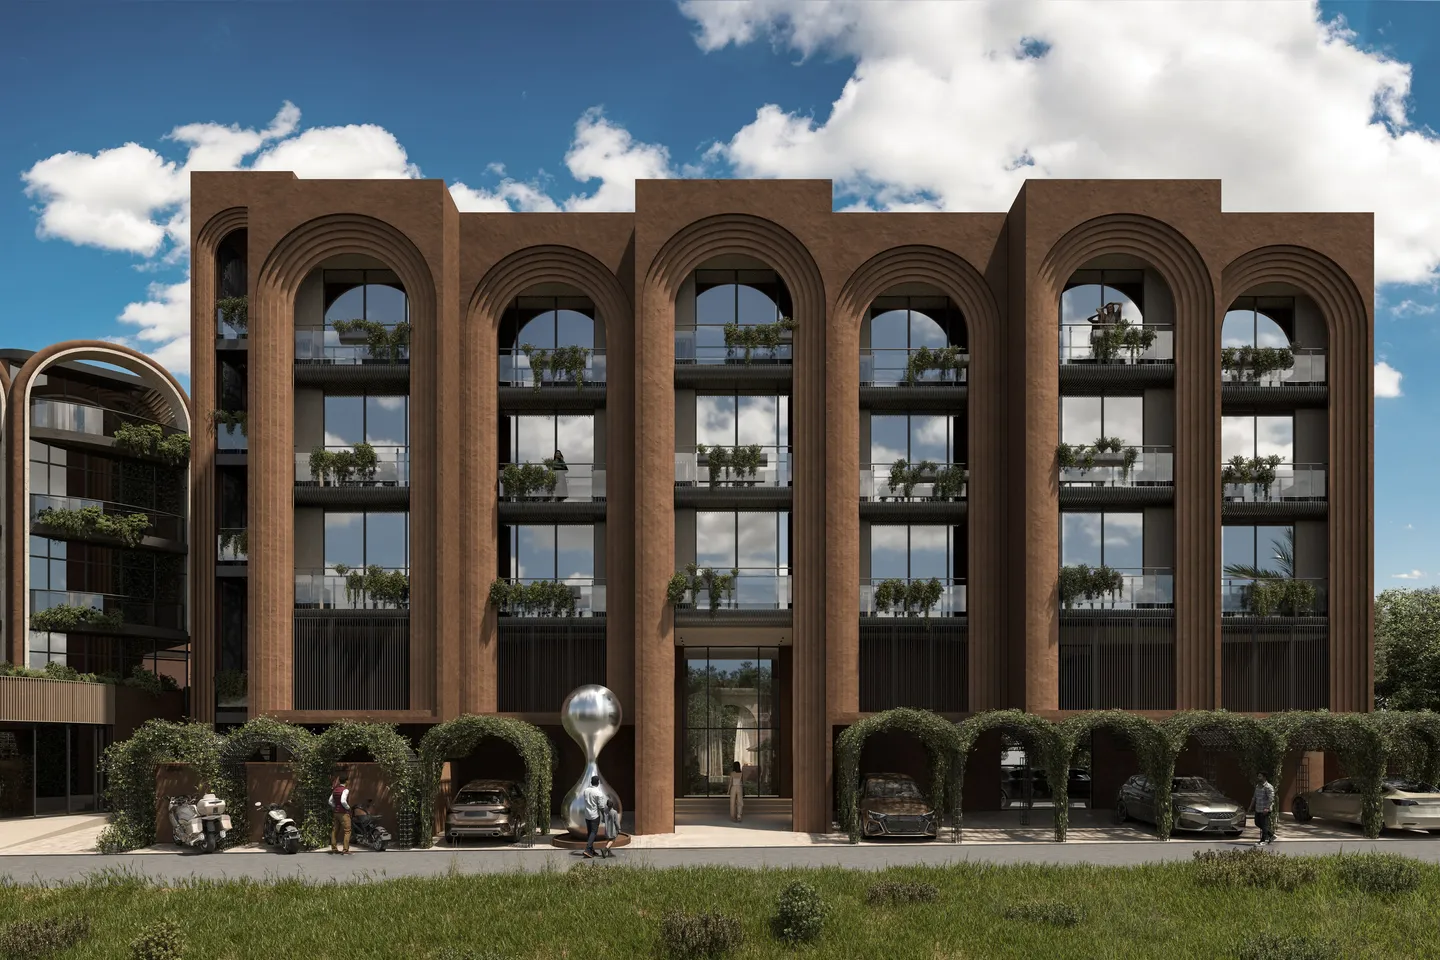
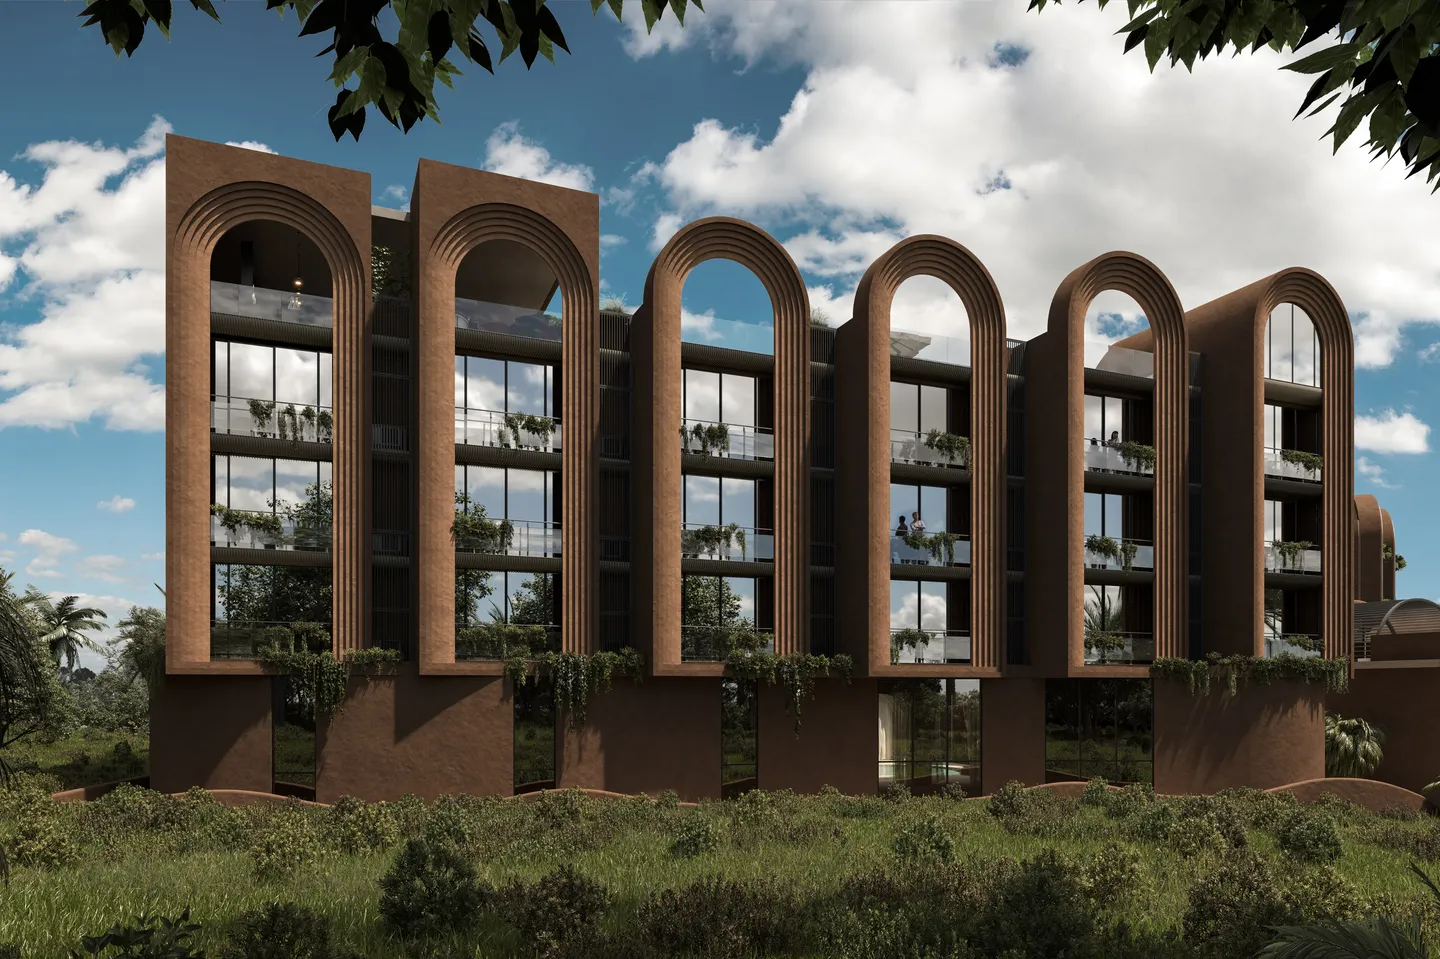
The arch here is a unit of breath. Along the curved wing it repeats six times, deep and ribbed, each ring stepping back into shade — inhale — and at the top opening again to the sky — exhale. The body sets the measure: a plinth closed like a steam room, a niche deep enough for a balcony where one can sit unseen.
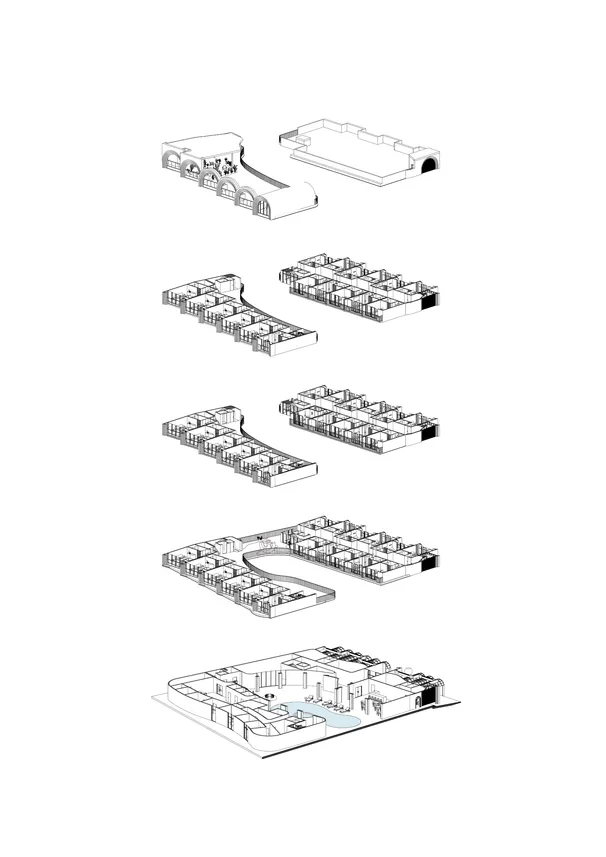
From this rhythm the section grows: earth below, body in the middle, air above. The whole ground floor is given to wellness — heat, steam and water behind closed walls; the suites take the three floors of arches; the roof belongs to yoga, wind and the evening. Each level is one phase of the same day.
Two Wings Around Water
Architecture
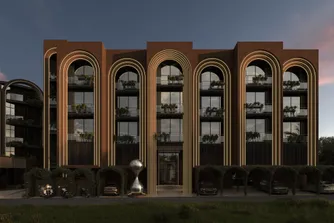
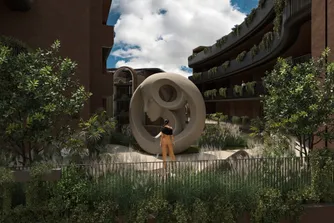
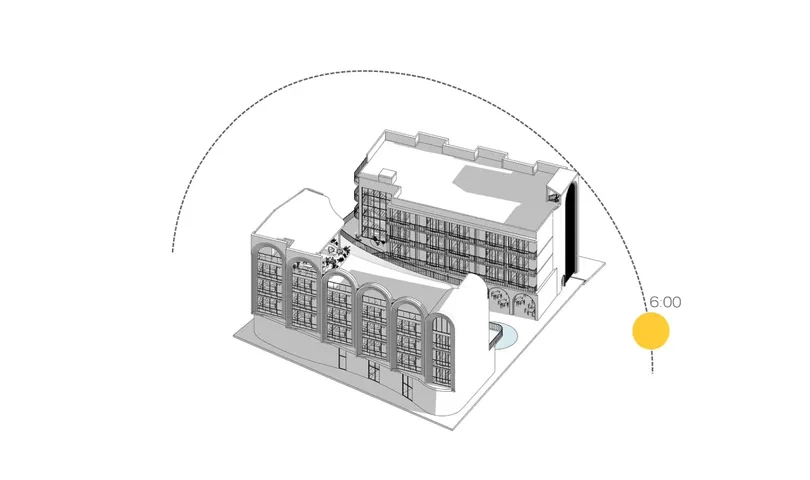
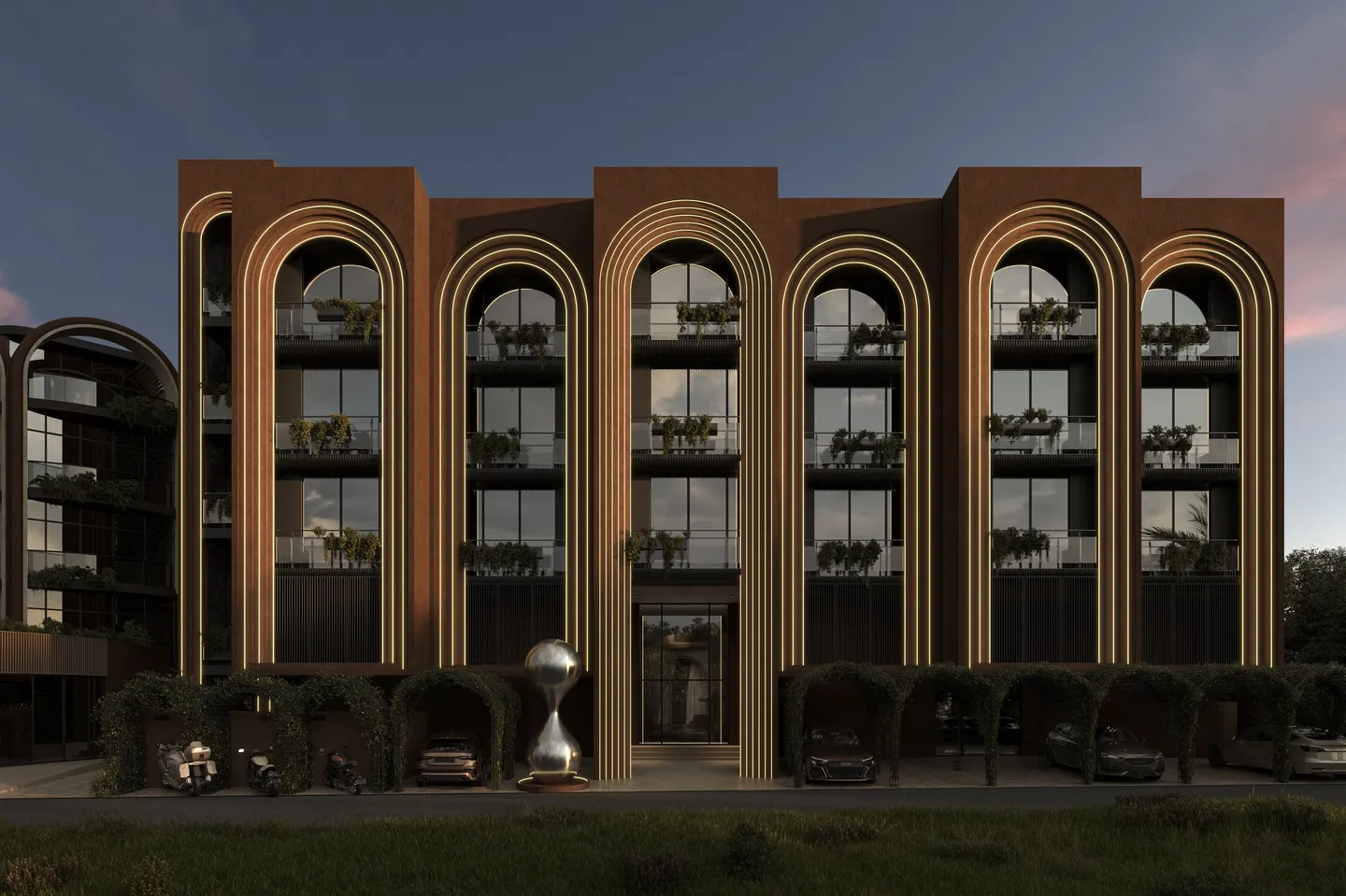
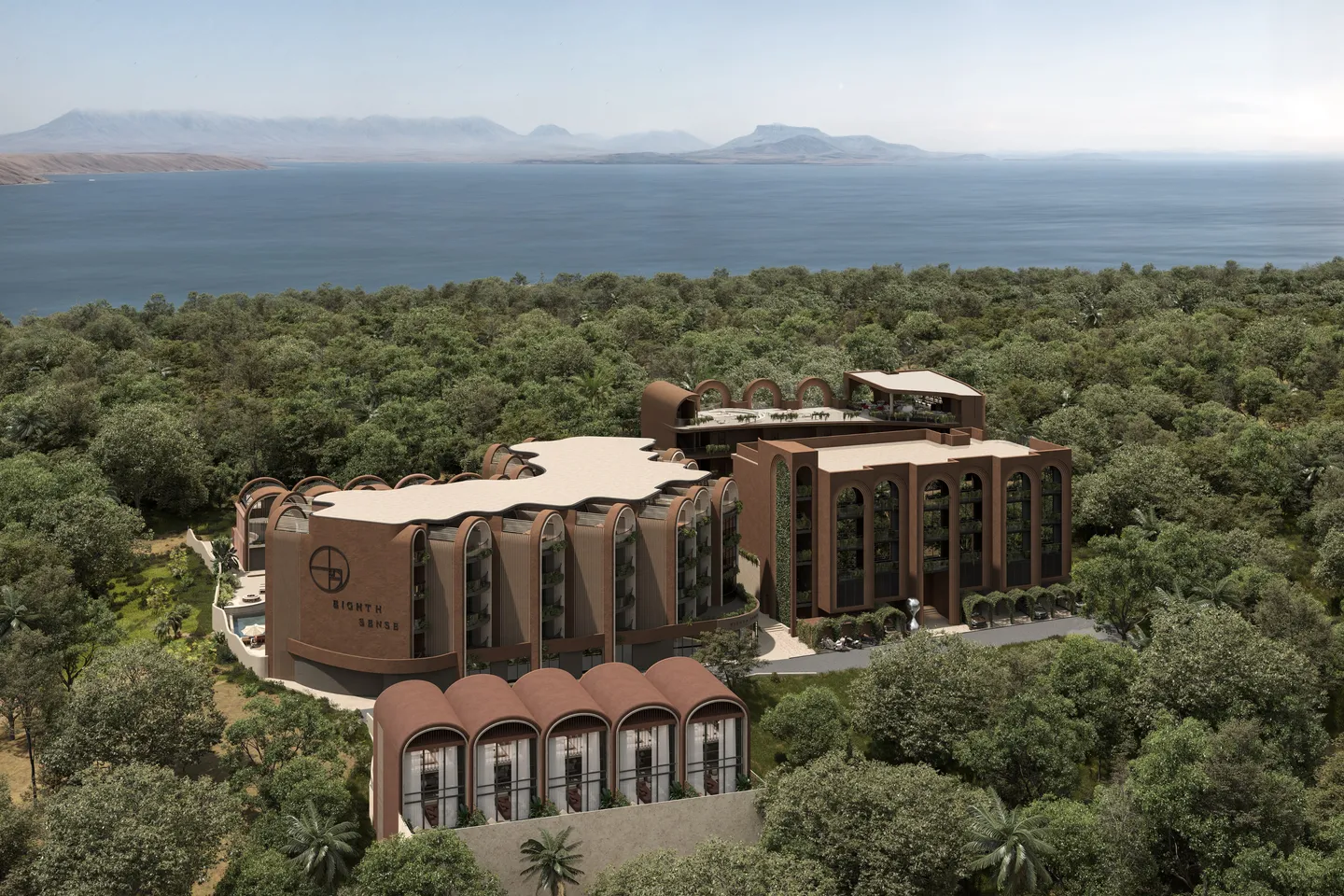
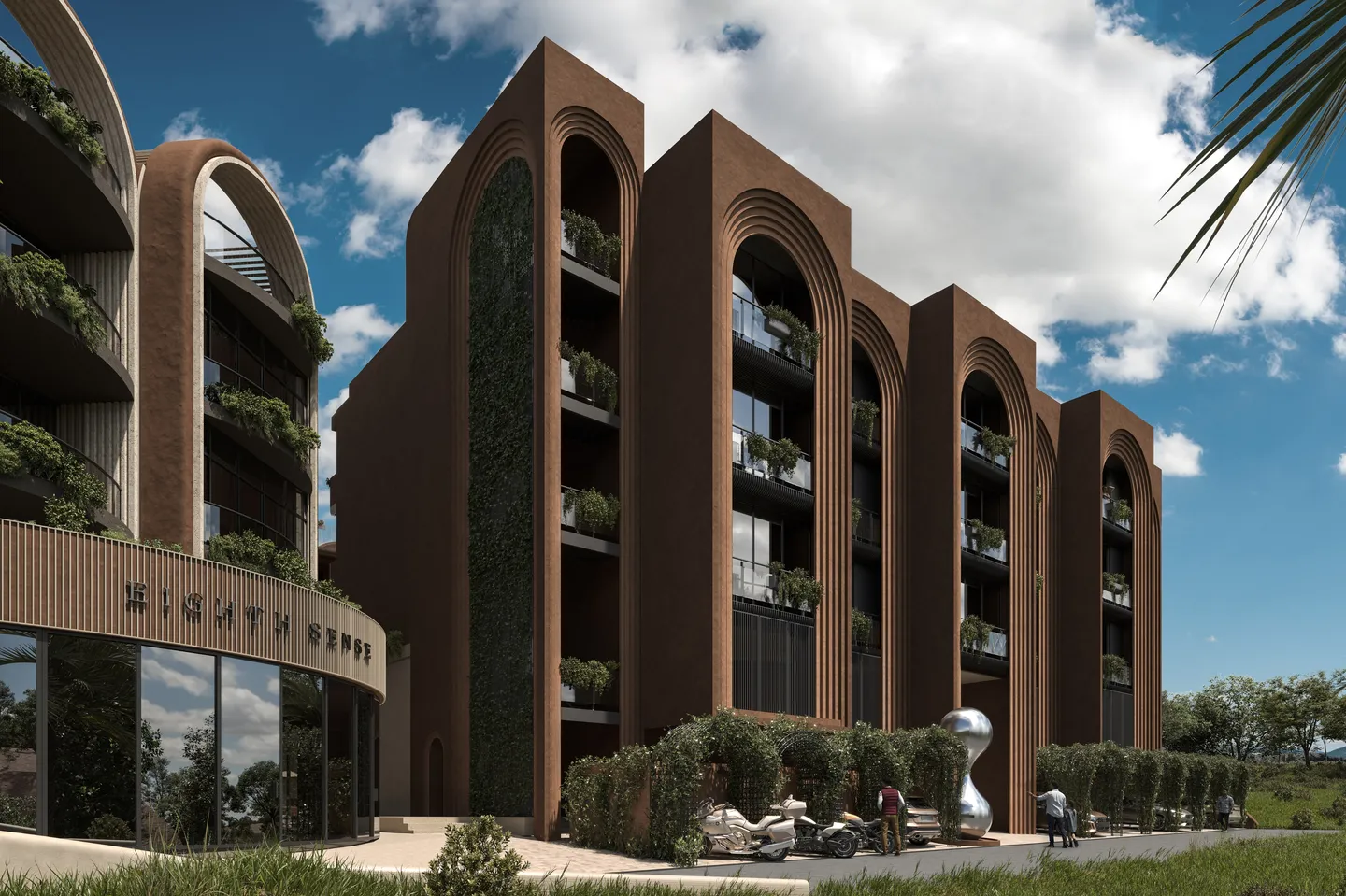
The plot is small, and half of it is built. The rest is water and garden. The straight wing turns its back to the road and takes the cars under low canopies; the only thing it shows the street is a mirror-polished sculpture at the door — two drops of steel, one balanced on the other like an hourglass, with the arches and whoever walks up bent into its surface. The second wing bends around the pool so that from the courtyard nothing is visible but terracotta, water and sky.
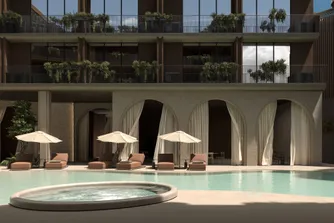
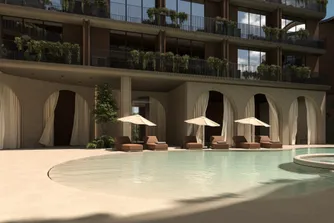
At ground level the wings differ. The north wing opens through an arcade over five metres tall — the café spills out to the loungers. The south wing sits on a solid plinth with no windows at all: behind the curved wall are hammam, sauna and snow. Openness on one side, a warm dark on the other, water between.
Along the Curved Corridor
Experience
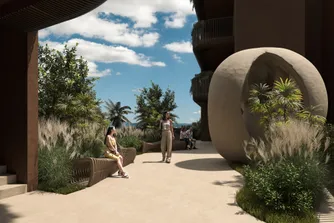
Arrival is from the road: under the canopies of the car park, through a small lobby. Then the corridor starts to bend. It follows the wall of the gym, and with every step the courtyard opens a little more, until the guest stands in the arcade with the pool a few metres away and the café bar behind. Coffee at the counter, then a lounger.
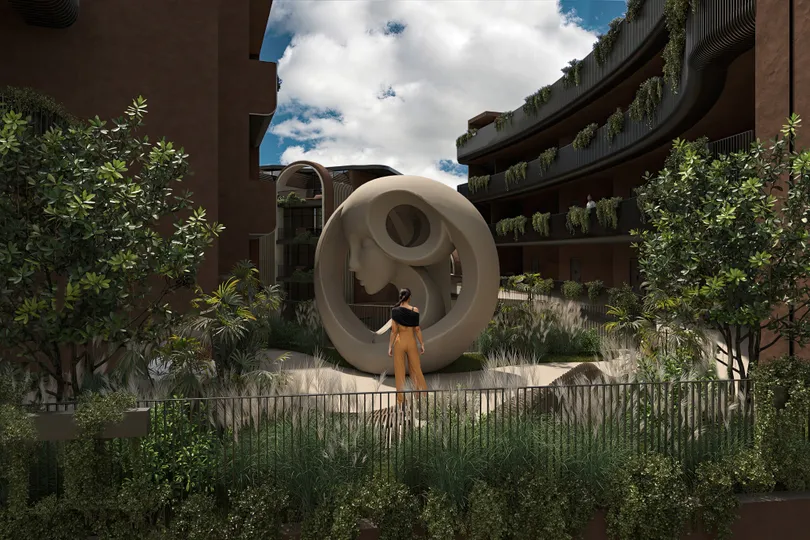
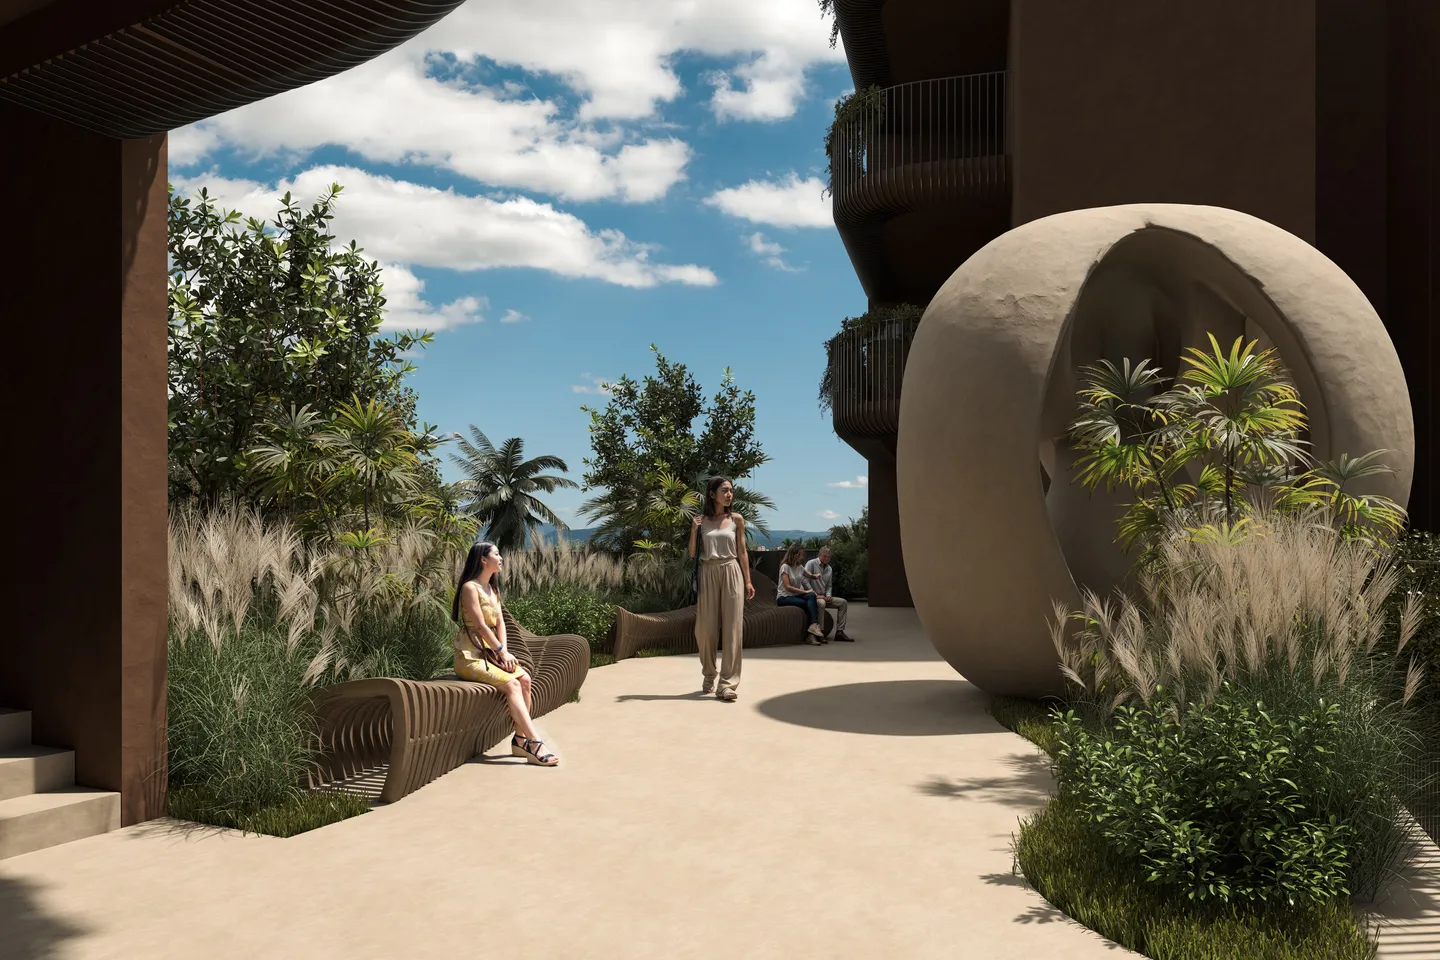
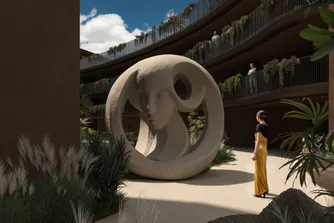
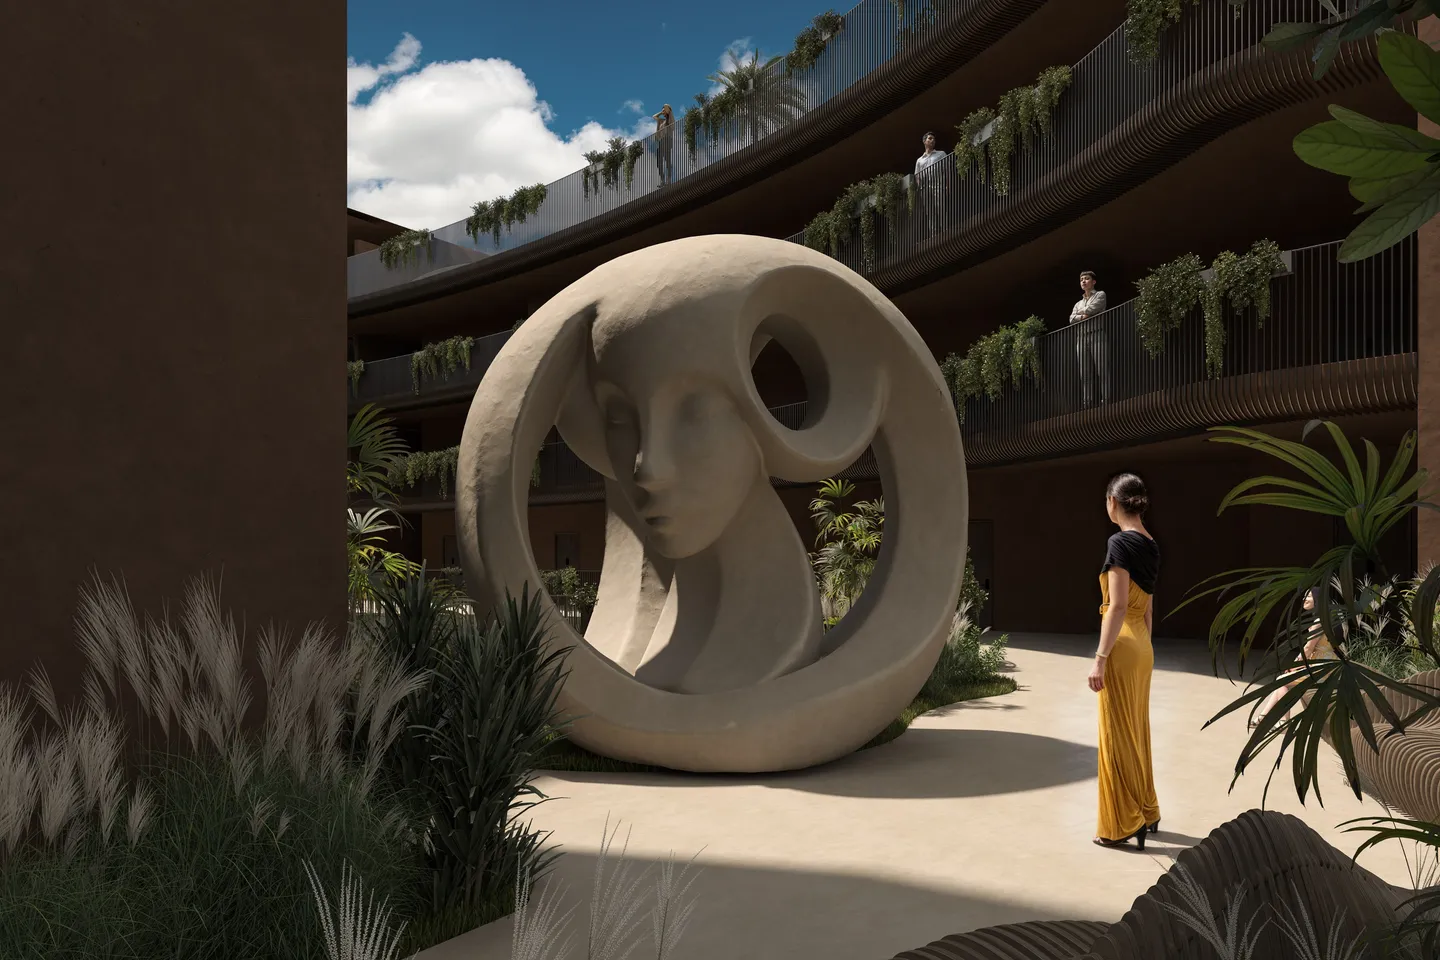
From the courtyard the spiral stair climbs to a garden terrace a floor above the water: grasses, a bench, and a hollow sphere of pale stone with a woman's face resting inside it, turned away from the noise below. The spa is entered from the other side of the water, through the curved wall. The route is deliberately roundabout: the pool is seen, walked around or crossed before anything else happens.
A Courtyard That Sounds of Water
Landscape
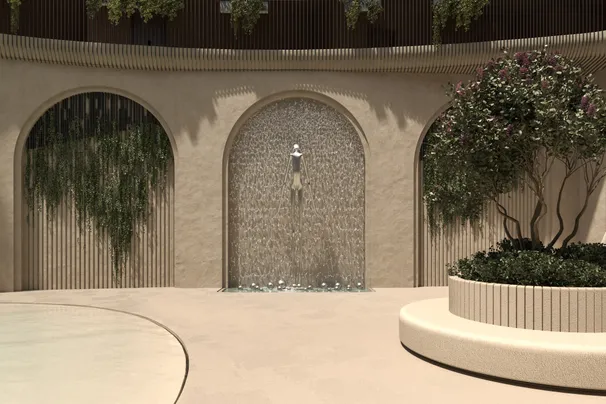
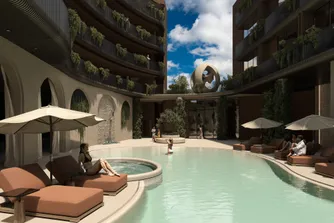
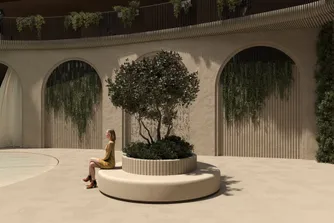
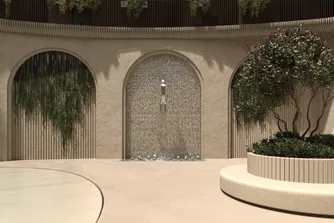
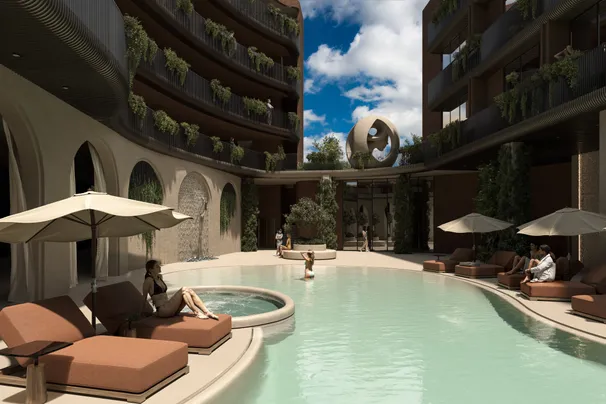
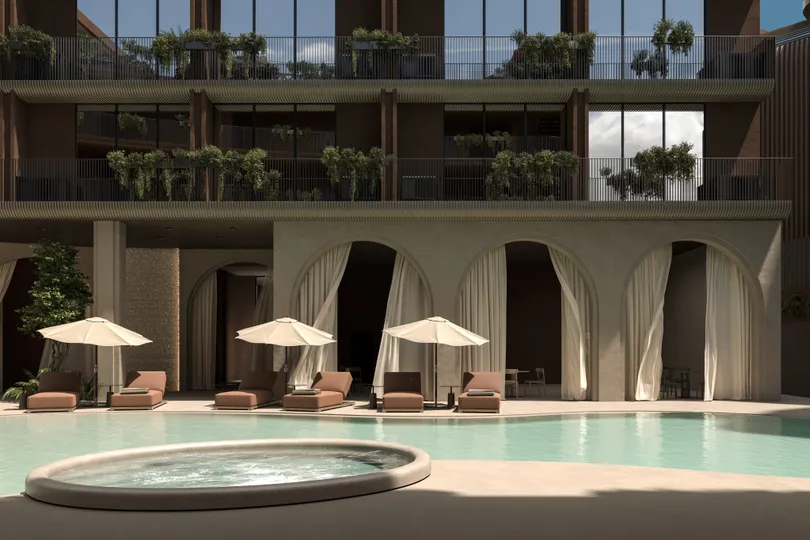
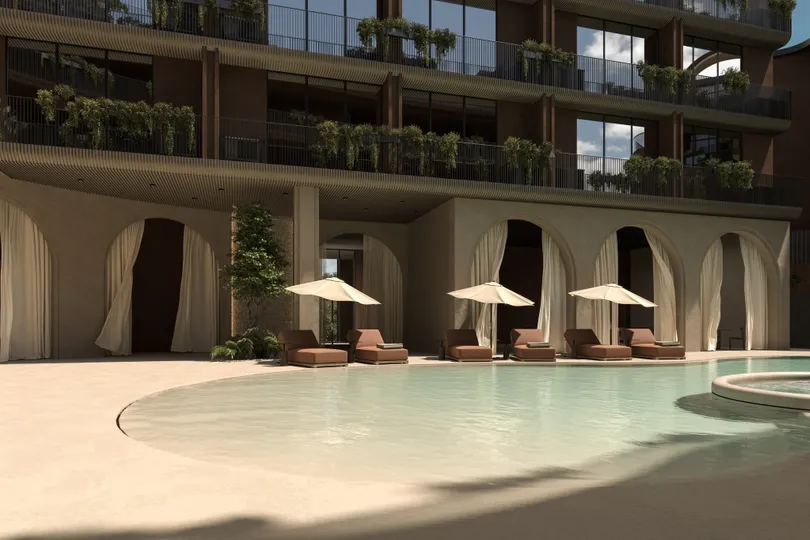
The pool has no straight edges. It spreads across the courtyard in a soft shape, with a round plunge pool at one end; at the other, in an arched niche, a chrome figure stands under a curtain of falling water — the awakening body, as the authors call it — and the sound of it reaches every corner. Loungers stand where the arcade throws its shade; as the sun drops, the wings themselves shade the water.
Greenery hangs from the balconies. The railings are planted, and from the pool the courtyard facade reads as three storeys of foliage over terracotta. By evening the arcade is lit from inside, and the water carries the arches back up the wall.
Steam Behind Thick Walls
Experience
The spa fills the plinth of the curved wing — 400 square metres without a single window. Its heart is a hall with two round plunge tubs and a row of loungers; around it, a ring of rooms for heat and cold: the aufguss sauna, the hammam, the Roman bath, a snow room and a cold mist room, an amber room, an experience shower. Massage rooms — one of them for two — run along the outer wall, with a private bath at the end.
The walls hold the heat here. Time is measured in the shift from hot to cold and back, and the day outside can be forgotten. This is the earth level of the building.
A Room Inside the Arch
Architecture
Fifty-one suites take the three middle floors. Most are 31 square metres: a bedroom running from the door to the balcony, a bathroom, a balcony of four square metres screened by the planted rail. In some, the spa follows the guest home — an infrared corner by the window, a plunge niche off the bathroom. The fifteen Delux suites are larger: a freestanding bath stands right at the glass, and the bed looks out through the rings of an arch.
Each niche frames its own piece of the view — the crowns of the palms, the courtyard, a strip of sky. The arch is the window frame, and the balcony sits inside it, in shade.
Arches With Only Sky Behind
Experience
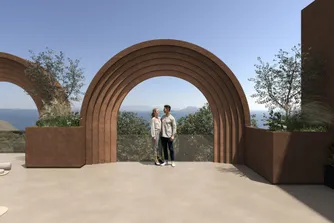
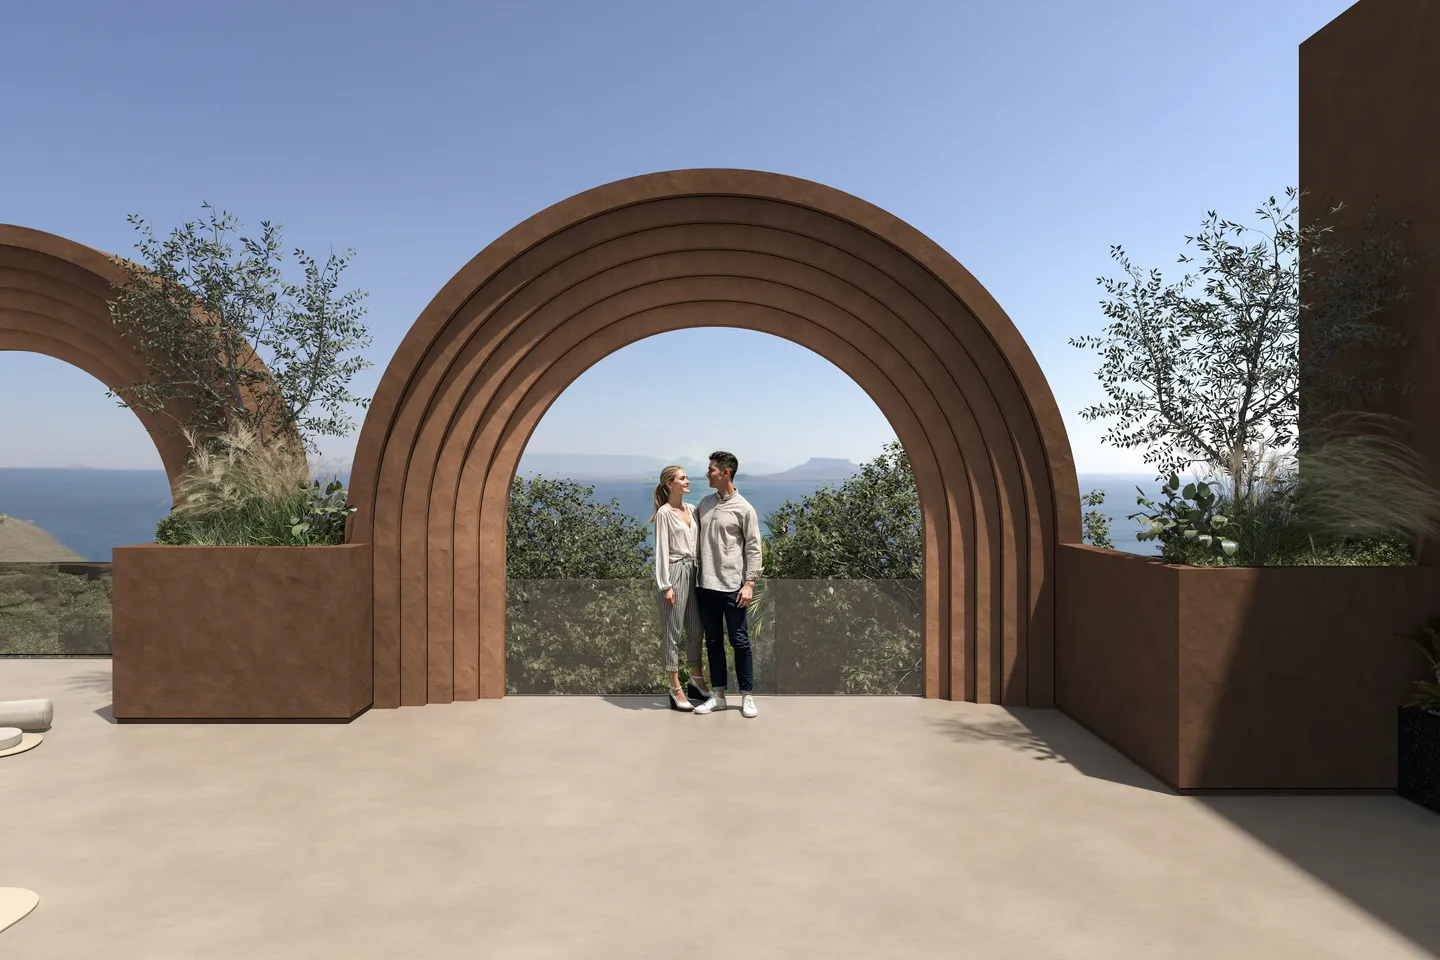
The roof of the curved wing is a wide terrace for yoga, meditation and the evening. The arches of the facade continue above it as open portals: frames with nothing inside but sky and, to the south, the ocean. Mats are laid out at six in the morning, when the sun has just cleared the horizon and the air is still cool; a bar in a vaulted volume opens towards dusk.
At night the lines of the arches are lit, and from a distance the building is a row of glowing contours against the dark. Below is the earth, with its steam and water; here, only wind.
Terracotta Under an Equatorial Sun
Materiality
The walls are terracotta plaster, rough and matt; at noon it is almost white in the sun, by evening it turns the colour of the ground it came from. The deep arches are the building's answer to a sun that stands overhead all year: every window is set back from the face of the wall, and the balconies stay in shade for most of the day. Metal is used sparingly — the slatted railings, a few details — and greenery does the rest.
Between the two wings the water cools the air, and the open roof catches the wind from the sea. The building stays cool without pretending the climate is not there.
“We drew the section before the plan: heat at the bottom, a bed in the middle, sky on top. Everything else — the arches, the plaster, the water — is there to make that climb feel natural.” — Anastasiia Shalun, Founder & Principal Architect