SUNNY MOON
A residential destination where architecture and tropical nature exist in complete harmony.
Located in the lush landscapes of Rawai, Phuket, Sunny Moon is designed as a calm living environment that blends seamlessly into its surroundings. Inspired by organic forms and natural materials, the project creates spaces filled with light, openness and tranquillity.
More than a residential complex, Sunny Moon offers a lifestyle rooted in balance, wellbeing and a close connection with nature, where architecture enhances rather than dominates the landscape.
- Type:
- Residential
- Location:
- Phuket, Thailand
- Project year:
- 2023
- Site area:
- 5,376 m²
- Total area:
- 15,678 m²
 AWARD:
- Asia Pacific Property Awards 2024–2025Residential Development 20+ Units, Thailand
The Middle Given to Water
Concept
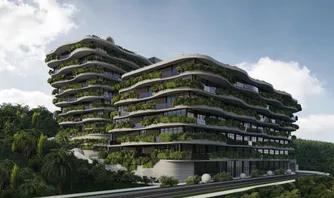
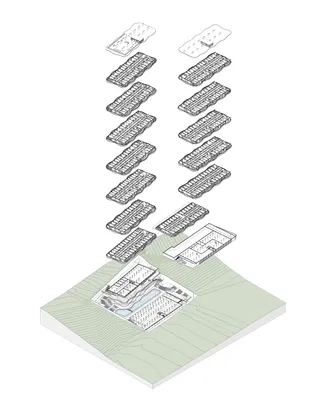
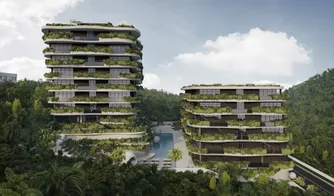
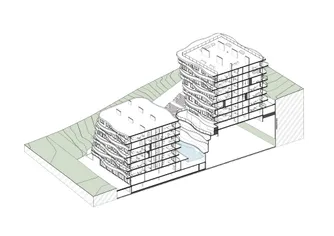
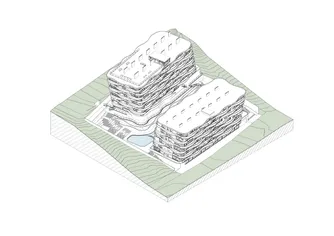
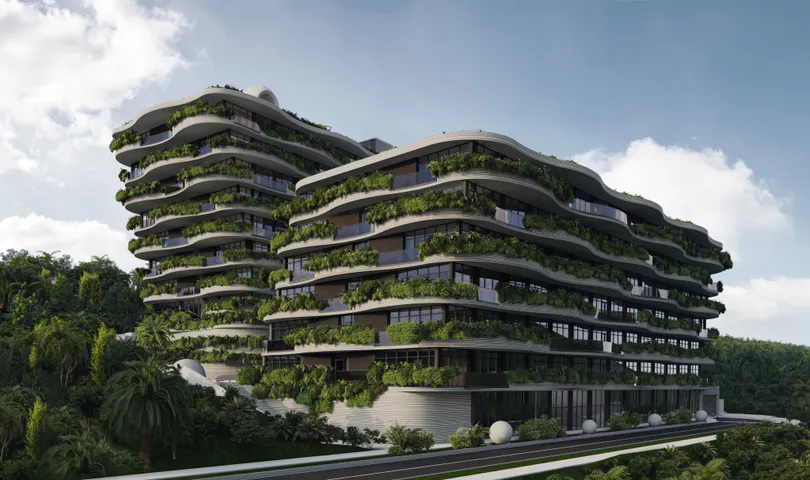
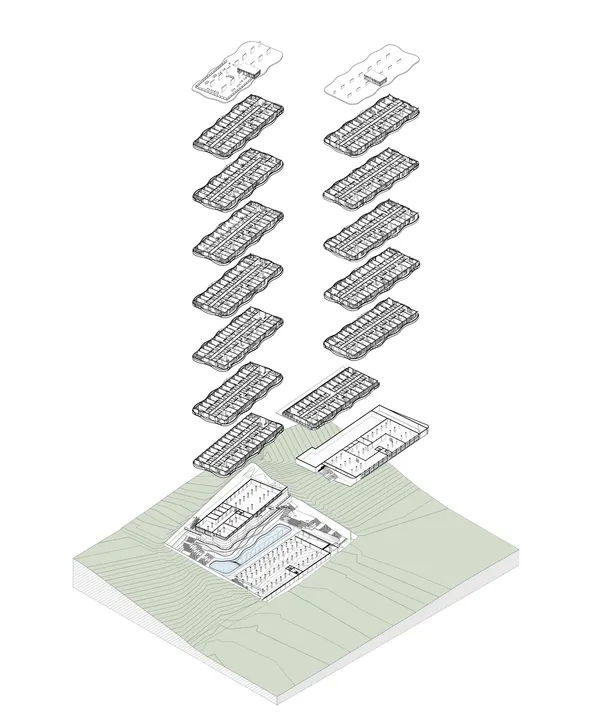
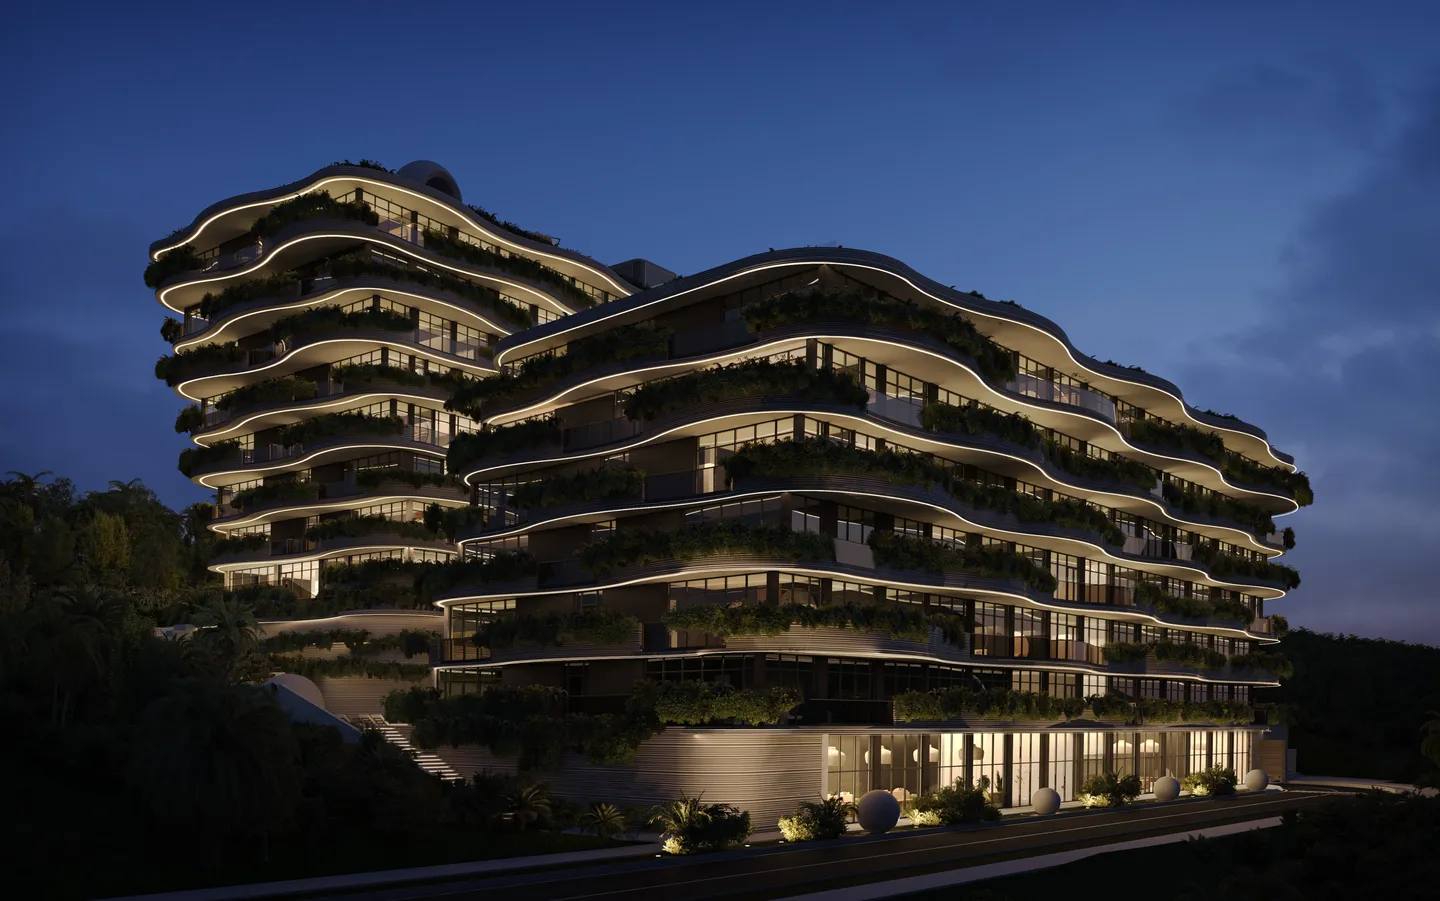
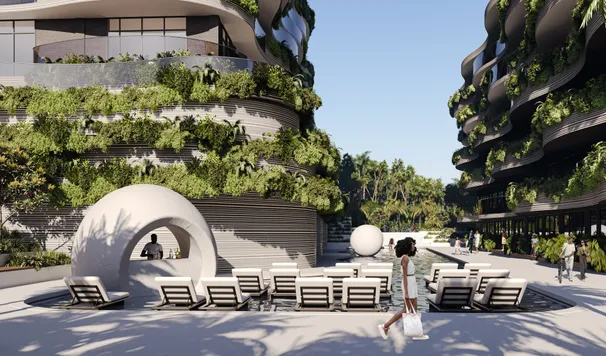
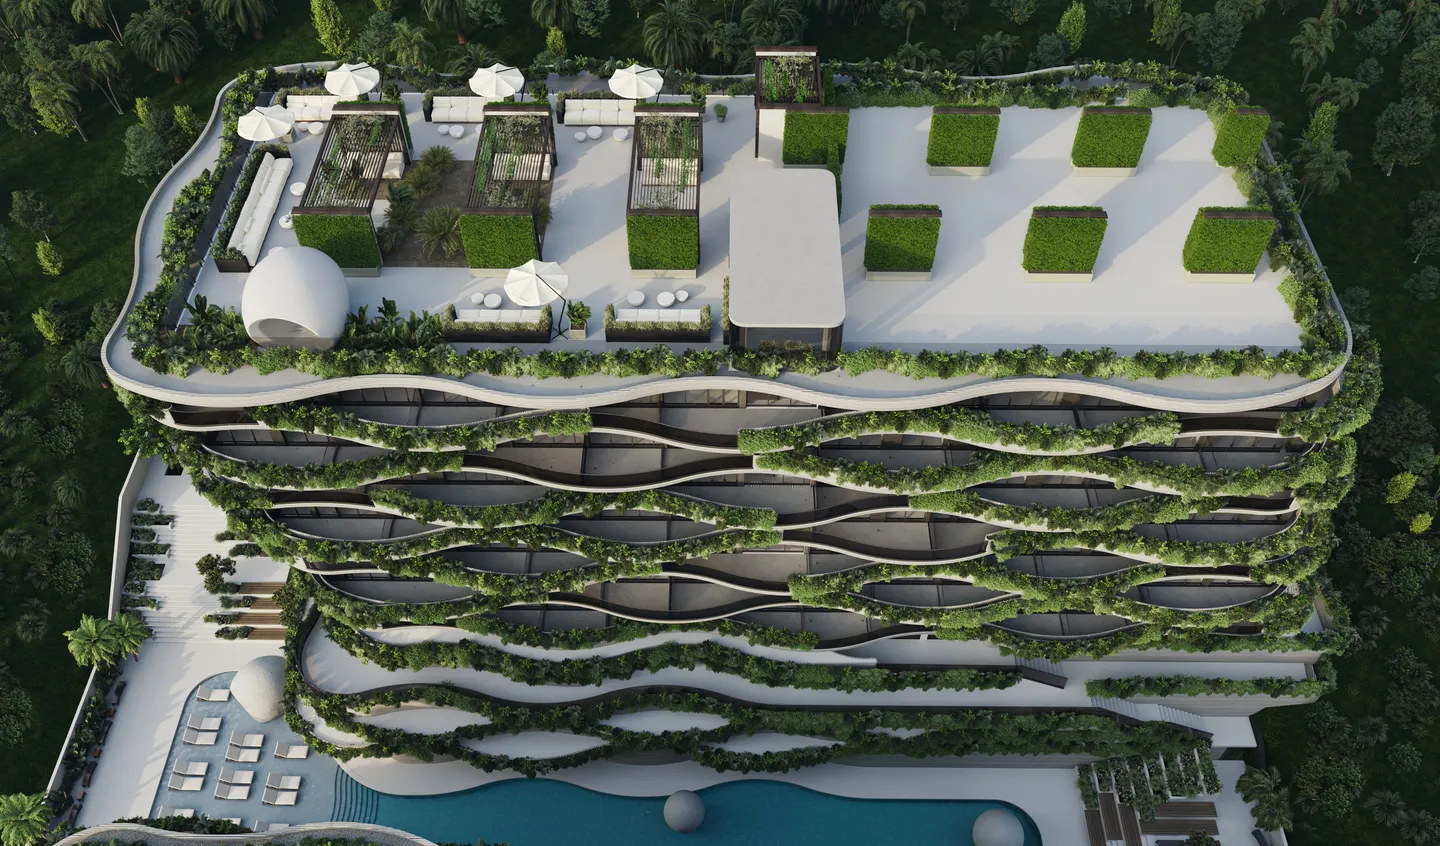
On a plot this narrow the usual answer is a single deep block with parking in front. Sunny Moon divides the volume in two and pulls the houses apart so that a courtyard with a pool along its full length fits between them. That courtyard is the main space of the complex: the balconies of both houses face it, the residents gather there, and one house shades it in the morning, the other in the afternoon.
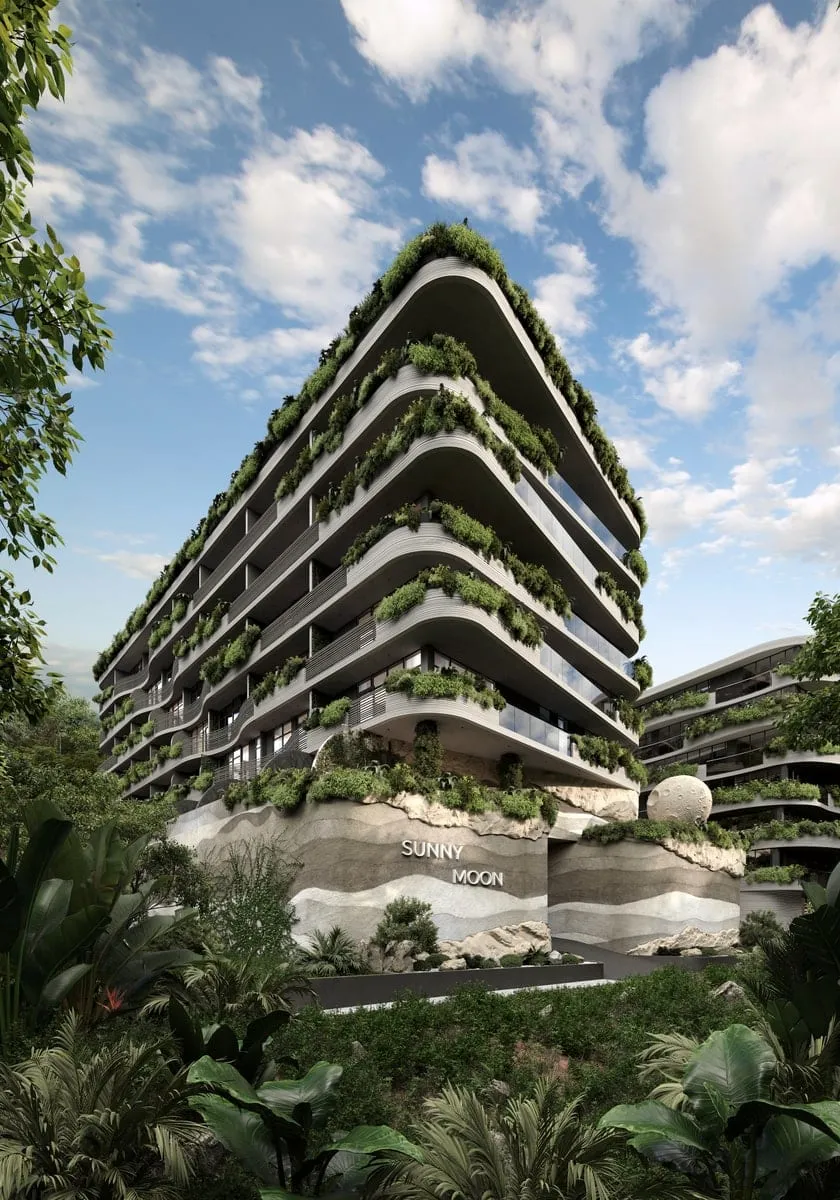
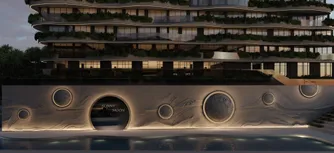
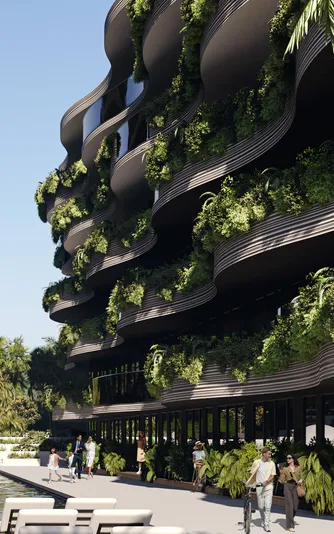
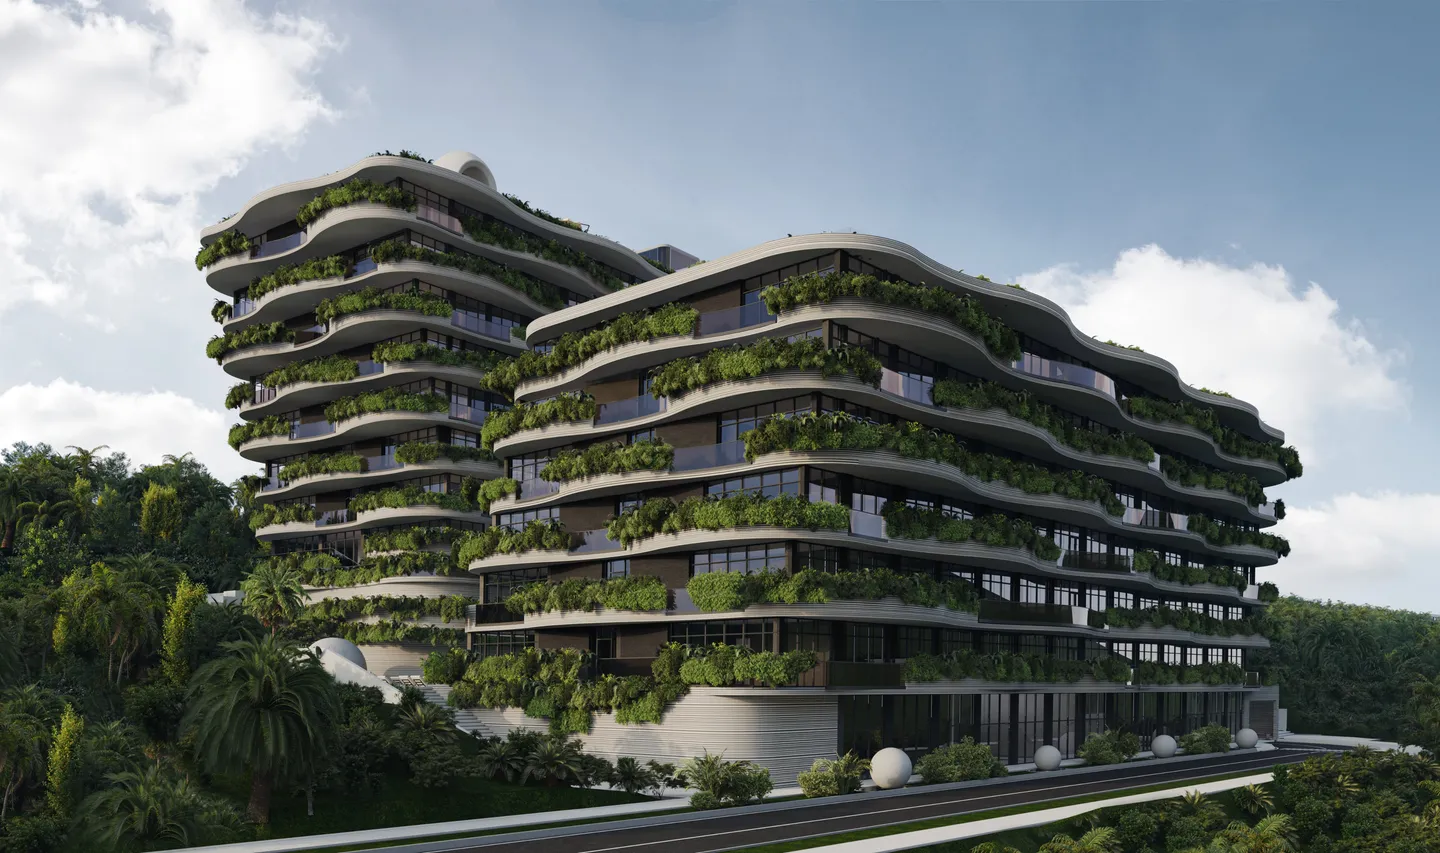
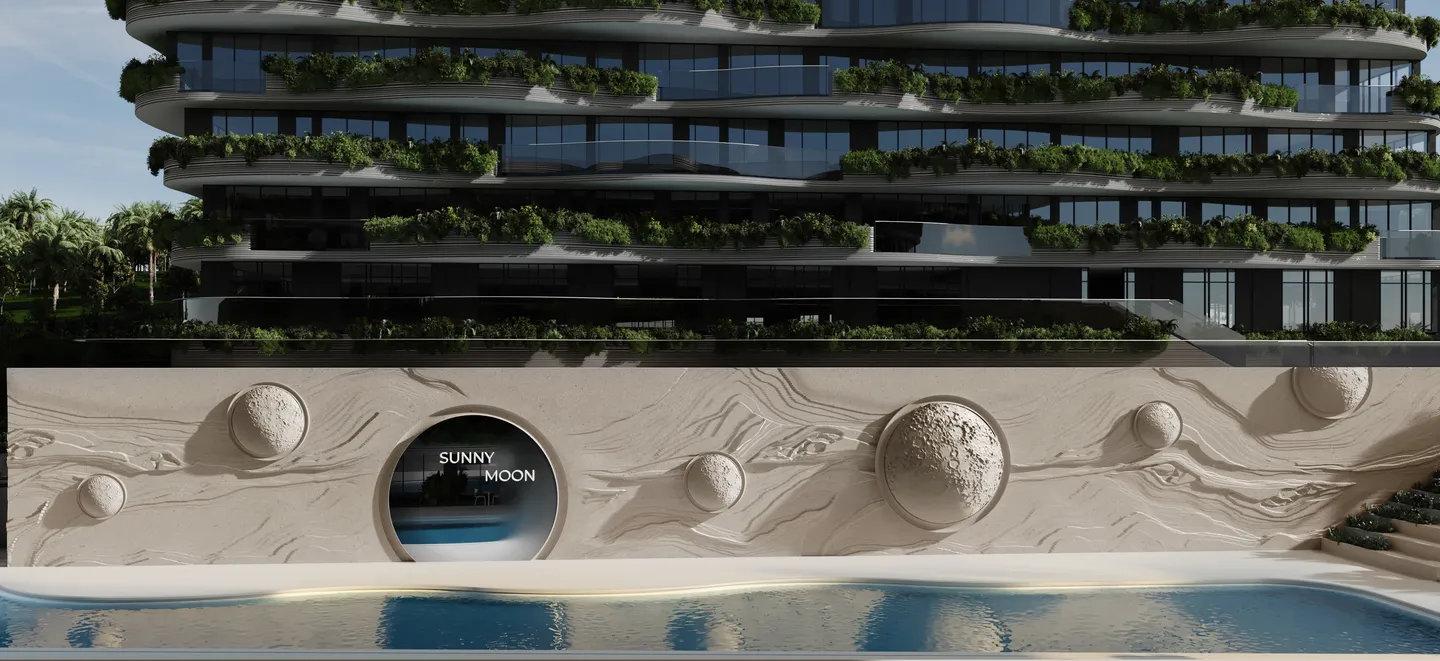
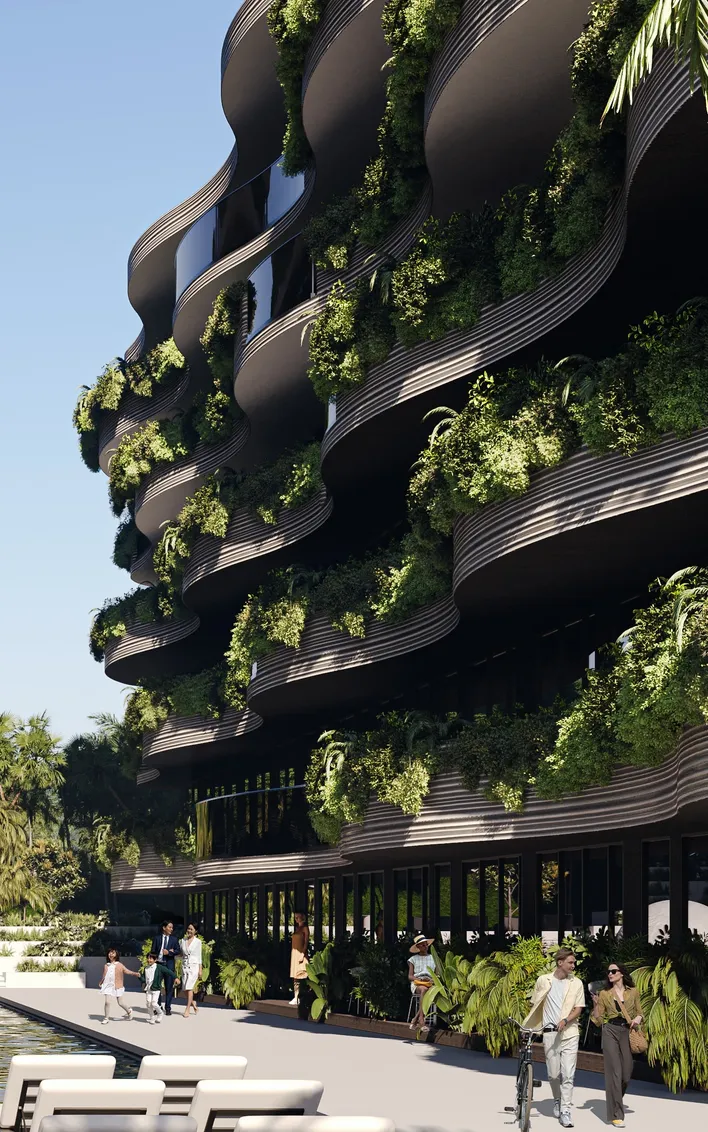
Everything else follows from this decision. The balconies curve so that the facades above the courtyard read as green slopes; the base is modelled on rock strata, and the moons set into it are the emblem from which the complex takes its name.
A Valley Open at Both Ends
Architecture
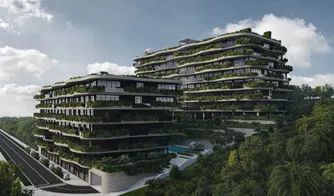
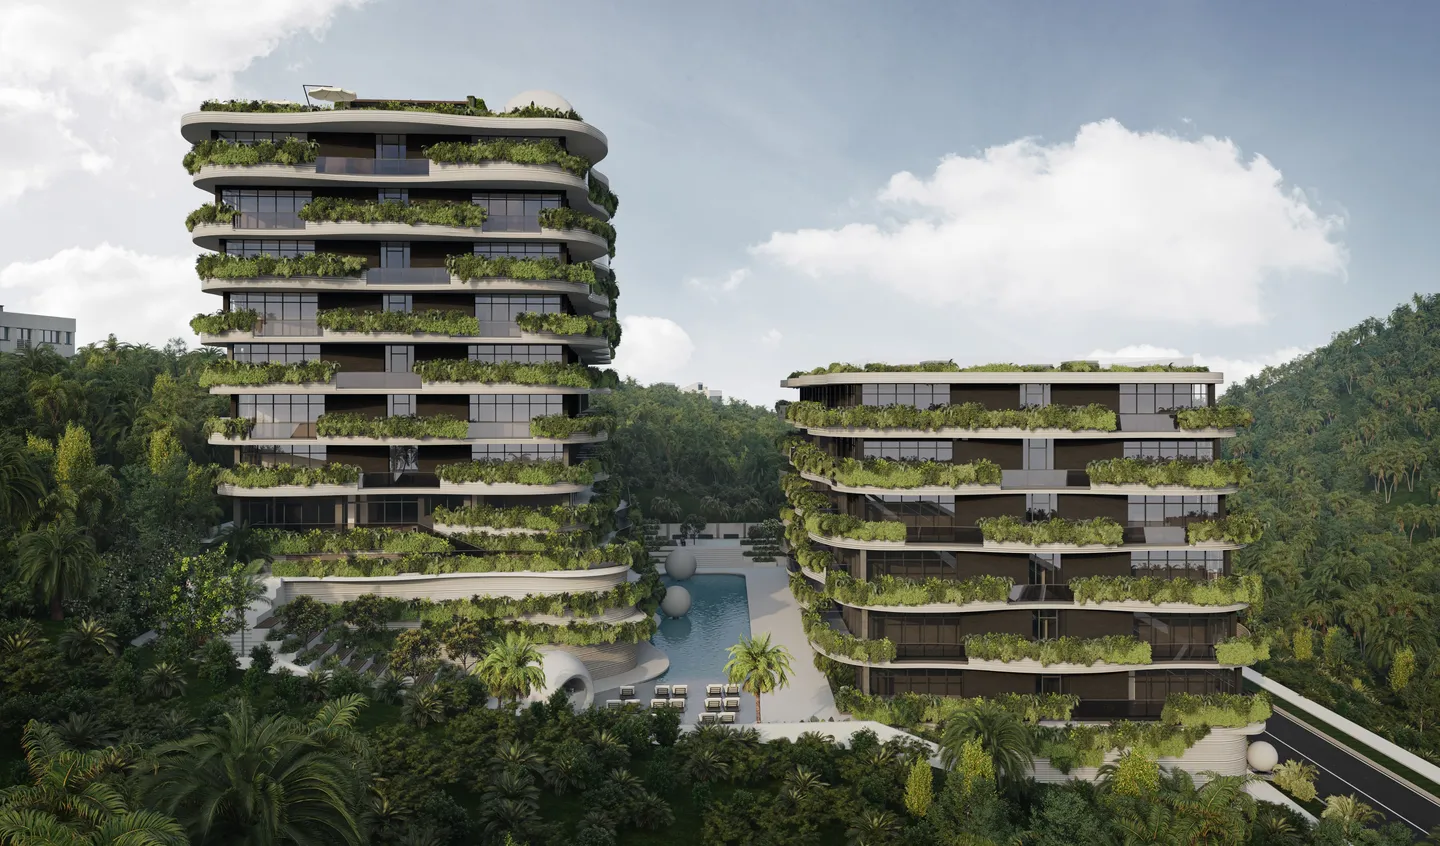
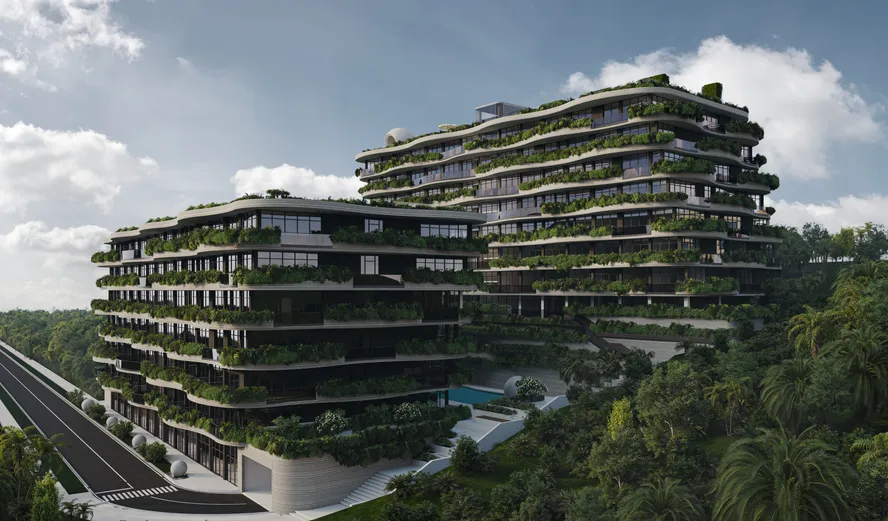
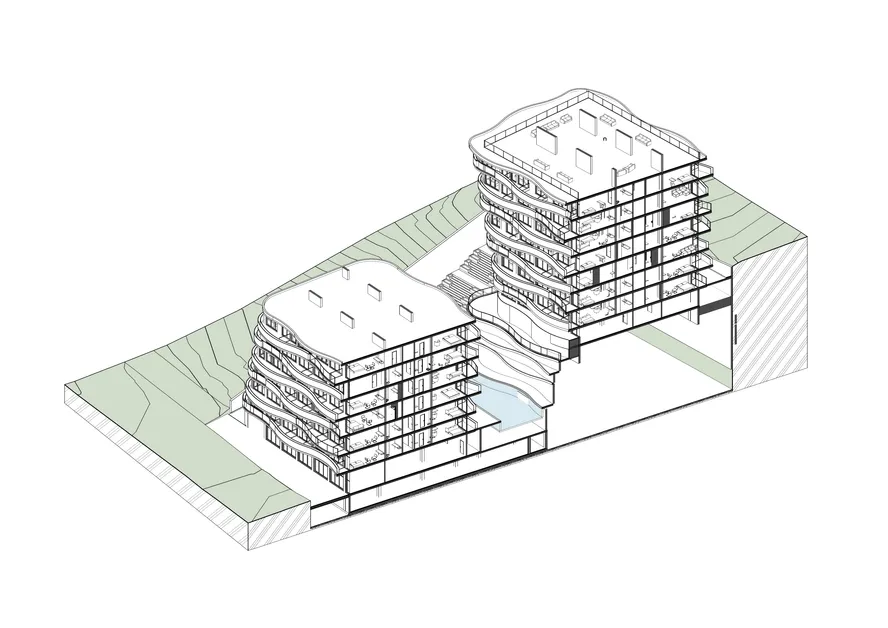
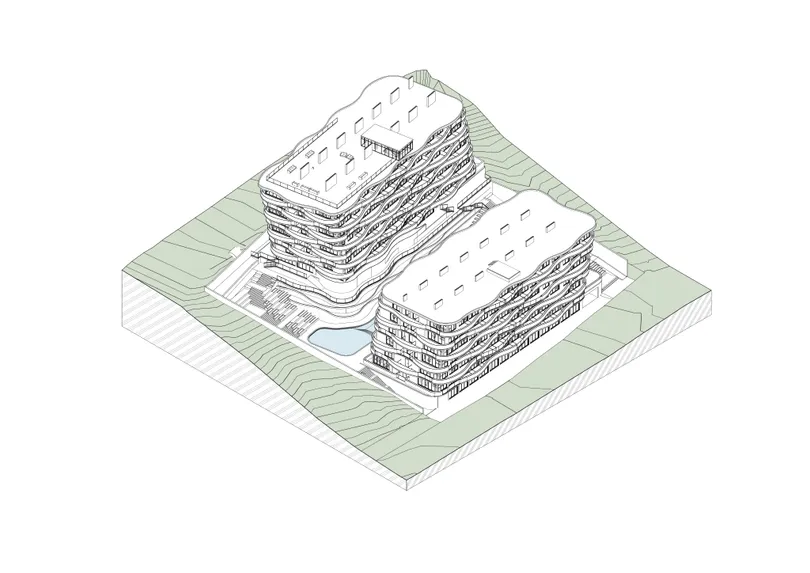
The two houses lie along the hill and form a single valley between them. The lower one keeps its parking underground and stops at seven floors; the upper one is a storey taller, so the skyline follows the rise of the ground.
At both ends the courtyard stays open: steps, low planting and small squares absorb the change in level, and from the street one can walk straight through the valley and out towards the trees. The pool is its floor; the houses are its sides.
Through the Gate to the Water
Experience
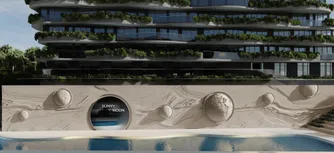
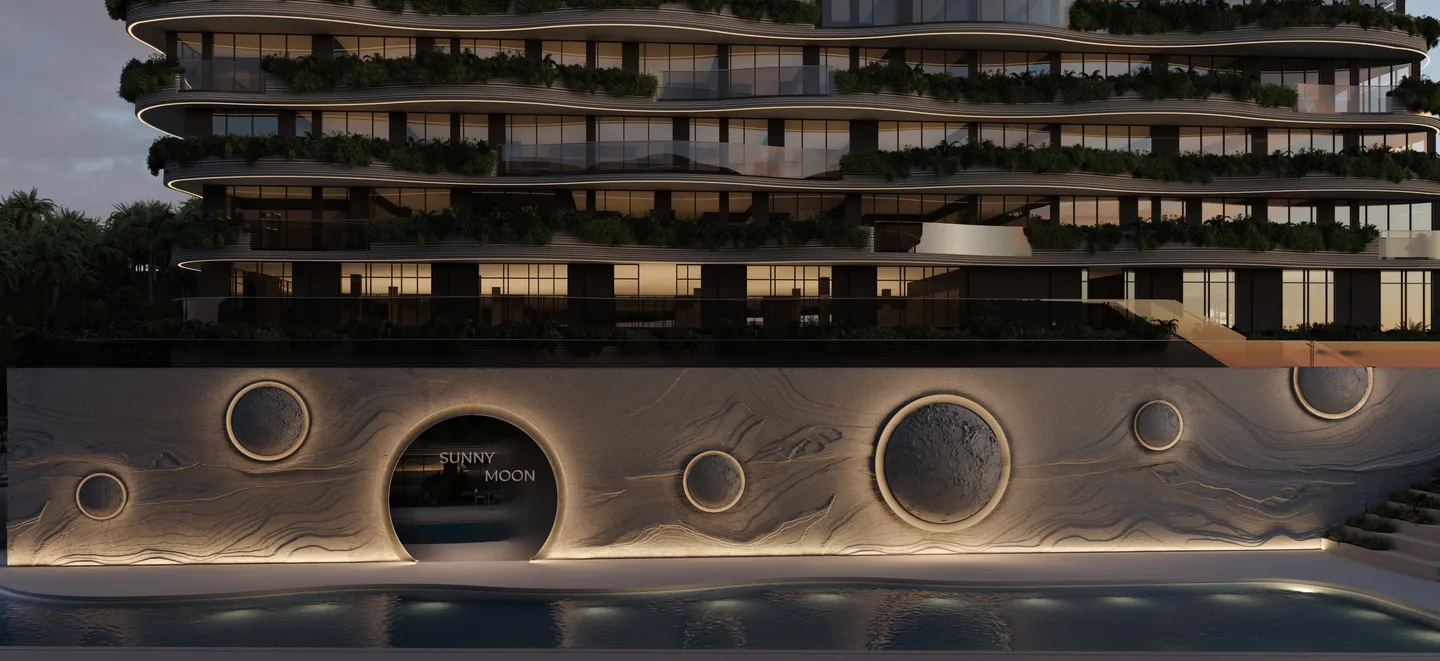
From the street the first thing you see is the wave: bands of green stacked seven and eight high, leaves over every edge, dark glass behind them. Beneath them, the reception of the first house opens directly off the pavement. A few steps down lies the courtyard: a wall in relief, with strata and moons of several sizes, and a round gate carrying the name. Through the gate the water is at your feet and the two green facades above.
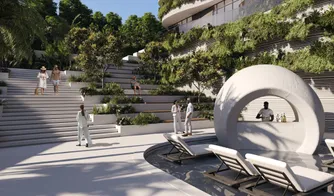
From here there are three ways to go: along the pool to the loungers and the bar, up the stepped terraces at the end, or by lift to the roof, where the sea appears above the trees.
When the Moon Is Lit
Landscape
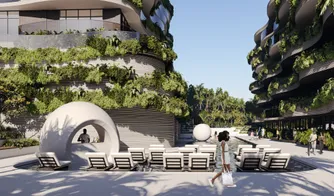
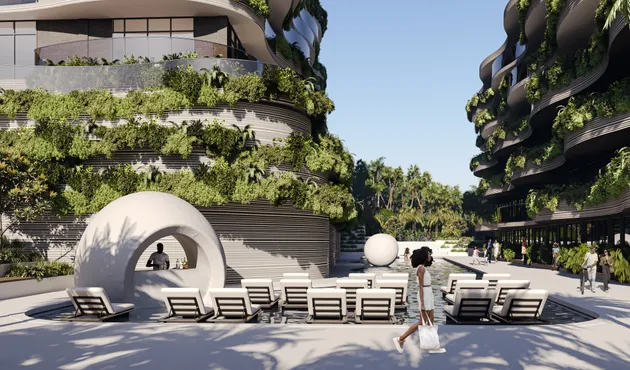
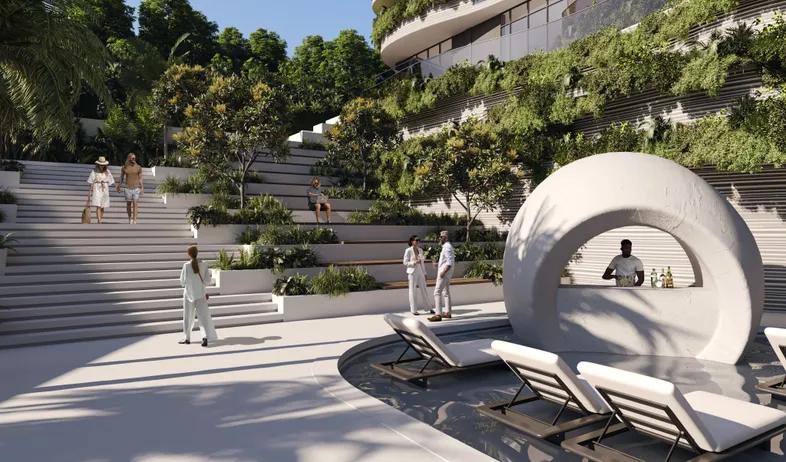
The pool is the meeting place of the complex. Loungers stand on a deck surrounded by shallow water; the bar is set inside a sphere — a moon with a round opening for the barman and the bottles; a second, solid moon rests in the shallows at the far end. The two green facades rise on either side, and swimming the length of the pool means crossing the whole valley.
At the end the ground rises in an amphitheatre of steps with trees growing between them — a place to sit with a laptop in the morning and to watch the courtyard from above in the evening, when the light leaves the water first and the balconies last. That is when the moons are lit.
The Life of the Complex
Experience
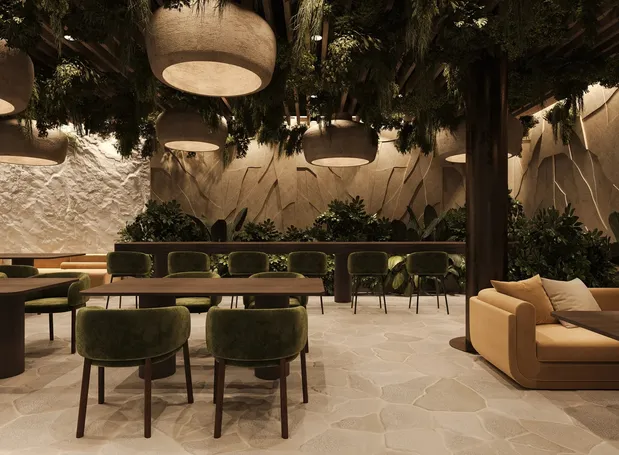
The ground floors are shared. In the first house the morning begins with yoga, the working day is spent in the coworking space, and lunch and dinner are taken at the restaurant next to it. The second house holds the gym, a children's playroom and the cinema hall, which serves as a conference room by day; a laundry on the ground floor serves the studios.
A Planter Instead of a Railing
Architecture
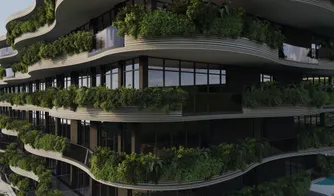
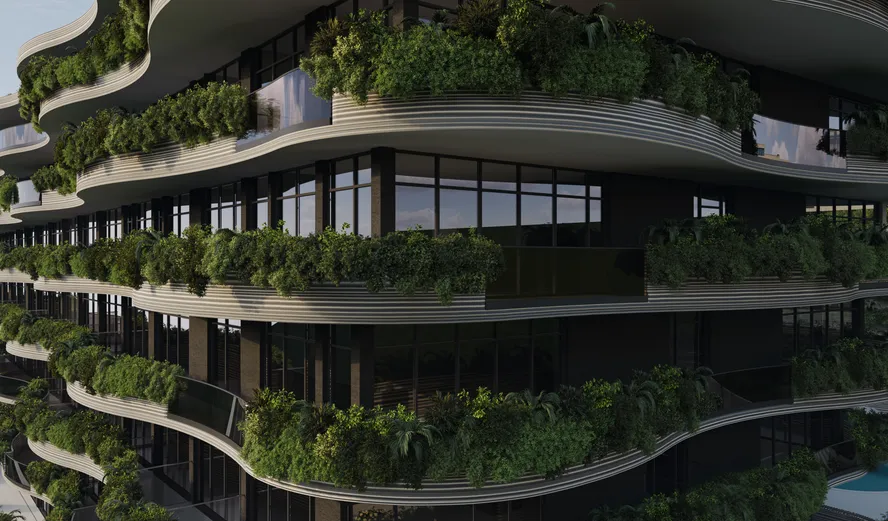
Most of the 227 apartments are studios: a room of about twenty square metres, a bathroom and a balcony on the wave. The balcony defines the room. The planter at its edge puts leaves in the foreground of the view, with the pool or the trees behind, and the ribbed band above keeps the midday sun off the glass. At the ends of each floor the plan widens into one- and two-bedroom apartments whose balconies are the size of a small garden. Inside, the finishes are restrained — timber, linen, a moon in relief on one wall — so that the green outside remains the focus.
Eight Degrees from the Equator
Concept
Phuket sits eight degrees from the equator: at midday the sun is almost overhead, and the rain is heavy. The section answers both. Each balcony slab shades the glass below it and carries the rain clear of the facade; the planters put leaves between the sun and every room; the courtyard lies in the shadow of one house in the morning and of the other in the afternoon. The green here is part of the climate strategy, not an ornament.
The Sea Through the Moon
Landscape
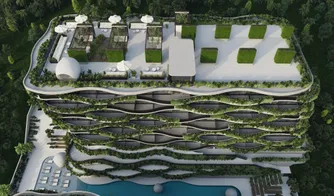
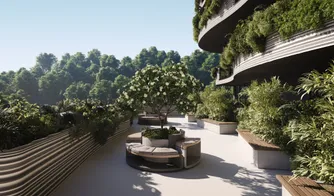
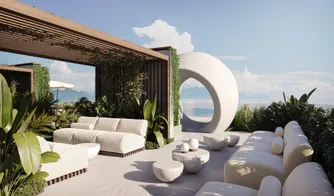
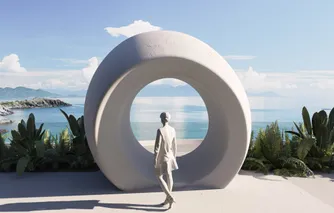
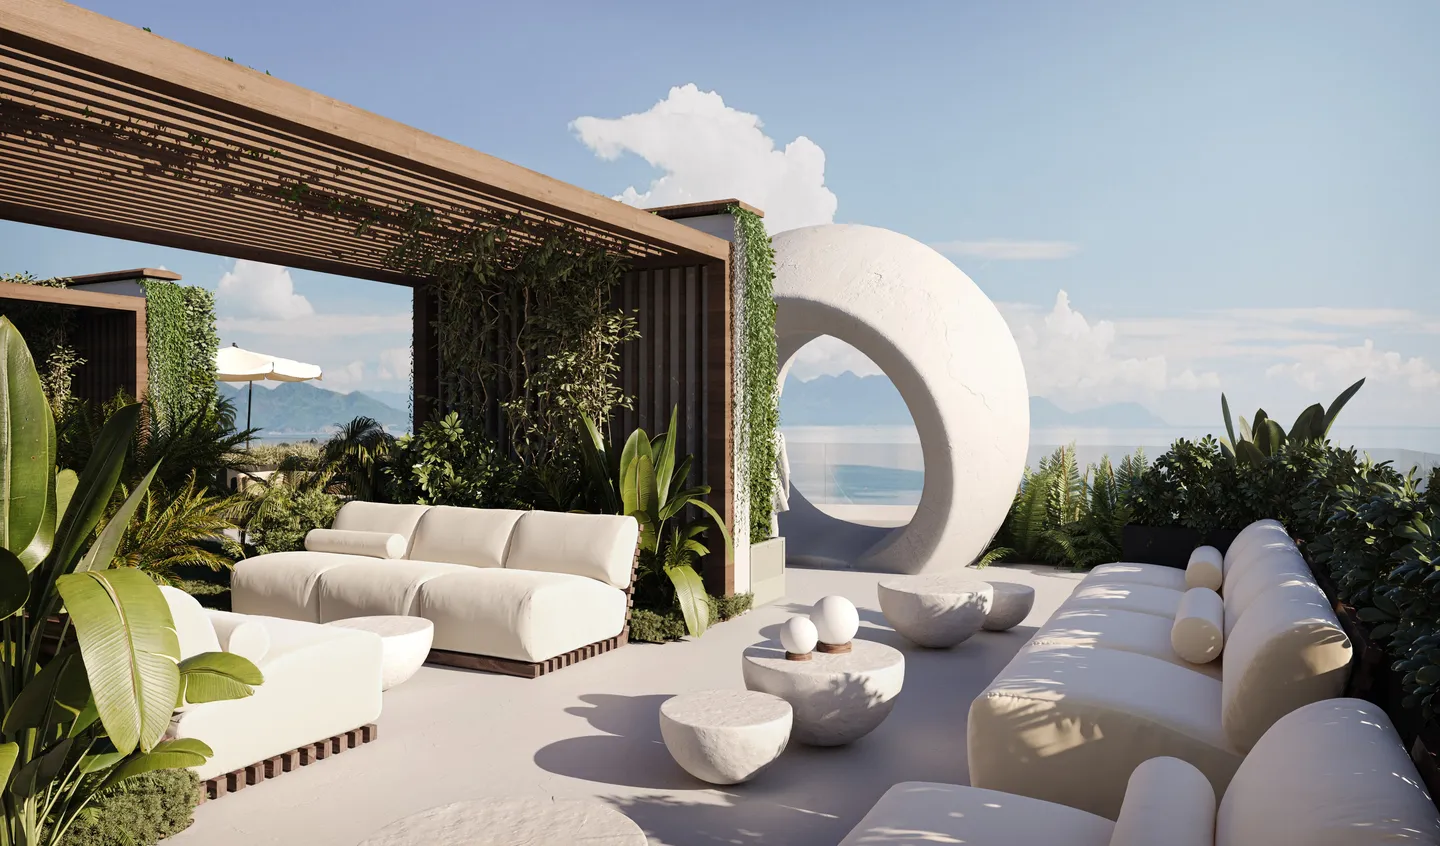
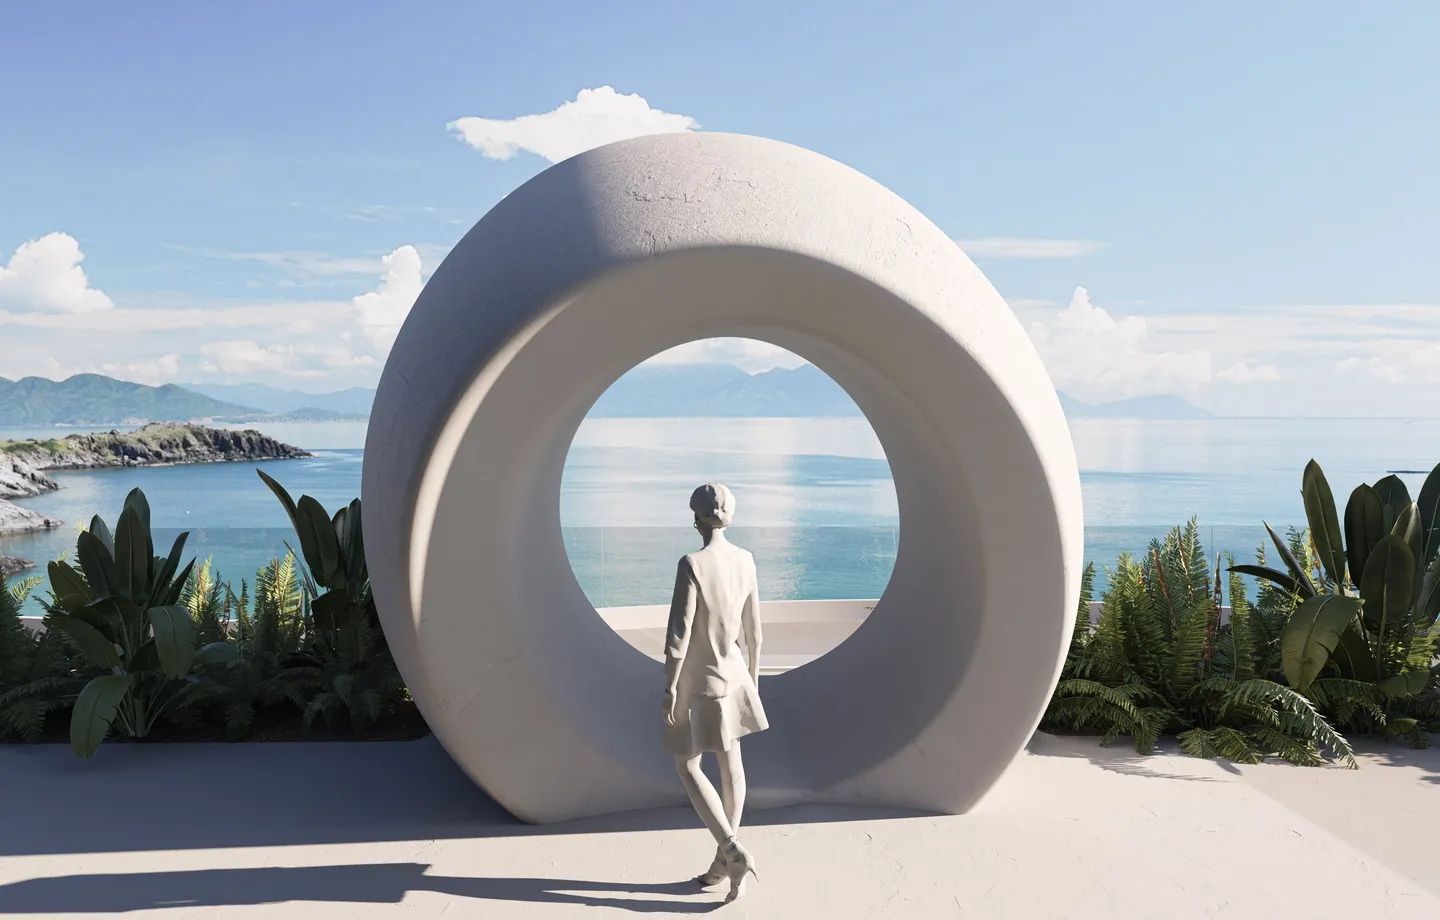
The roof of the lower house is a garden with a view the courtyard does not have: beyond the treetops the sea opens, with islands and the mountains of the far shore. At the parapet that view is met by a viewing sculpture — a moon through which one looks out to sea.
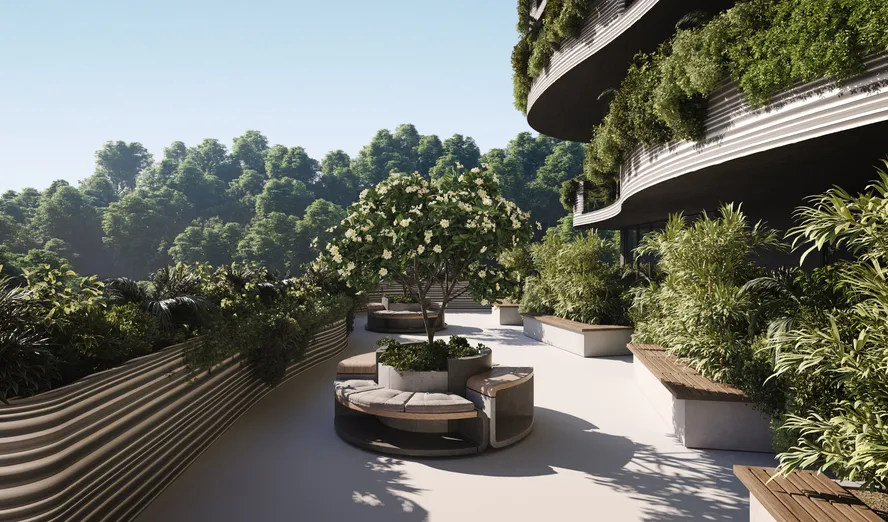
The rest of the roof is laid out for life in the open air: a timber pergola overgrown with climbers gives shade in the hottest hours; beneath and around it are deep sofas, low stone tables and a flowering tree in a round planter with a bench built around it. Along the edge runs a parapet of the same wave-like form as the balconies below, planted on top. It is the only accessible roof in the complex, shared by both houses.
A Name Cut into Stone
Materiality
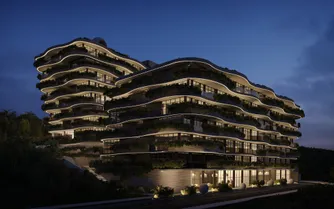
The bands are ribbed, so light and rain catch on them and the long facades never read as flat. Planting spills from every parapet; glass balustrades stand behind it and almost disappear; the glazing between is dark, so the houses read as green and shadow rather than glass. The base is treated differently: a wall modelled on rock strata, with the moons set into it and the gate cut through.
At night a line of light runs along every wave, and a ring of light frames each moon. By day the courtyard belongs to the sun; by night, to the moon in the wall.