
 Award
Sunny Moon
Asia Pacific Property Awards 2024-2025
Residential Development 20+ Units, Thailand

Award
Asia Pacific Property Awards 2024-2025
Residential Development 20+ Units, Thailand

 Publications
International Property & Travel, Nov 2023
Vol. 30 No. 6

Awards
PropertyGuru Asia Property Awards 2023
Best Housing Architectural Design (Greater Indonesia)


Publications
Designboom, June 2024
Ukrainian Design Meets Bali
Award
Asia Pacific Property Awards 2024-2025
Residential Development 20+ Units, Thailand
Publications
International Property & Travel, Nov 2023
Vol. 30 No. 6
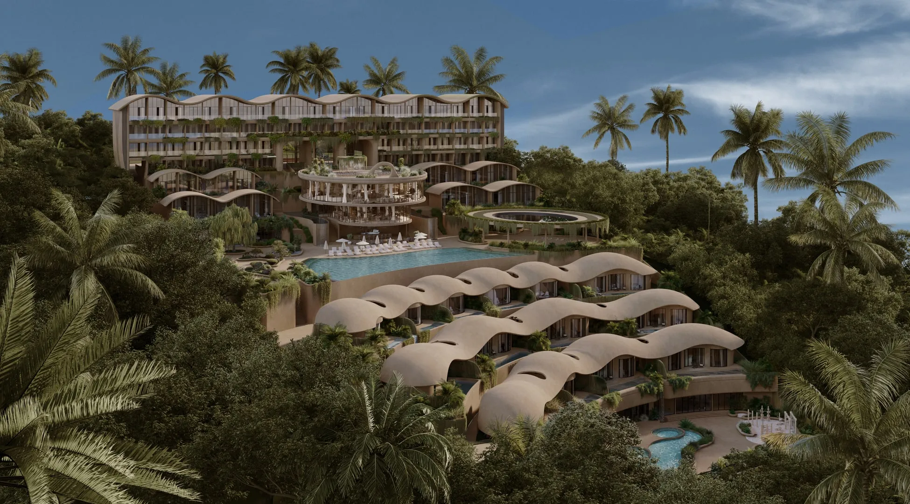
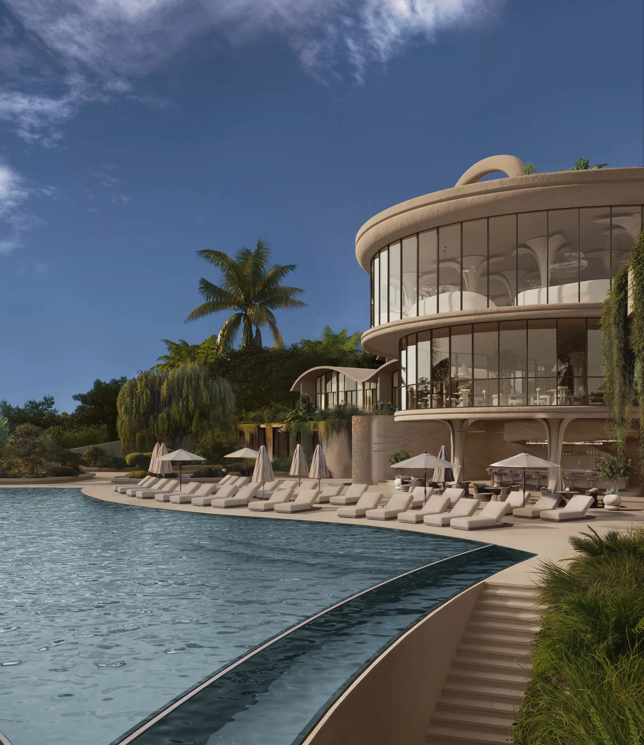
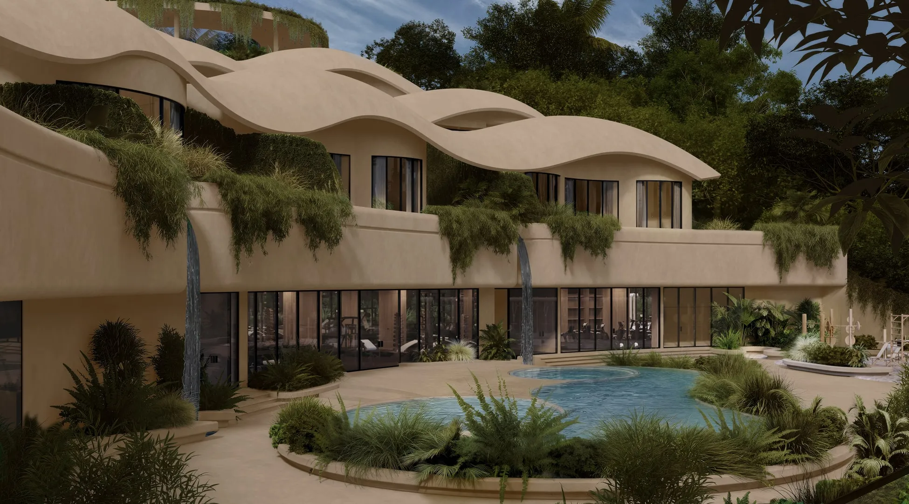
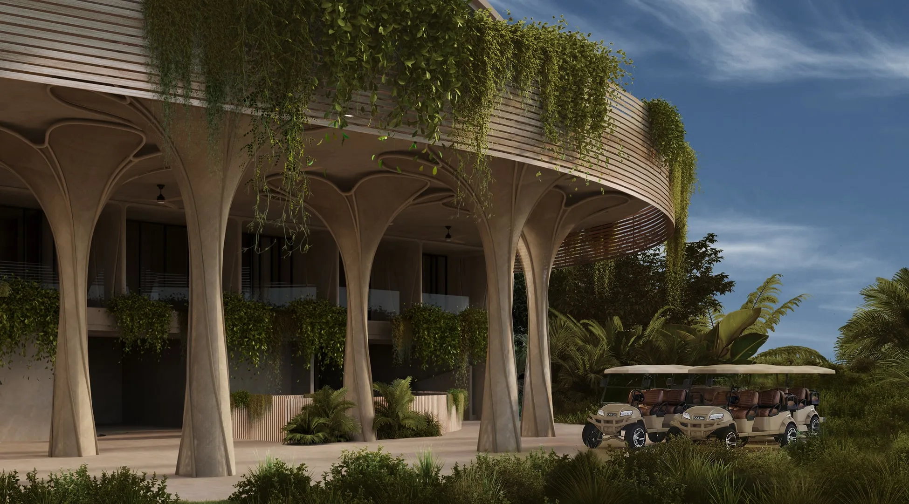
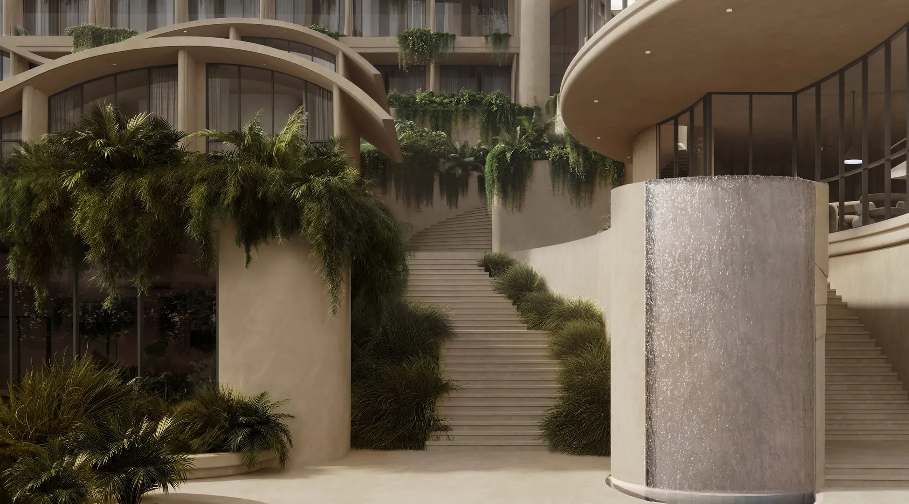
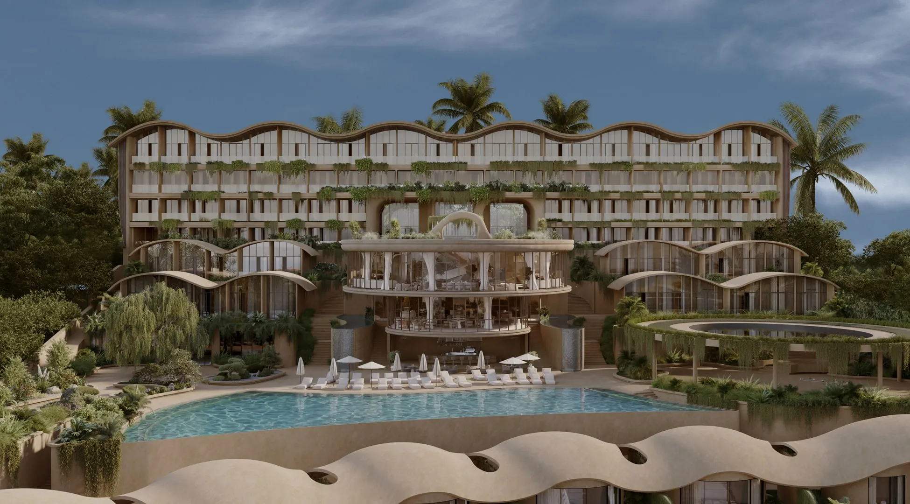
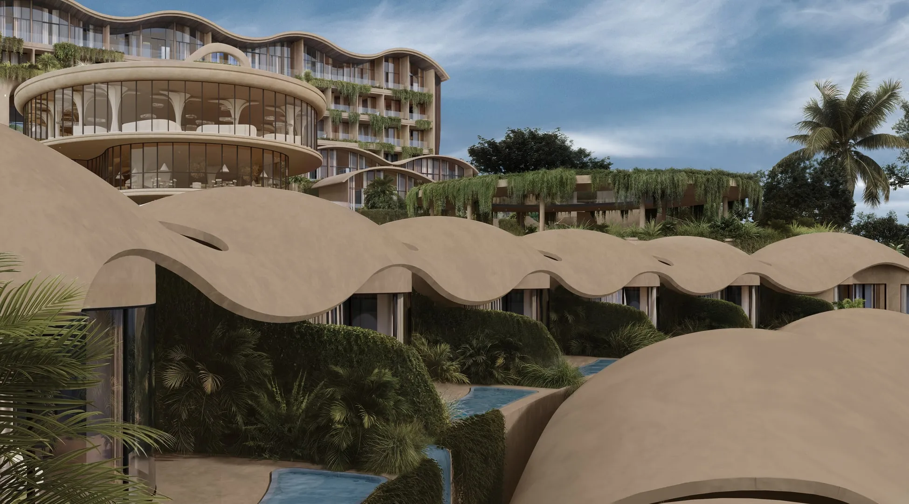
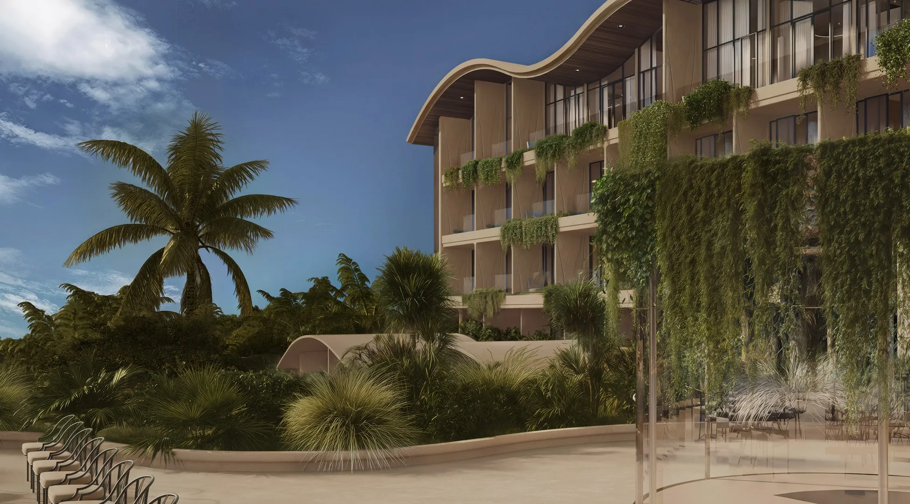
One of the starting points for AURA was the bioluminescent plankton found along the coast of Lovina. Almost invisible during the day, at night it is revealed by the movement of the water as countless points of light.
This phenomenon became part of the architectural idea behind the project.
“What interested me was not the glow itself, but the fact that it exists before it becomes visible. The movement of the water simply reveals what was already there. With AURA, I wanted to find a similar quality — architecture that does not constantly seek to announce its presence, but reveals itself gradually through topography, light, human movement and the changing time of day.”
— Anastasia Shalun, SAI ARCHITECTS
 View more
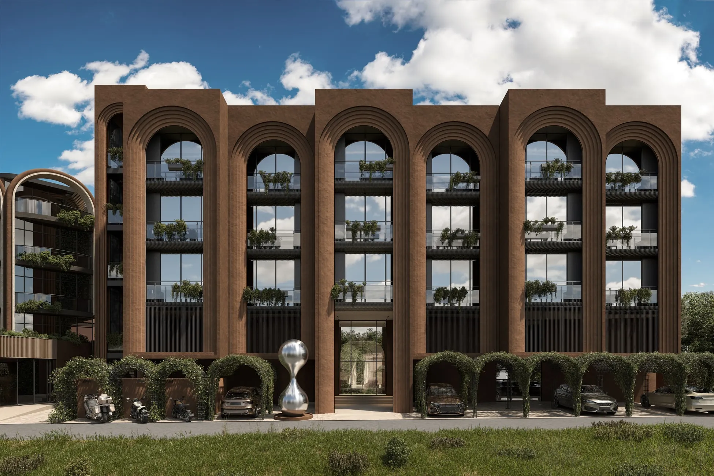
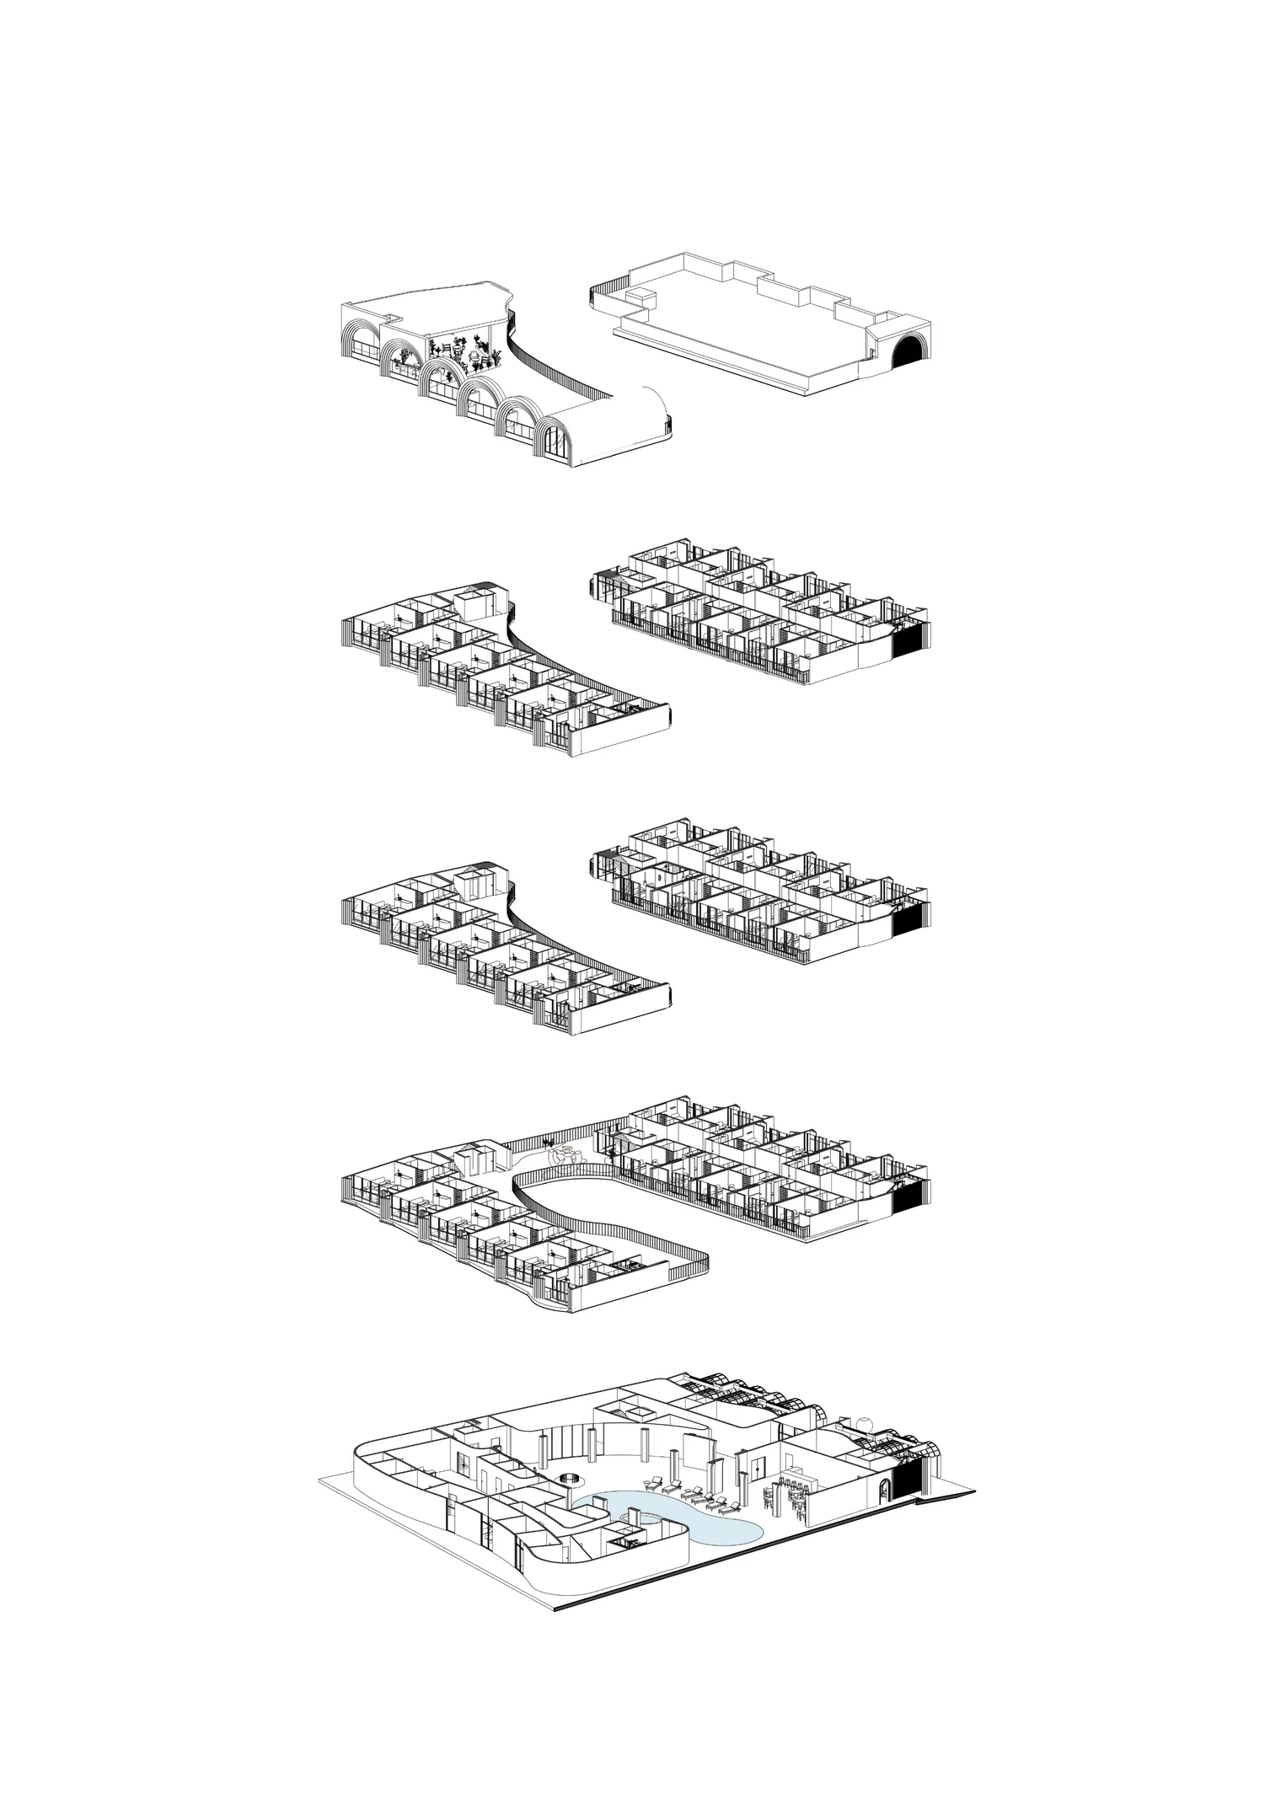
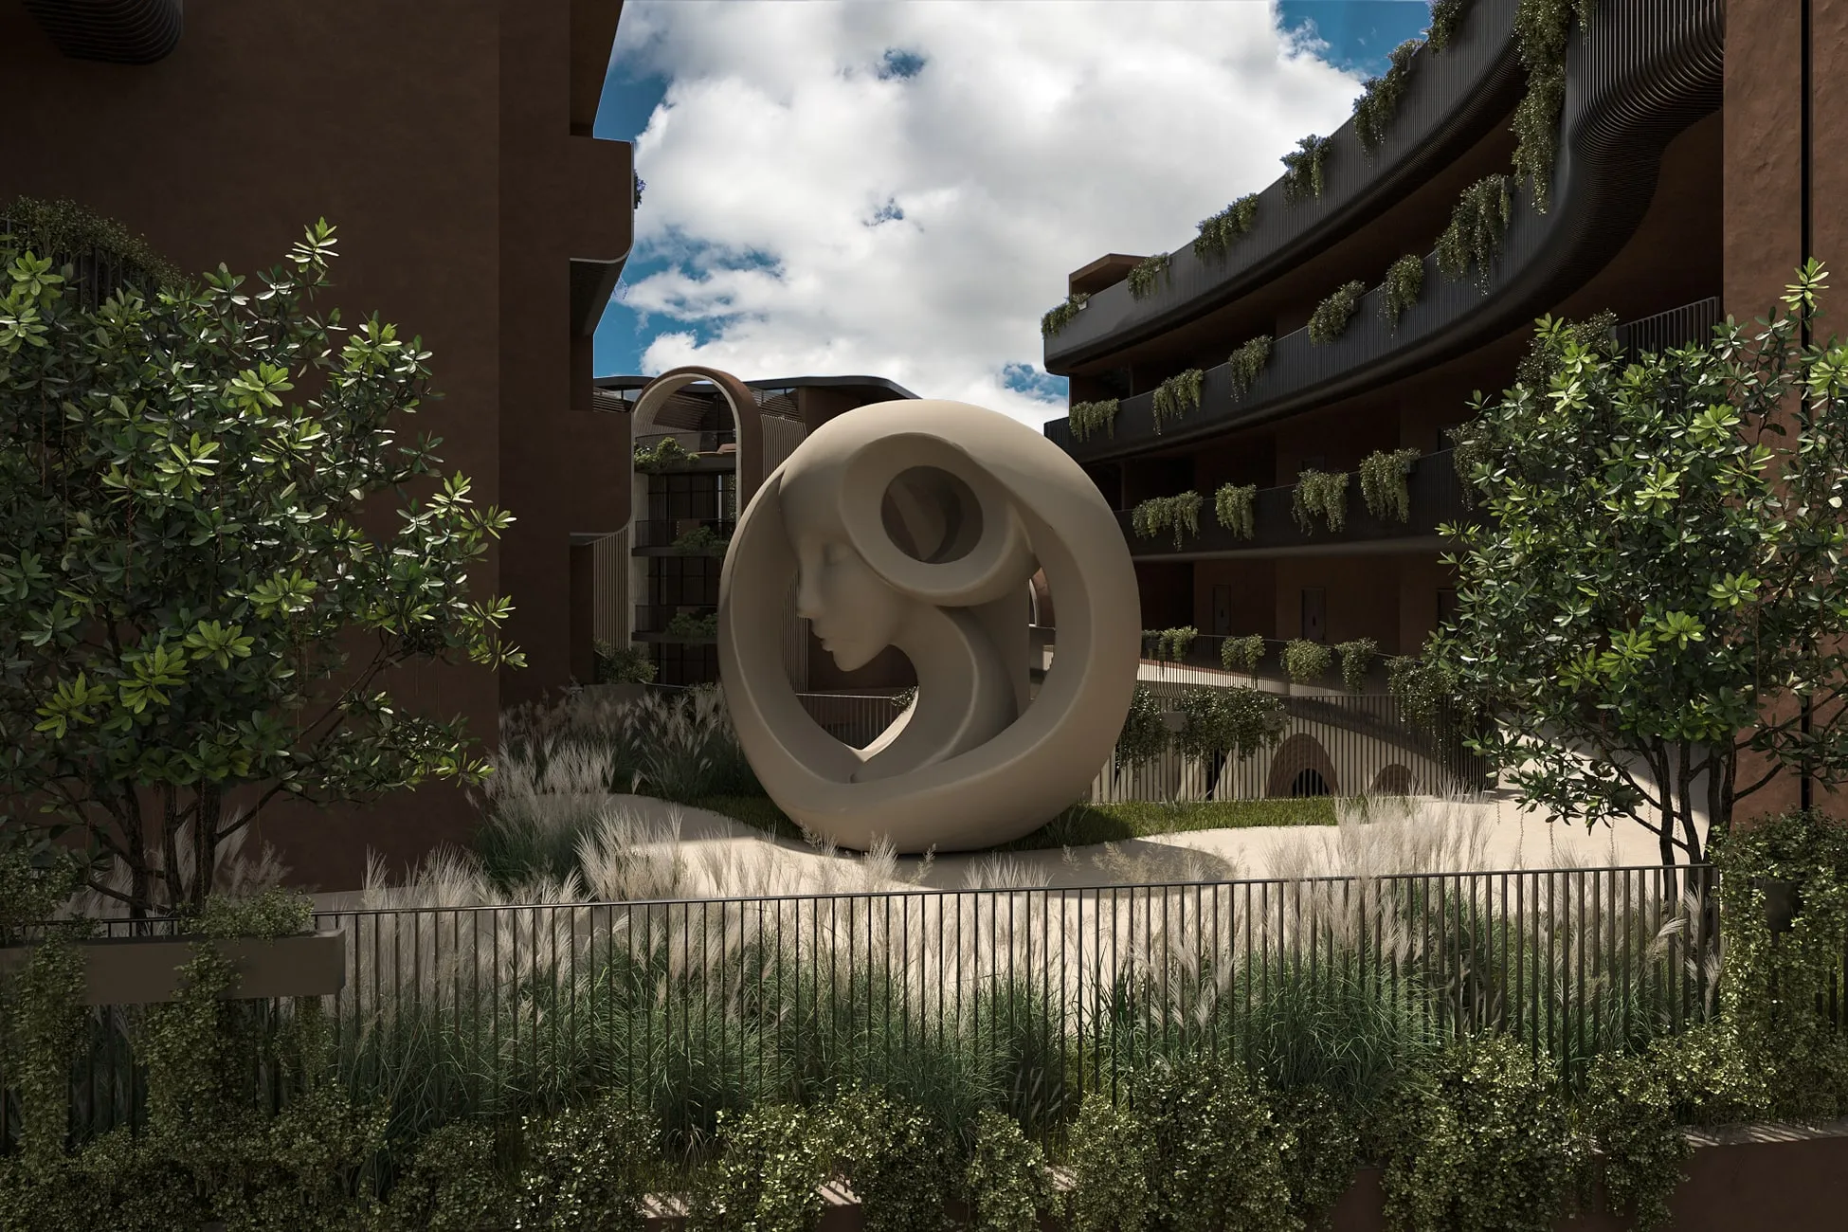
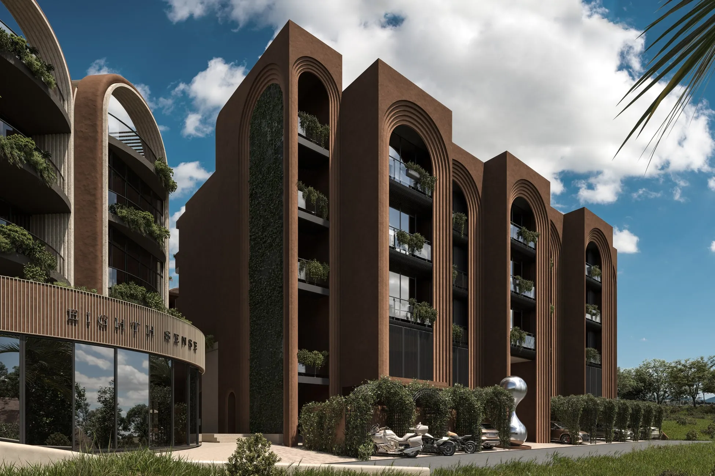
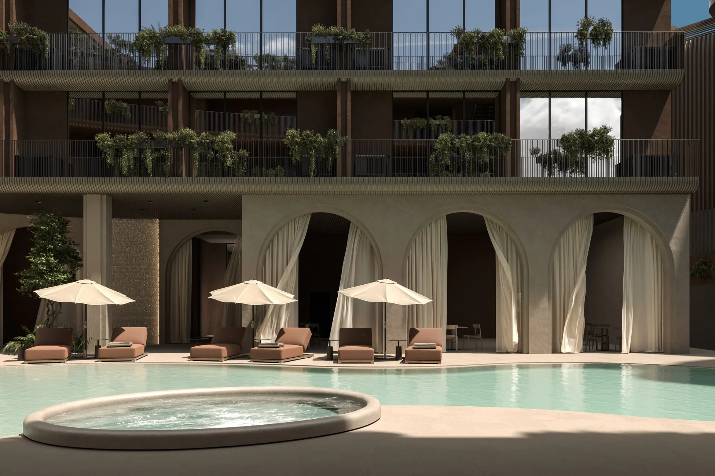
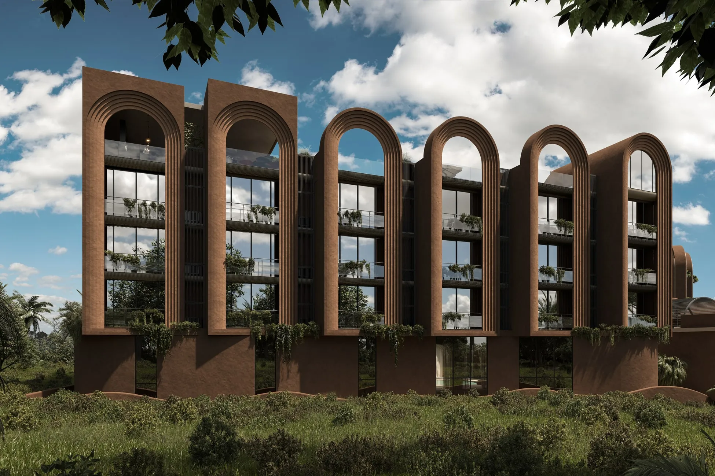
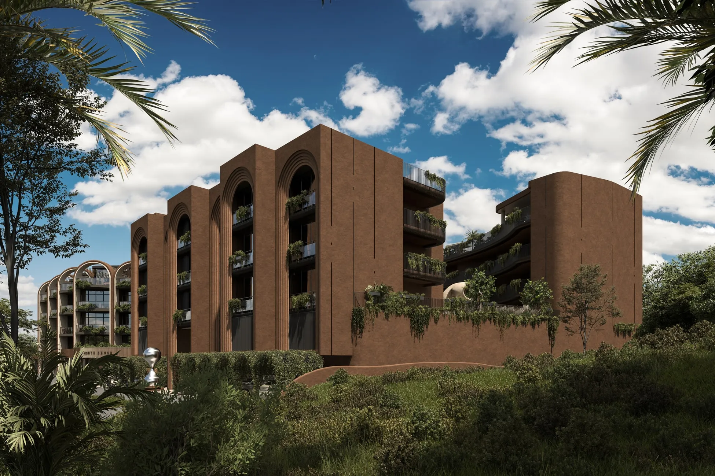
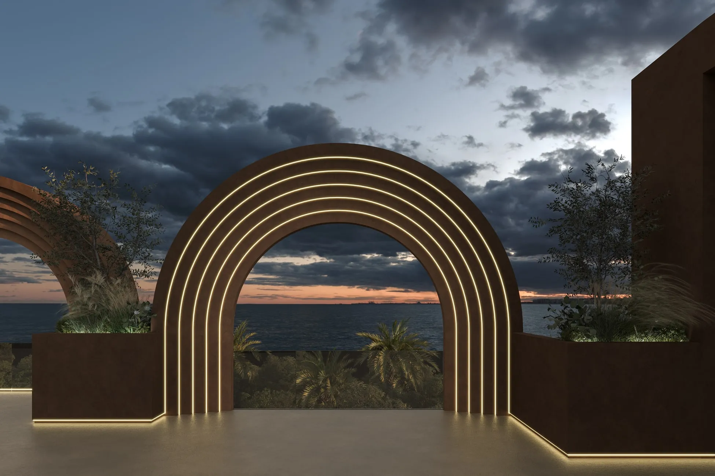
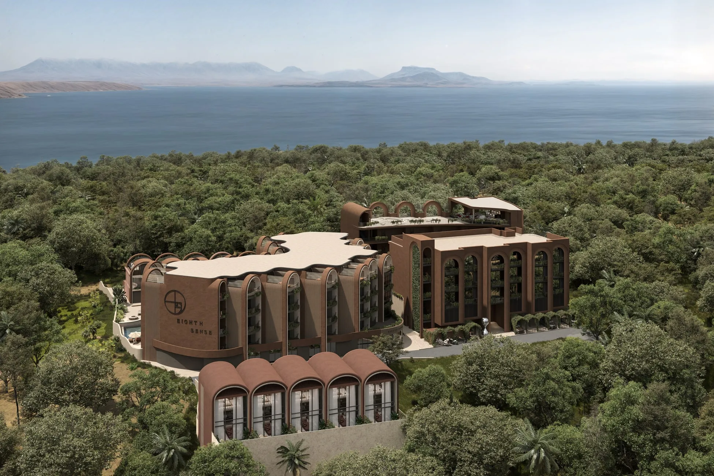
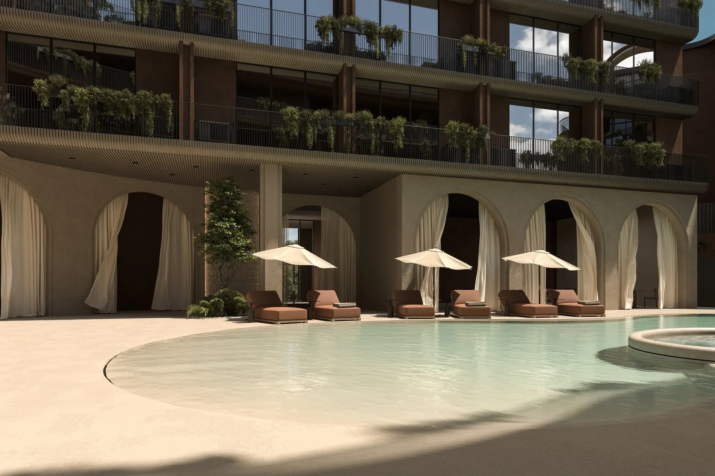
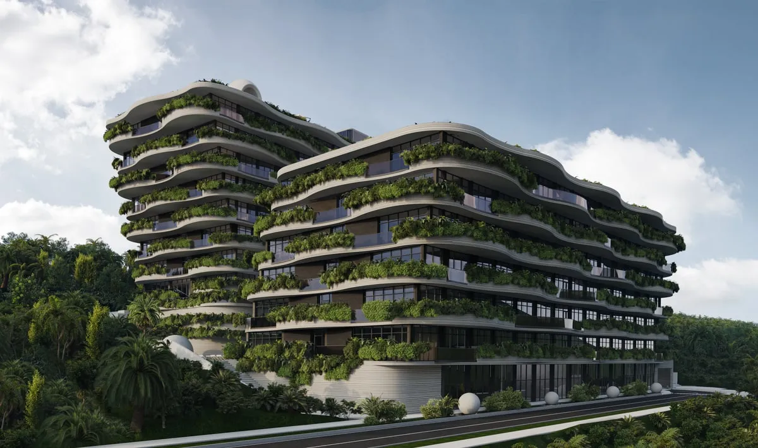
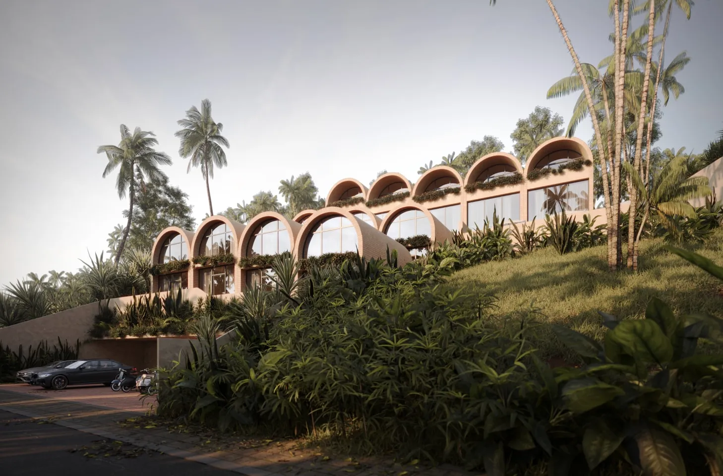
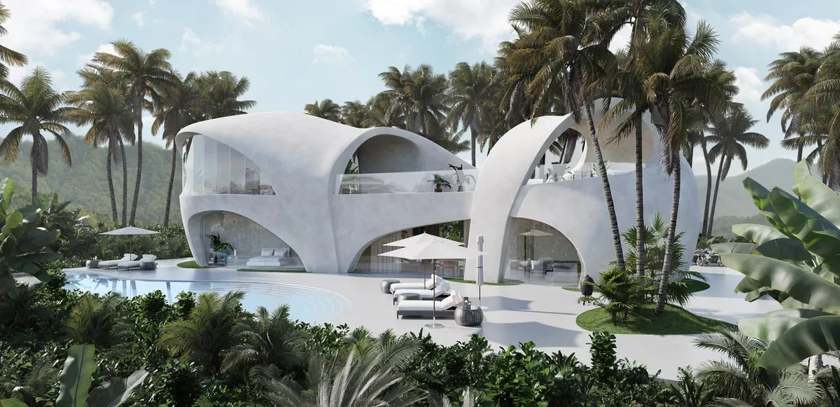
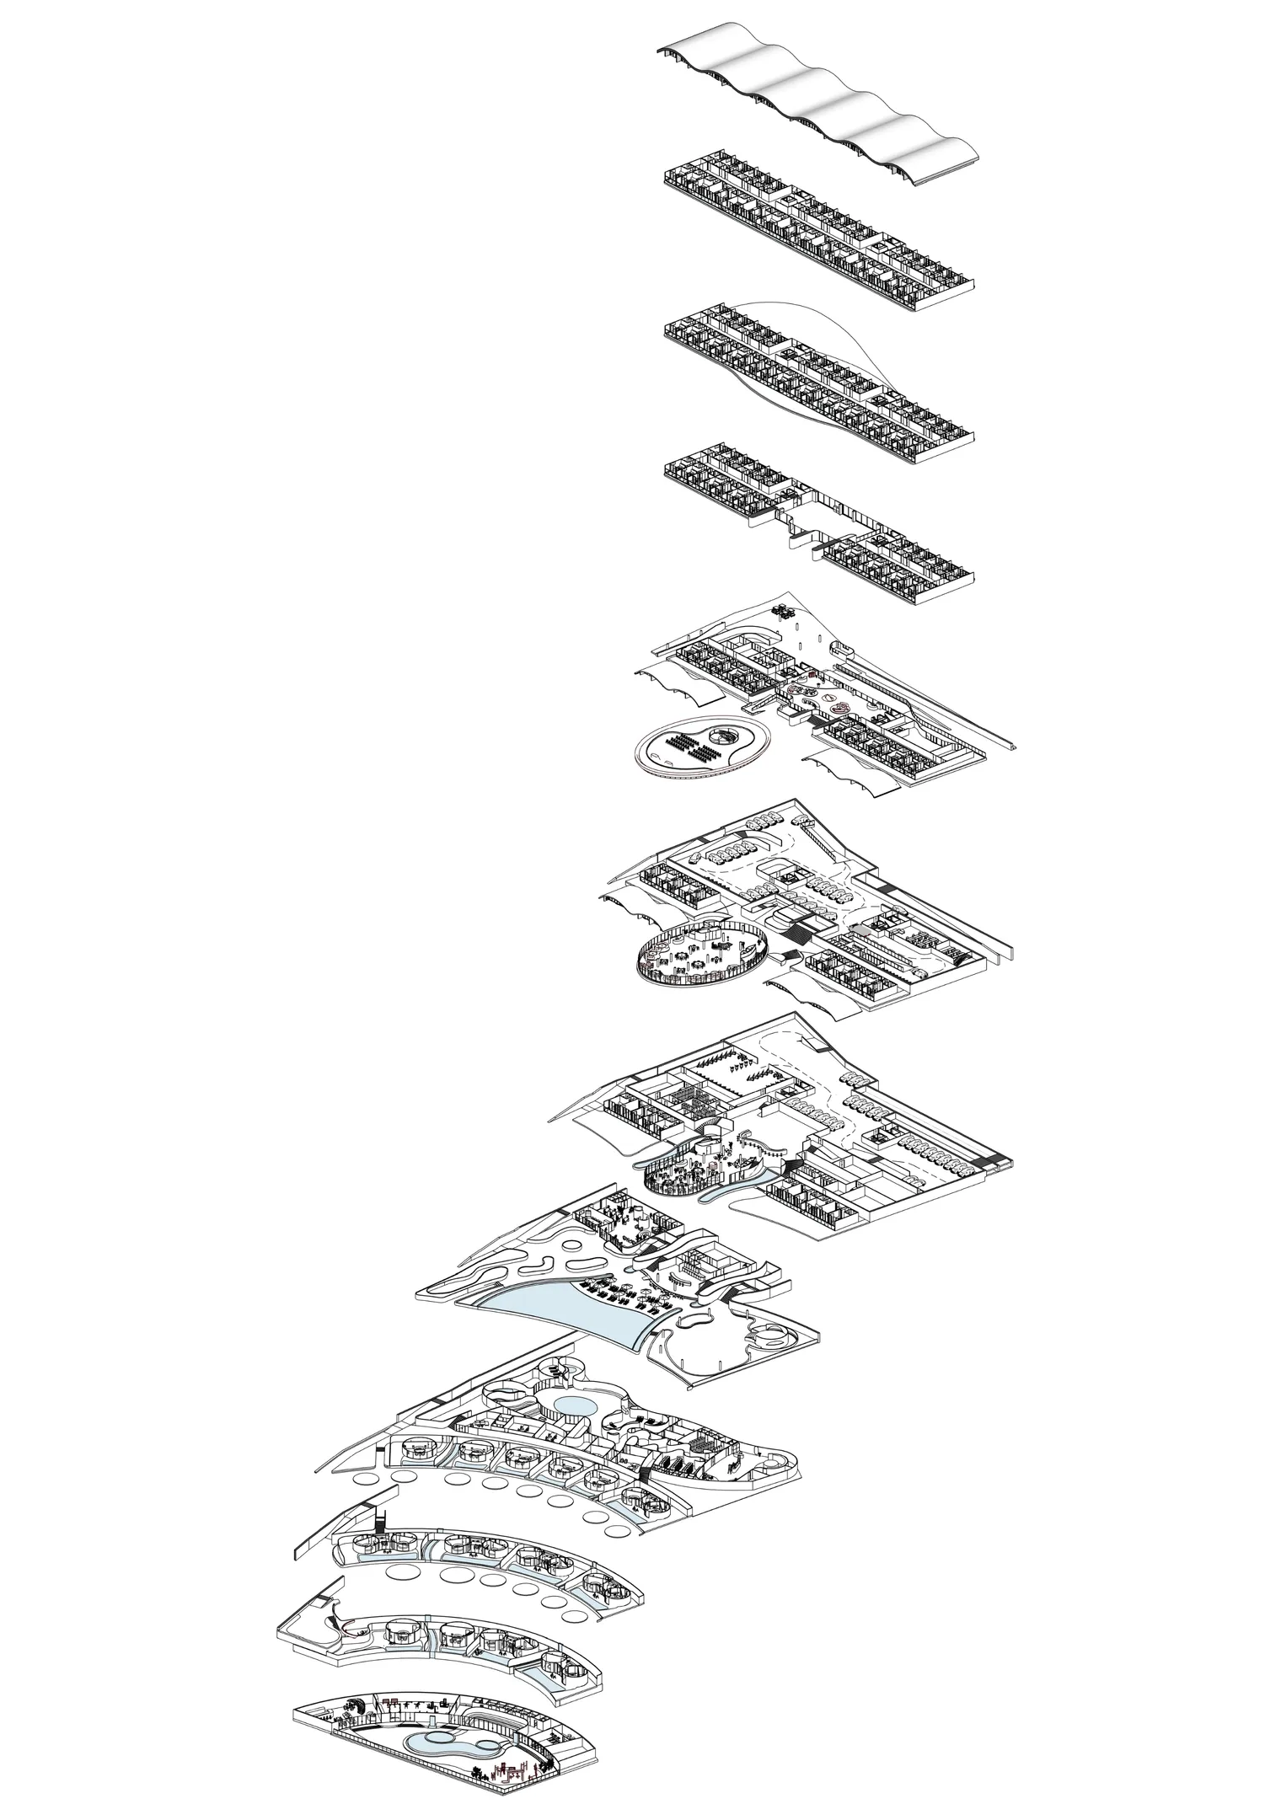
A vertical wellness environment where the body becomes the measure and meaning of space. Monolithic volumes meet soft biogenic curves in a dialogue between stability and fluidity, and the facade is built on the rhythm of deep arched niches — an architectural metaphor for breath, a repeating pulse of inhale and exhale.
Two wings of terracotta plaster close around a pool: steam and cold in a windowless plinth, suites above, and on the roof arches with nothing behind them but sky.
A guest climbs from earth into air, one floor at a time.
View more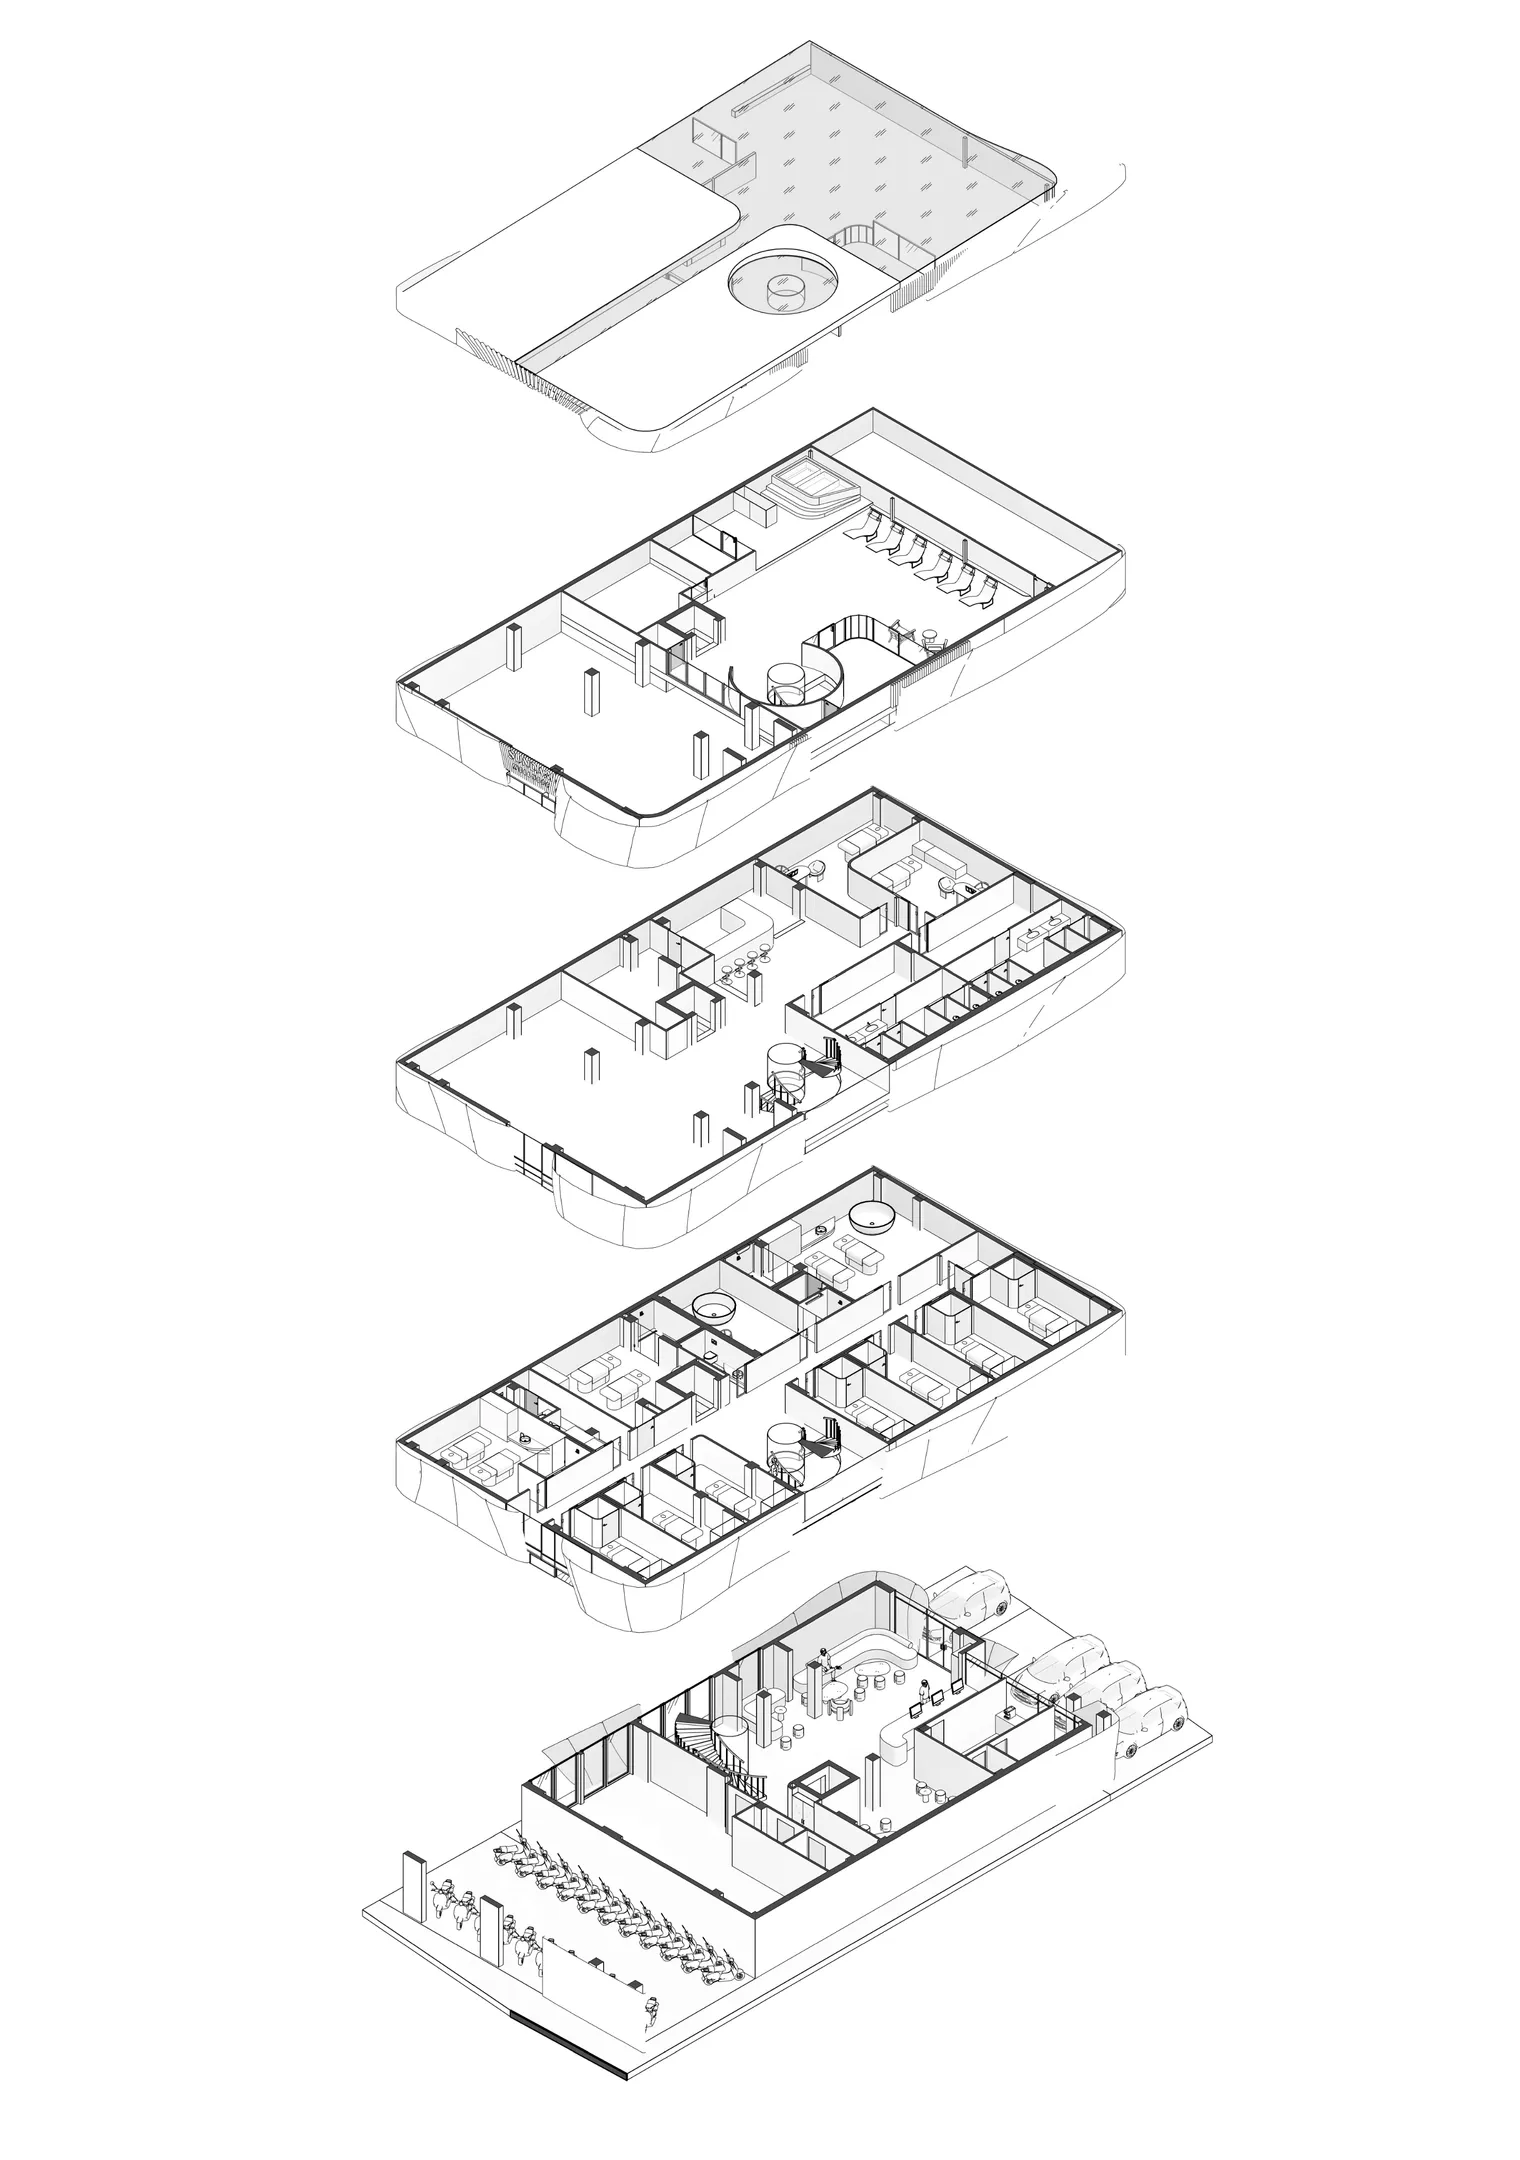
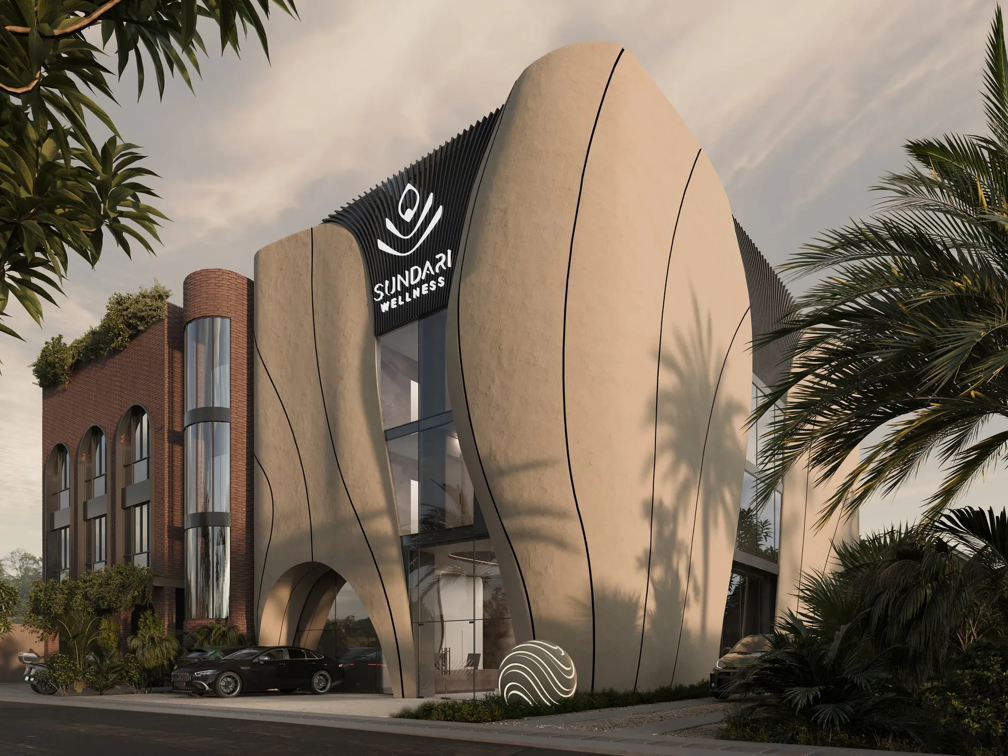
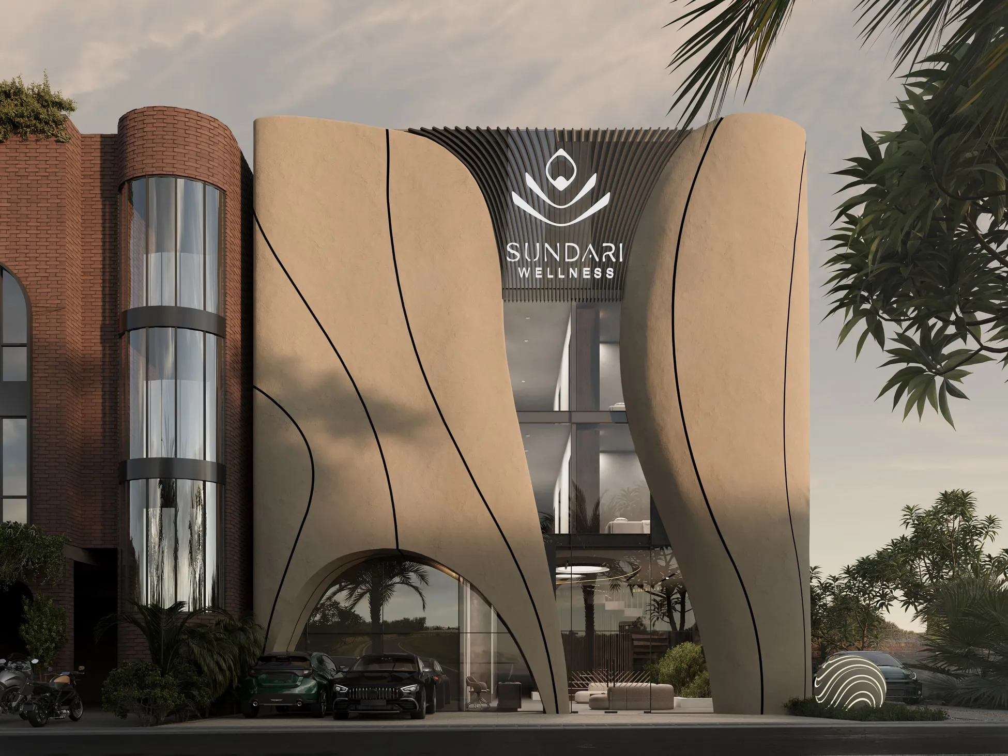
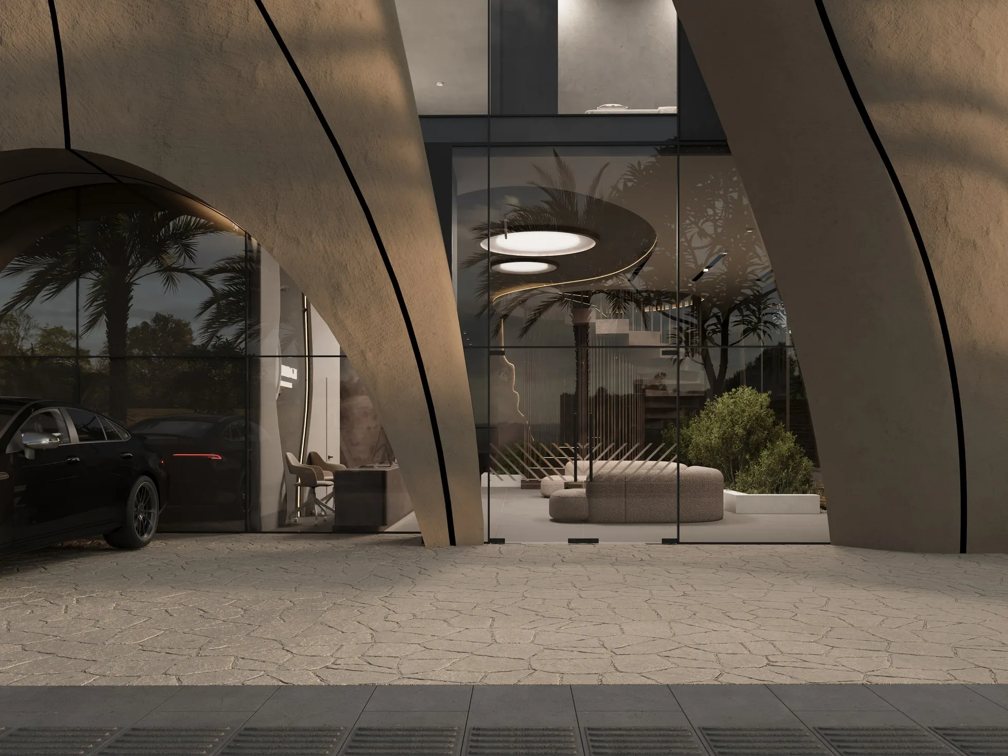
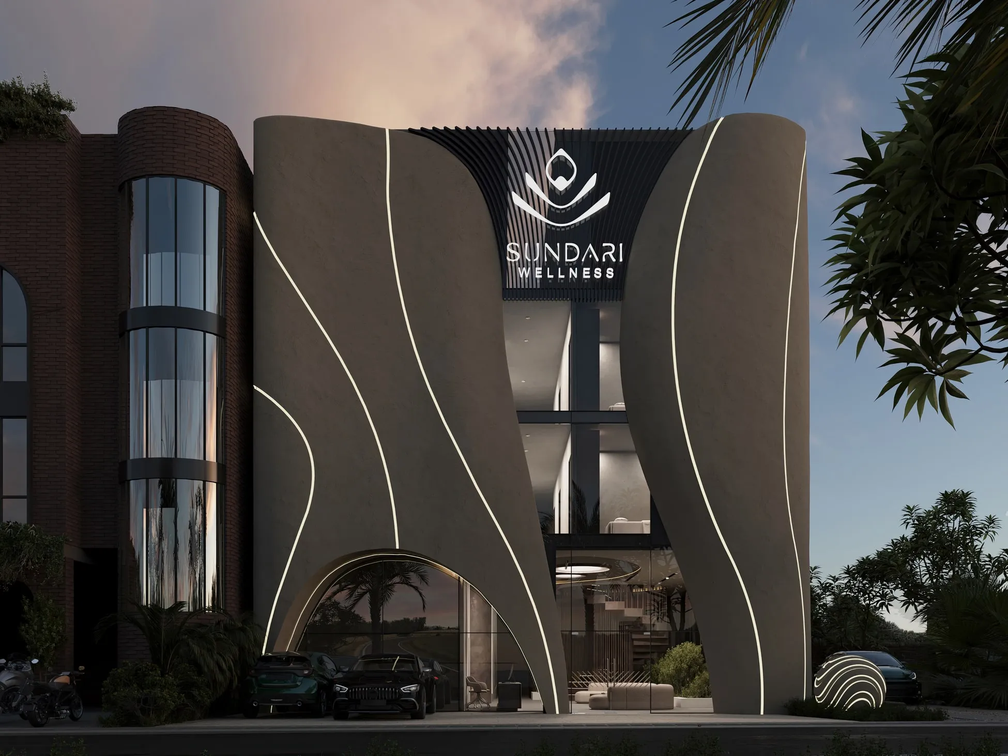
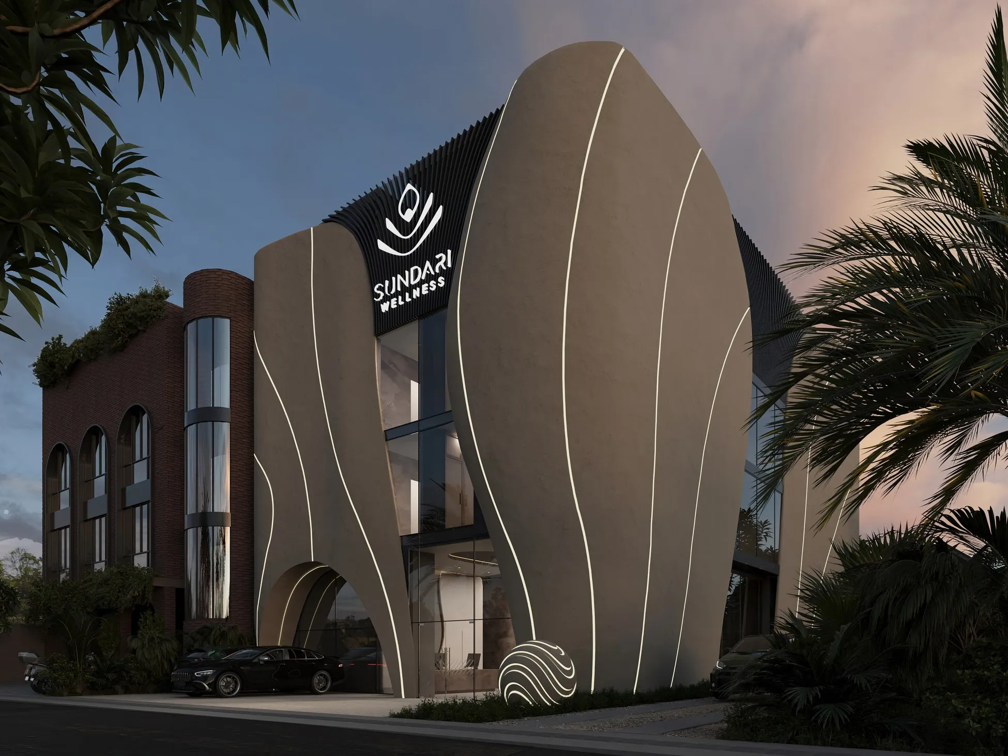
SUNDARI WELLNESS is a wellness complex in Pererenan shaped by the relationship between two conditions: shelter and openness.
Wellness calls for privacy, yet at SUNDARI privacy does not mean isolation. The building establishes its own threshold between the outside world and the spaces within: large, fluid surfaces protect the most private programmes, while vertical cuts, deep openings and glazed sections preserve daylight and a sense of spatial depth.
From the street, SUNDARI reads as a single sculptural form. Behind it sits a second, more transparent layer — the multi-level interior of the complex. The tension between these two conditions defines the architecture: mass provides shelter, while carefully placed openings retain light, air and a connection to the surroundings.
View more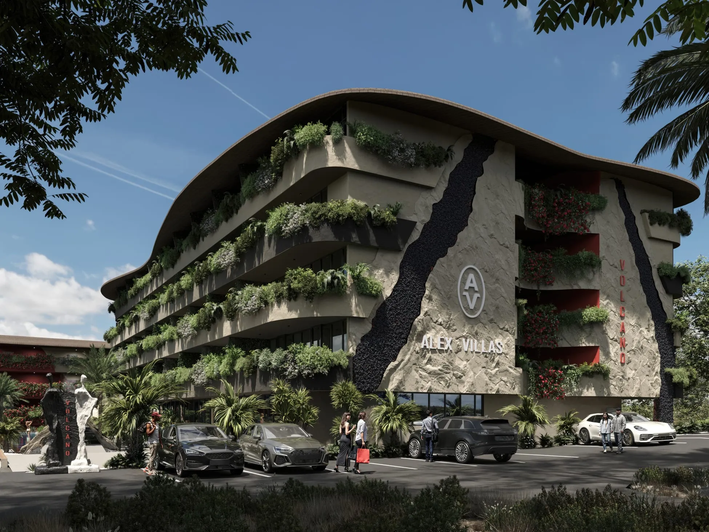
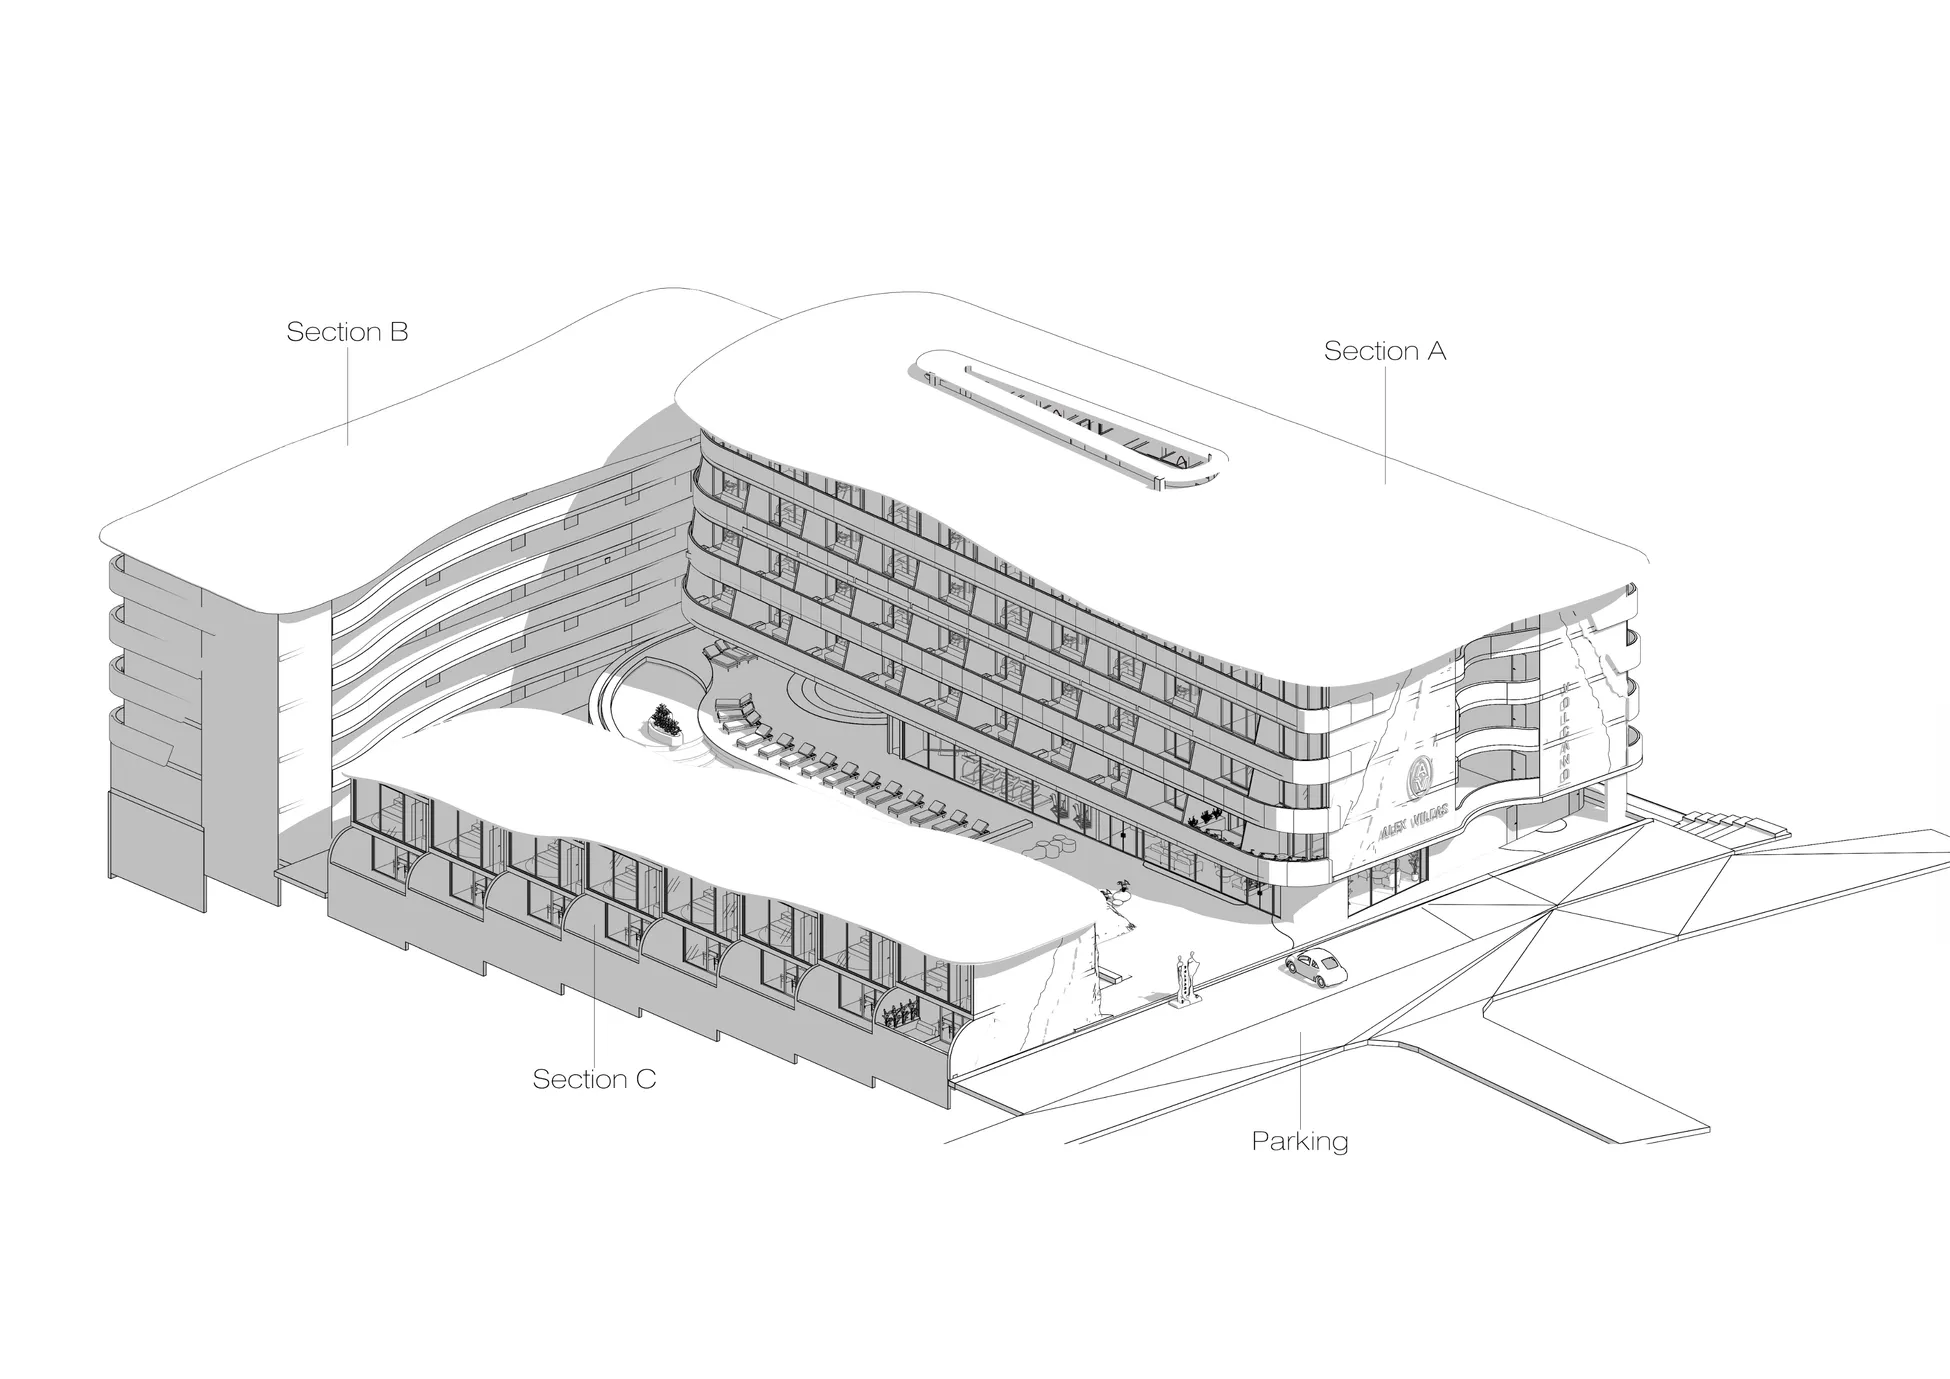
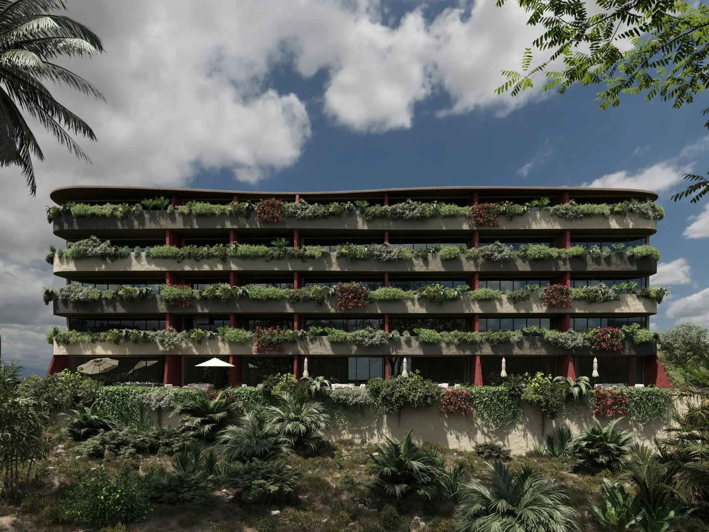
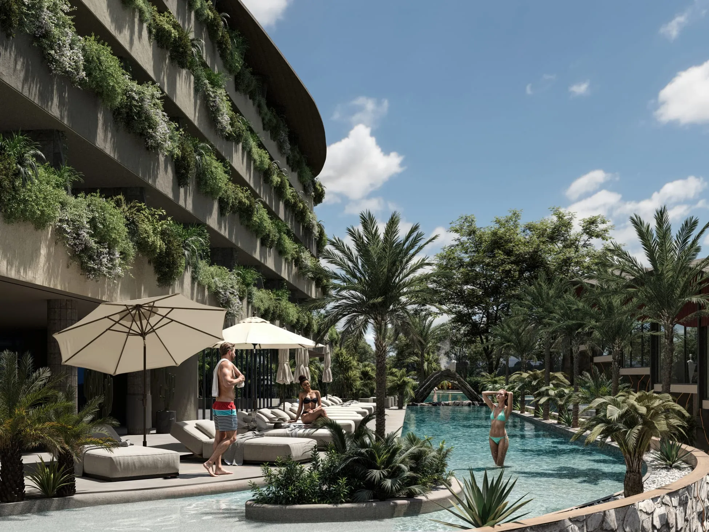
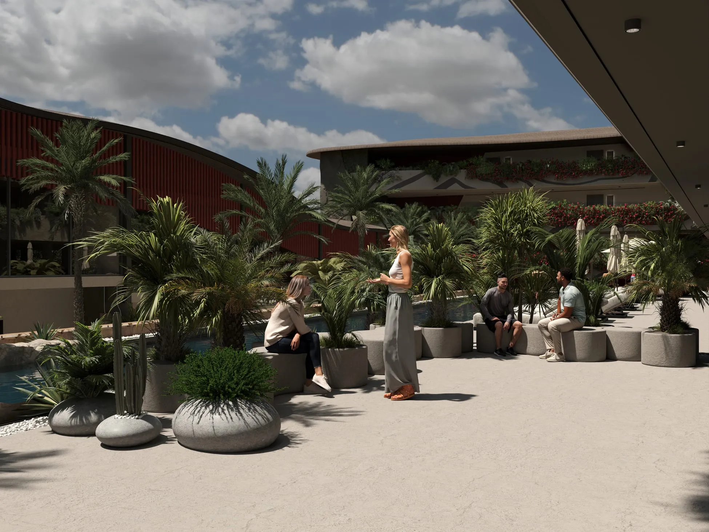
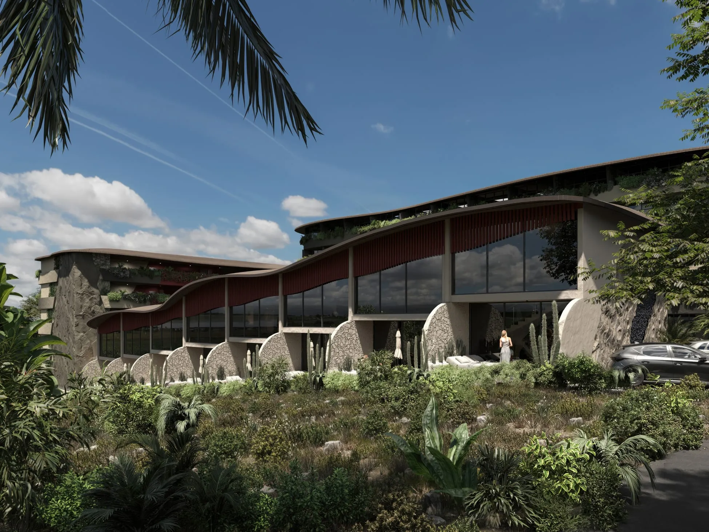
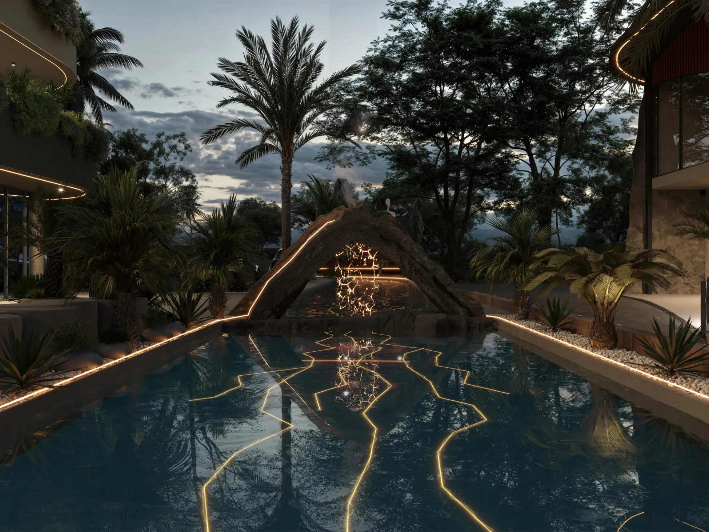
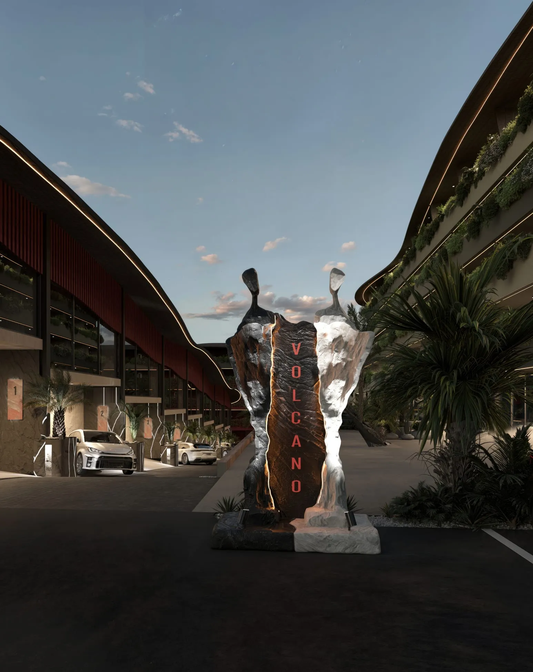
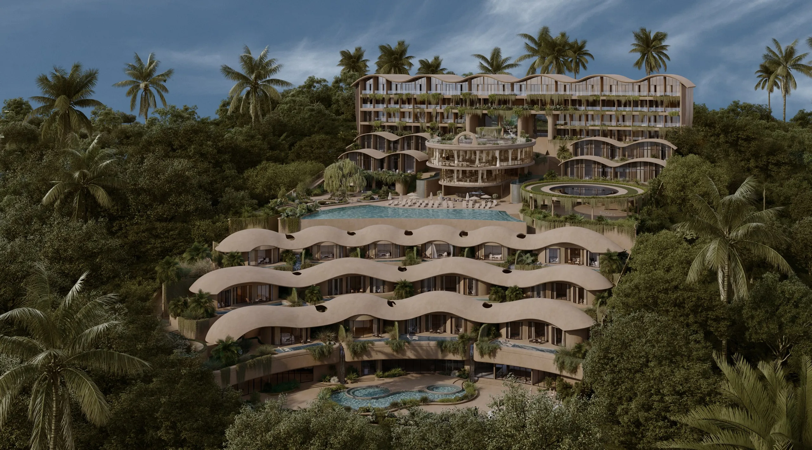
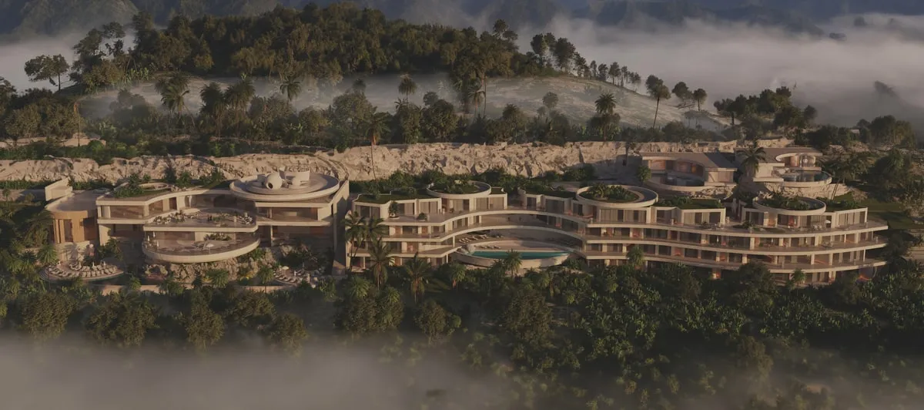
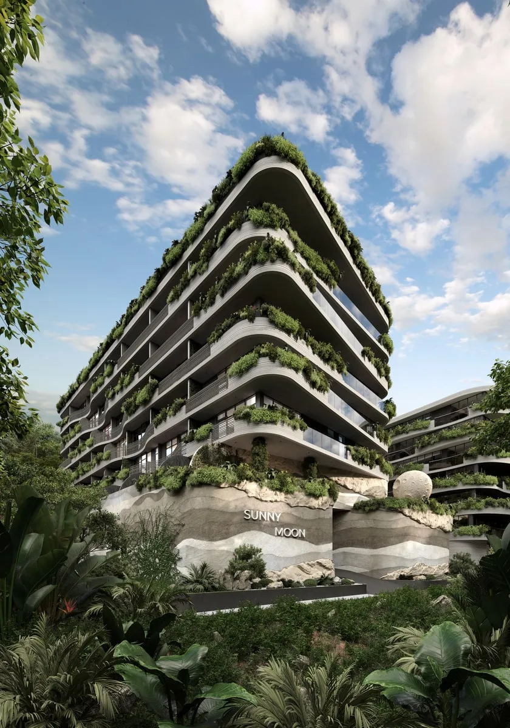
A volcano stands at the centre of this place — a building that works like one. The Bukit is the dry south of an island raised by eruptions, with no volcano of its own. Here a small sloping plot had to hold 123 homes without becoming a block of flats.
The answer is geology: pale rock split by a seam of black lava, green slopes that step back, a crater at the core — an atrium open to the sky — and a lake at the foot. By day the green softens the stone; at dusk lines of light run along the floors like cooling lava.
The story continues below.
View more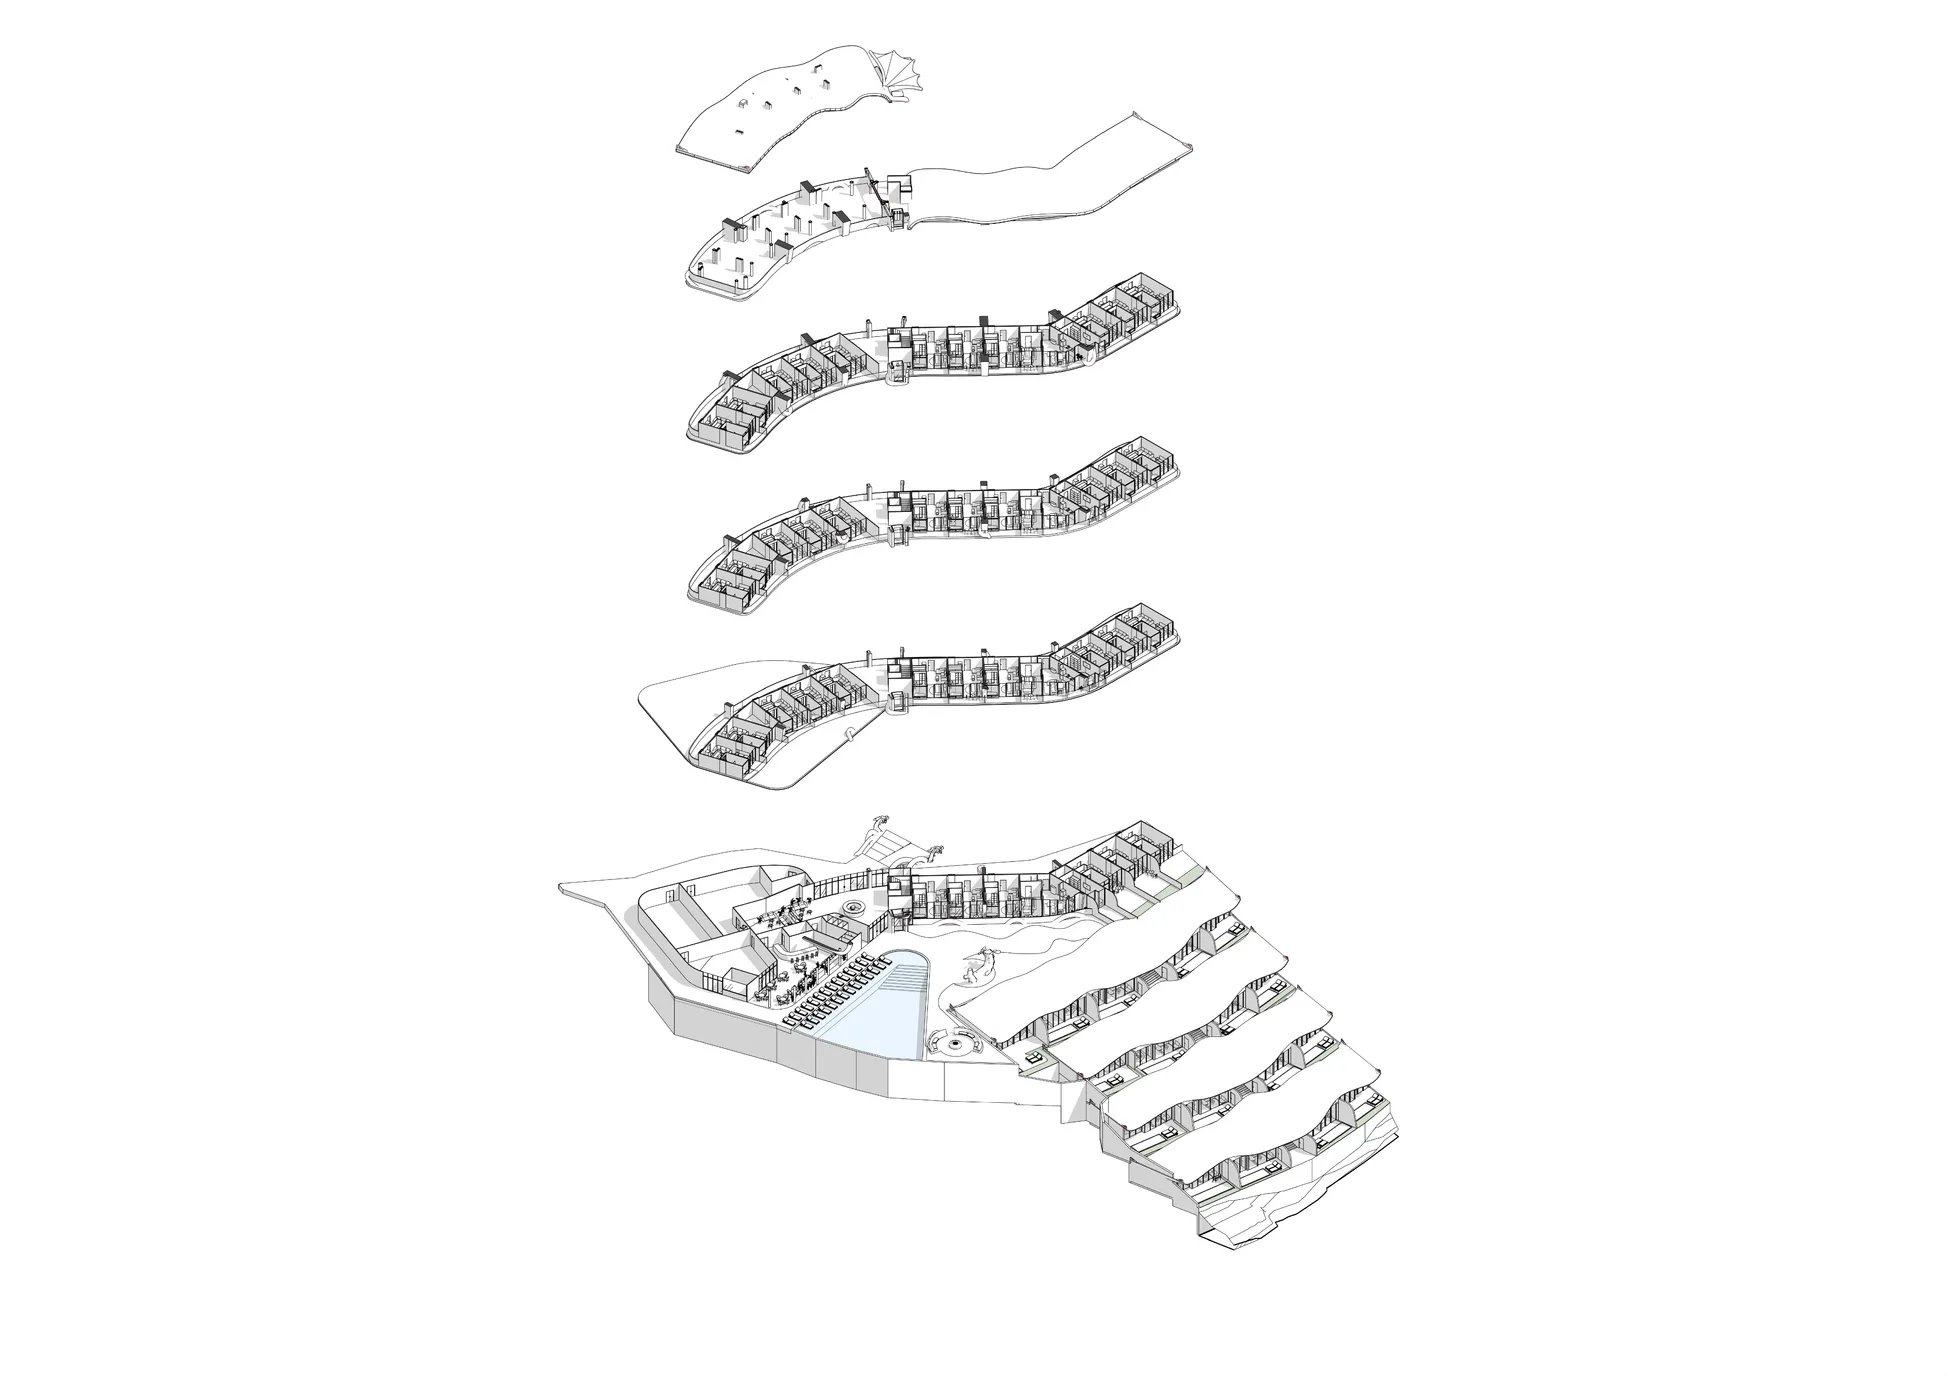
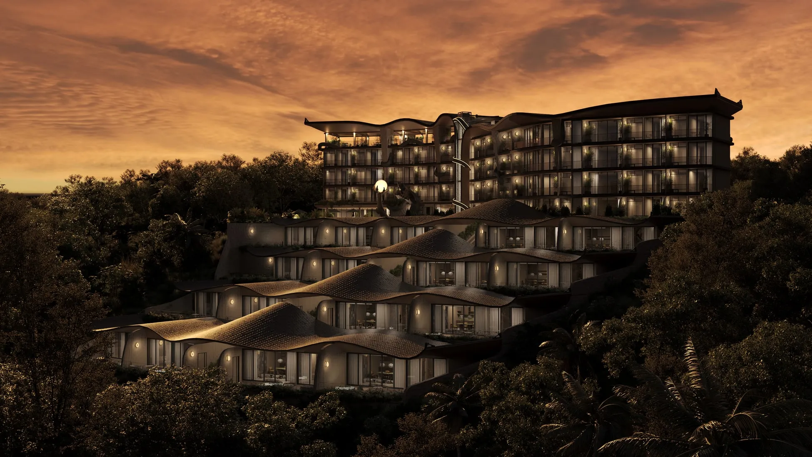
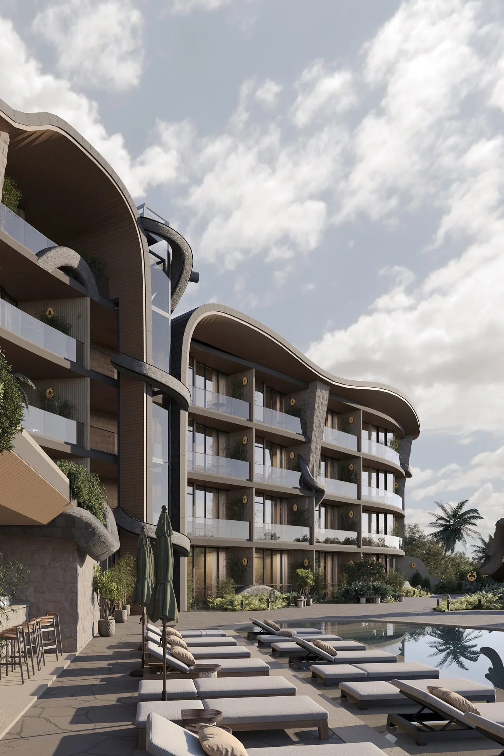
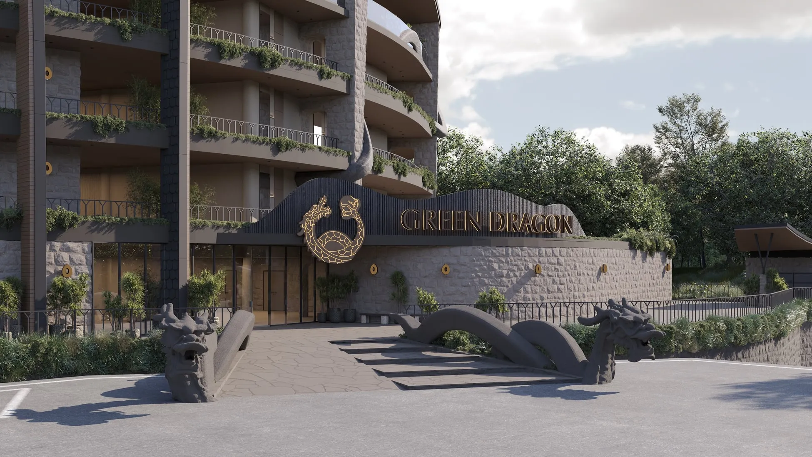
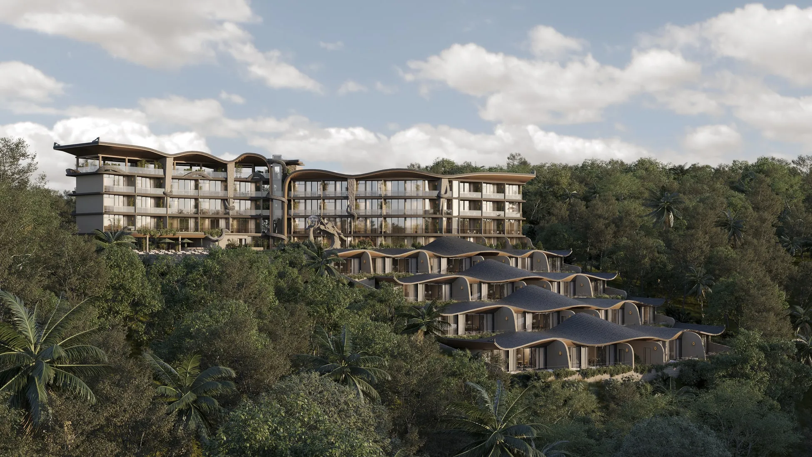
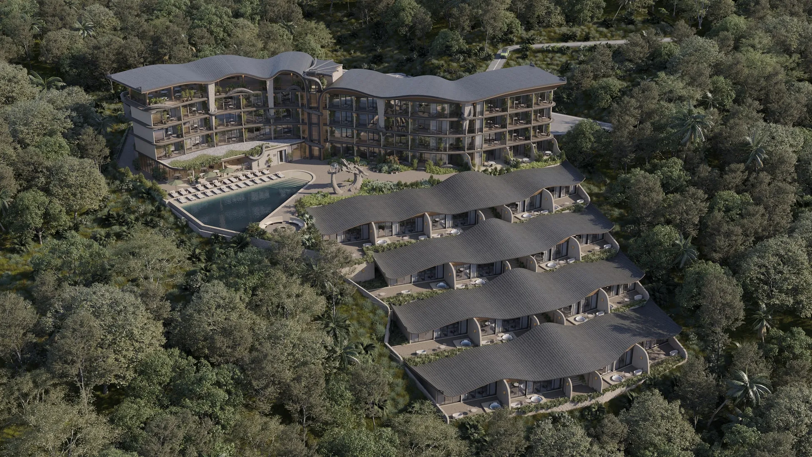
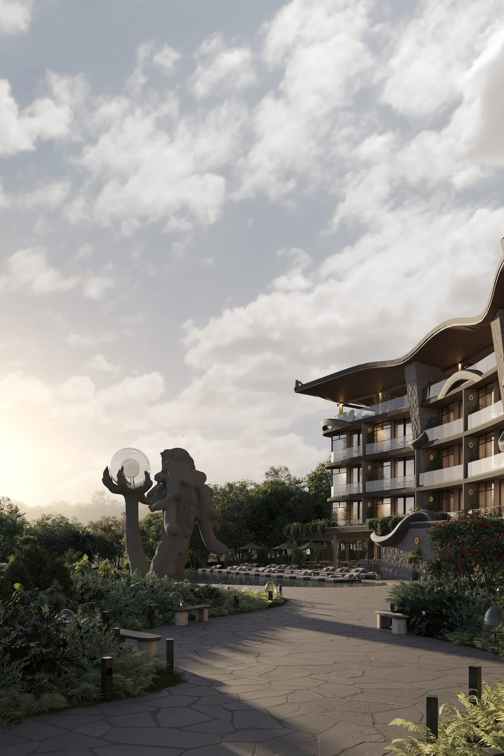
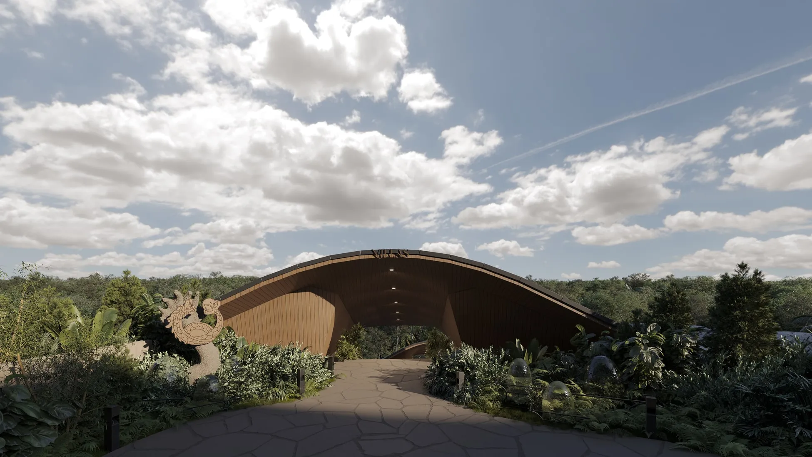
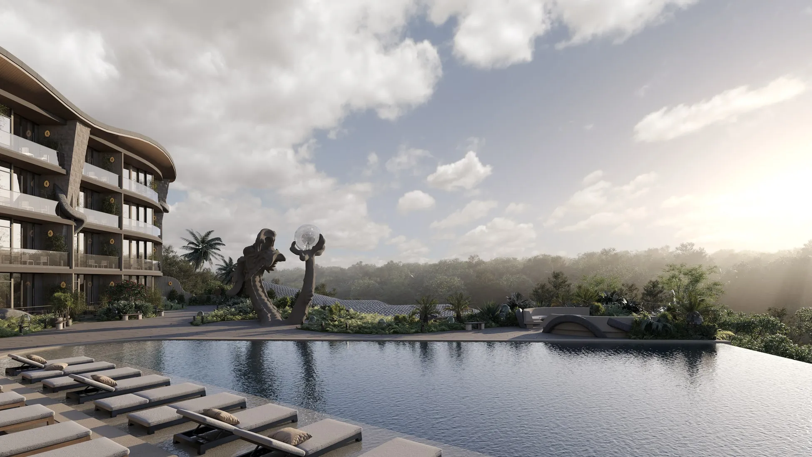
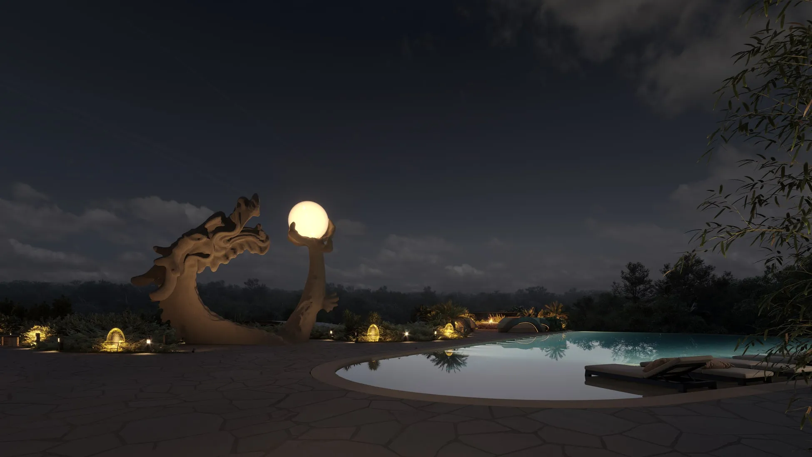
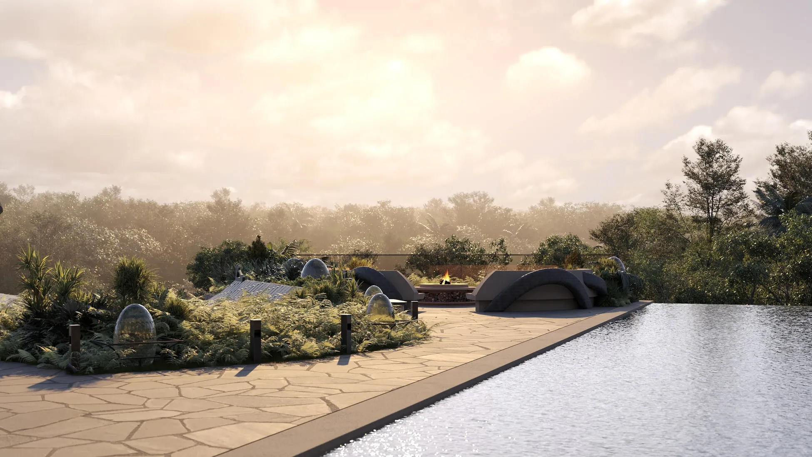
GREEN DRAGON draws on the figure of Naga Basuki, a sacred dragon deeply embedded in Balinese Hindu religious culture. This is not a reference confined to mythology or the past: Naga Basuki remains part of Bali’s living spiritual tradition, associated with protection, equilibrium and the harmony of the cosmic order. Within the tradition of Pura Besakih, the island’s spiritual centre, the figure is closely connected with guardianship and the preservation of balance.
View moreGo to projects25Anastasiia Shalun
Founder & Principle Architect
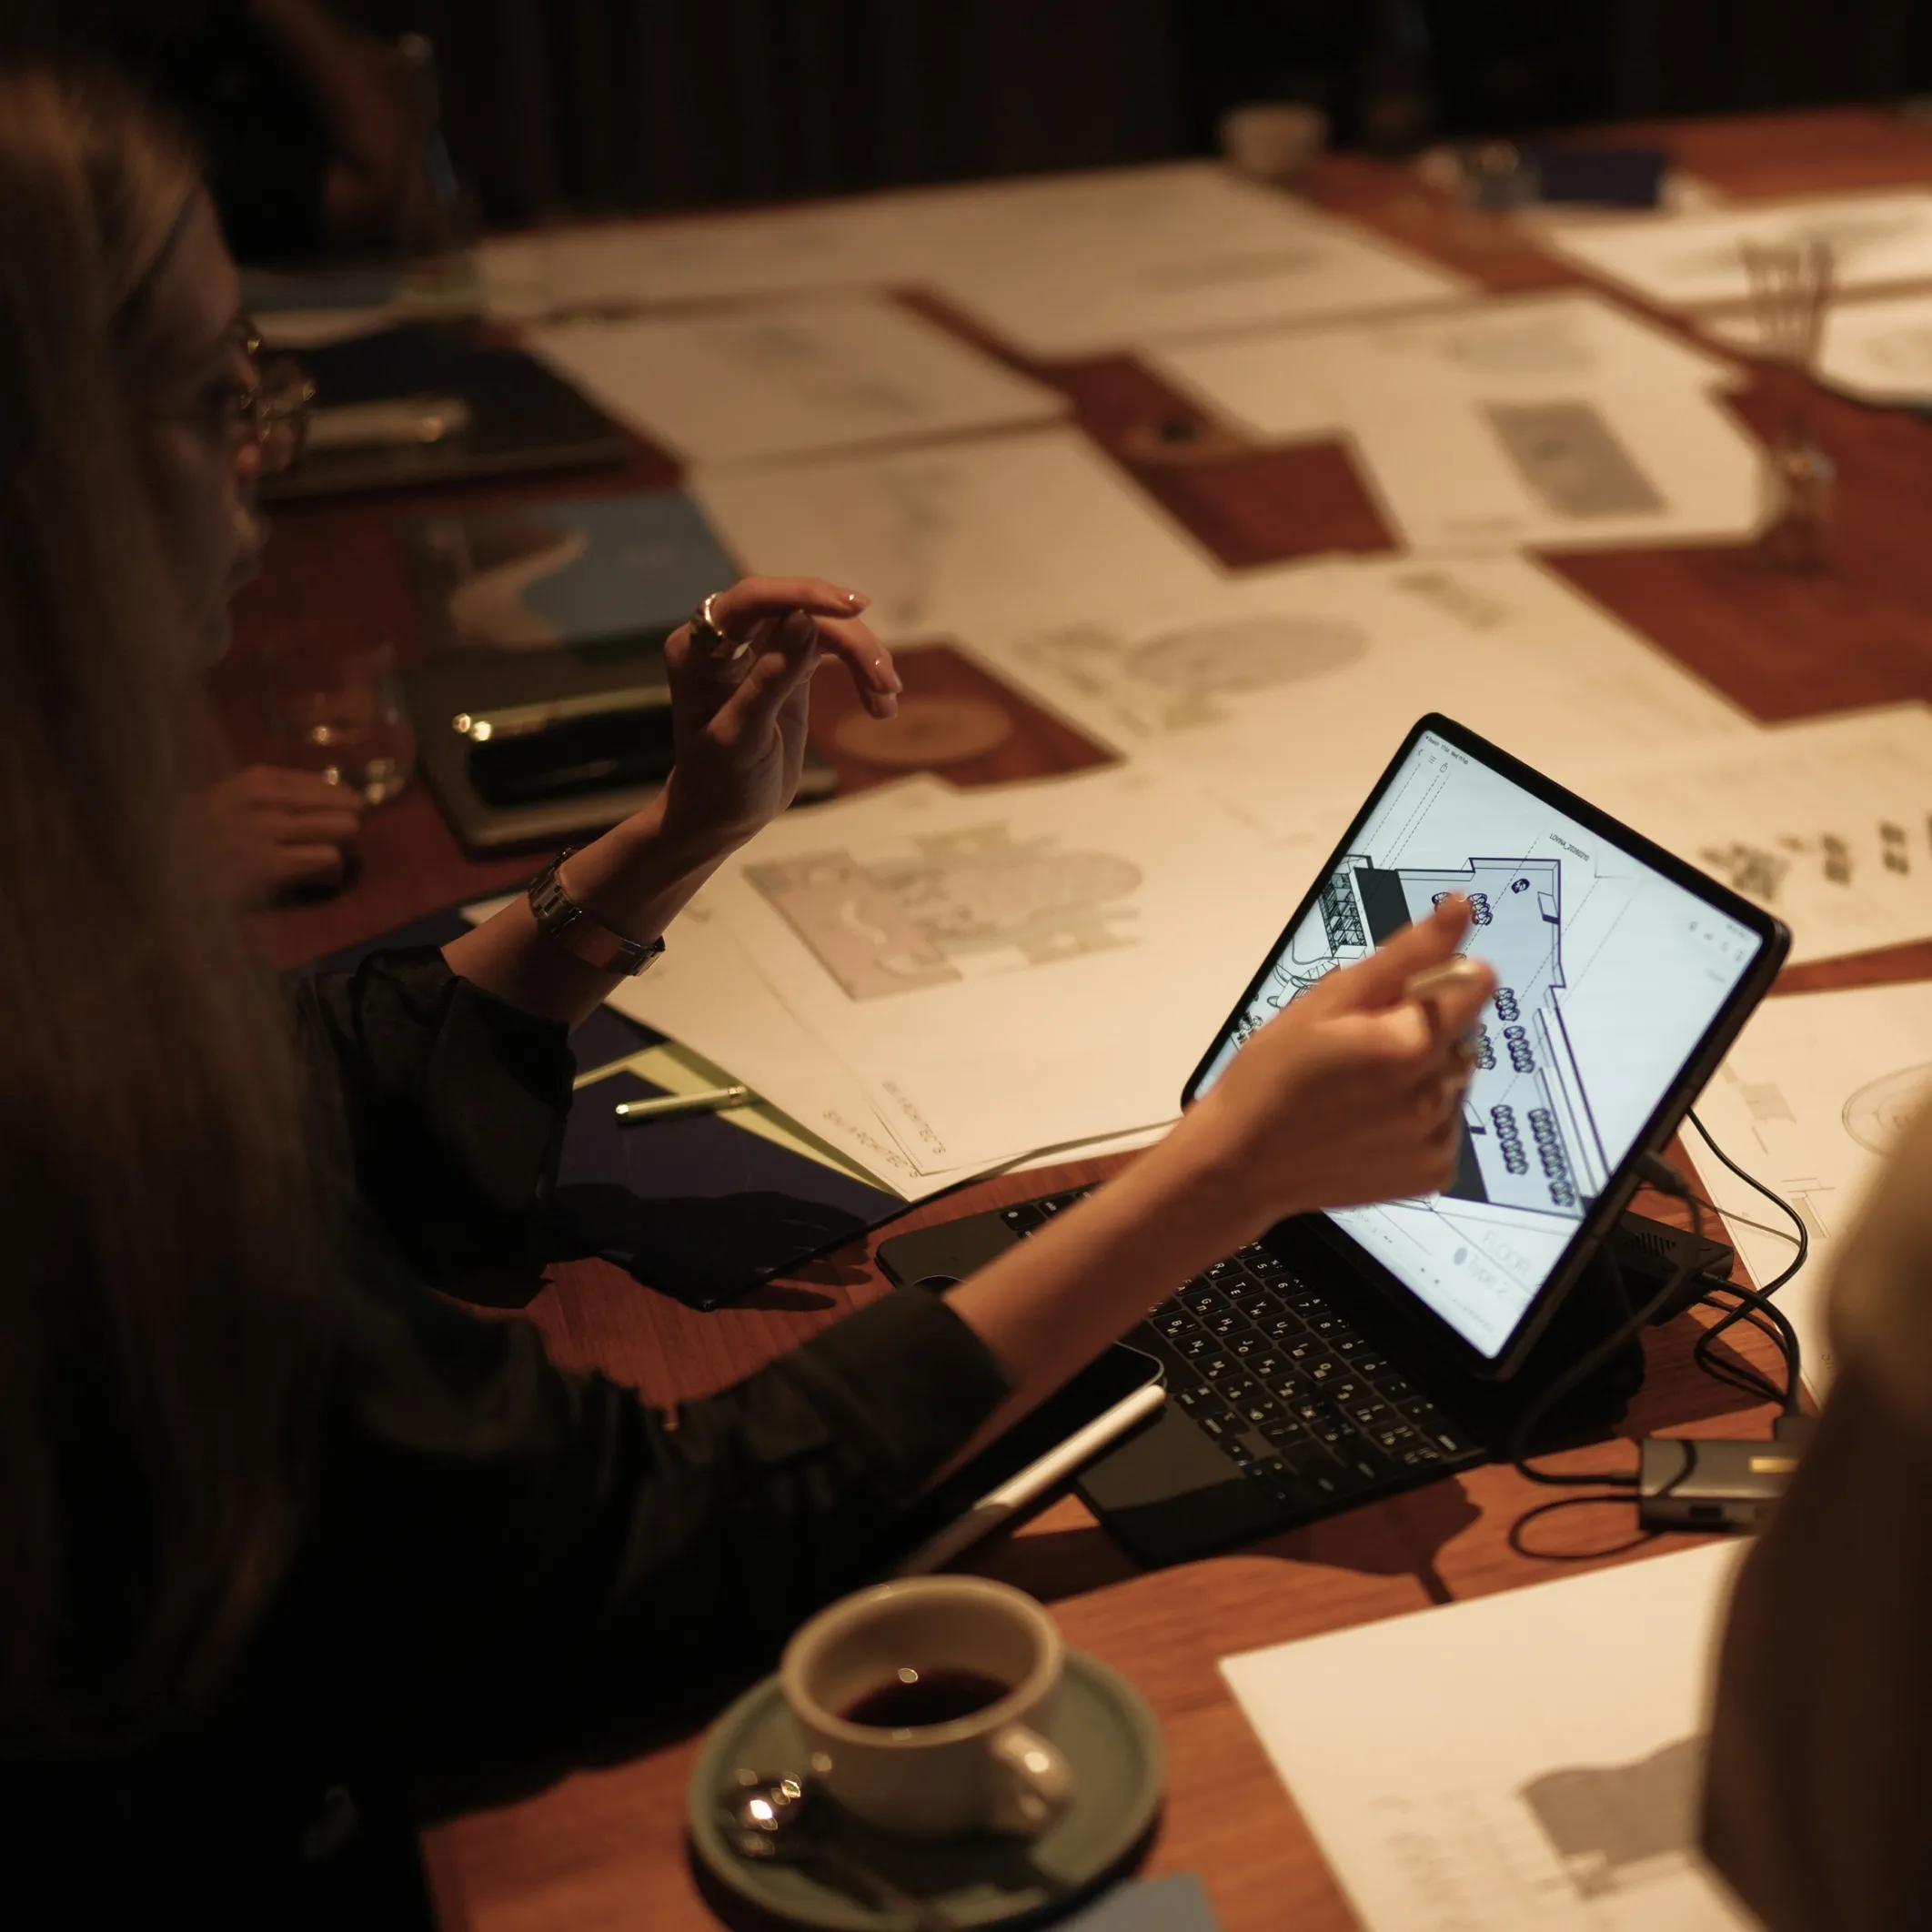
We design from the outside in.
The land, light, climate and culture come first. Architecture follows — shaped by the conditions of each place rather than imposed upon them. We design buildings that respond to their surroundings, framing views, filtering light and creating a continuous relationship between inside and out.
ABOUT US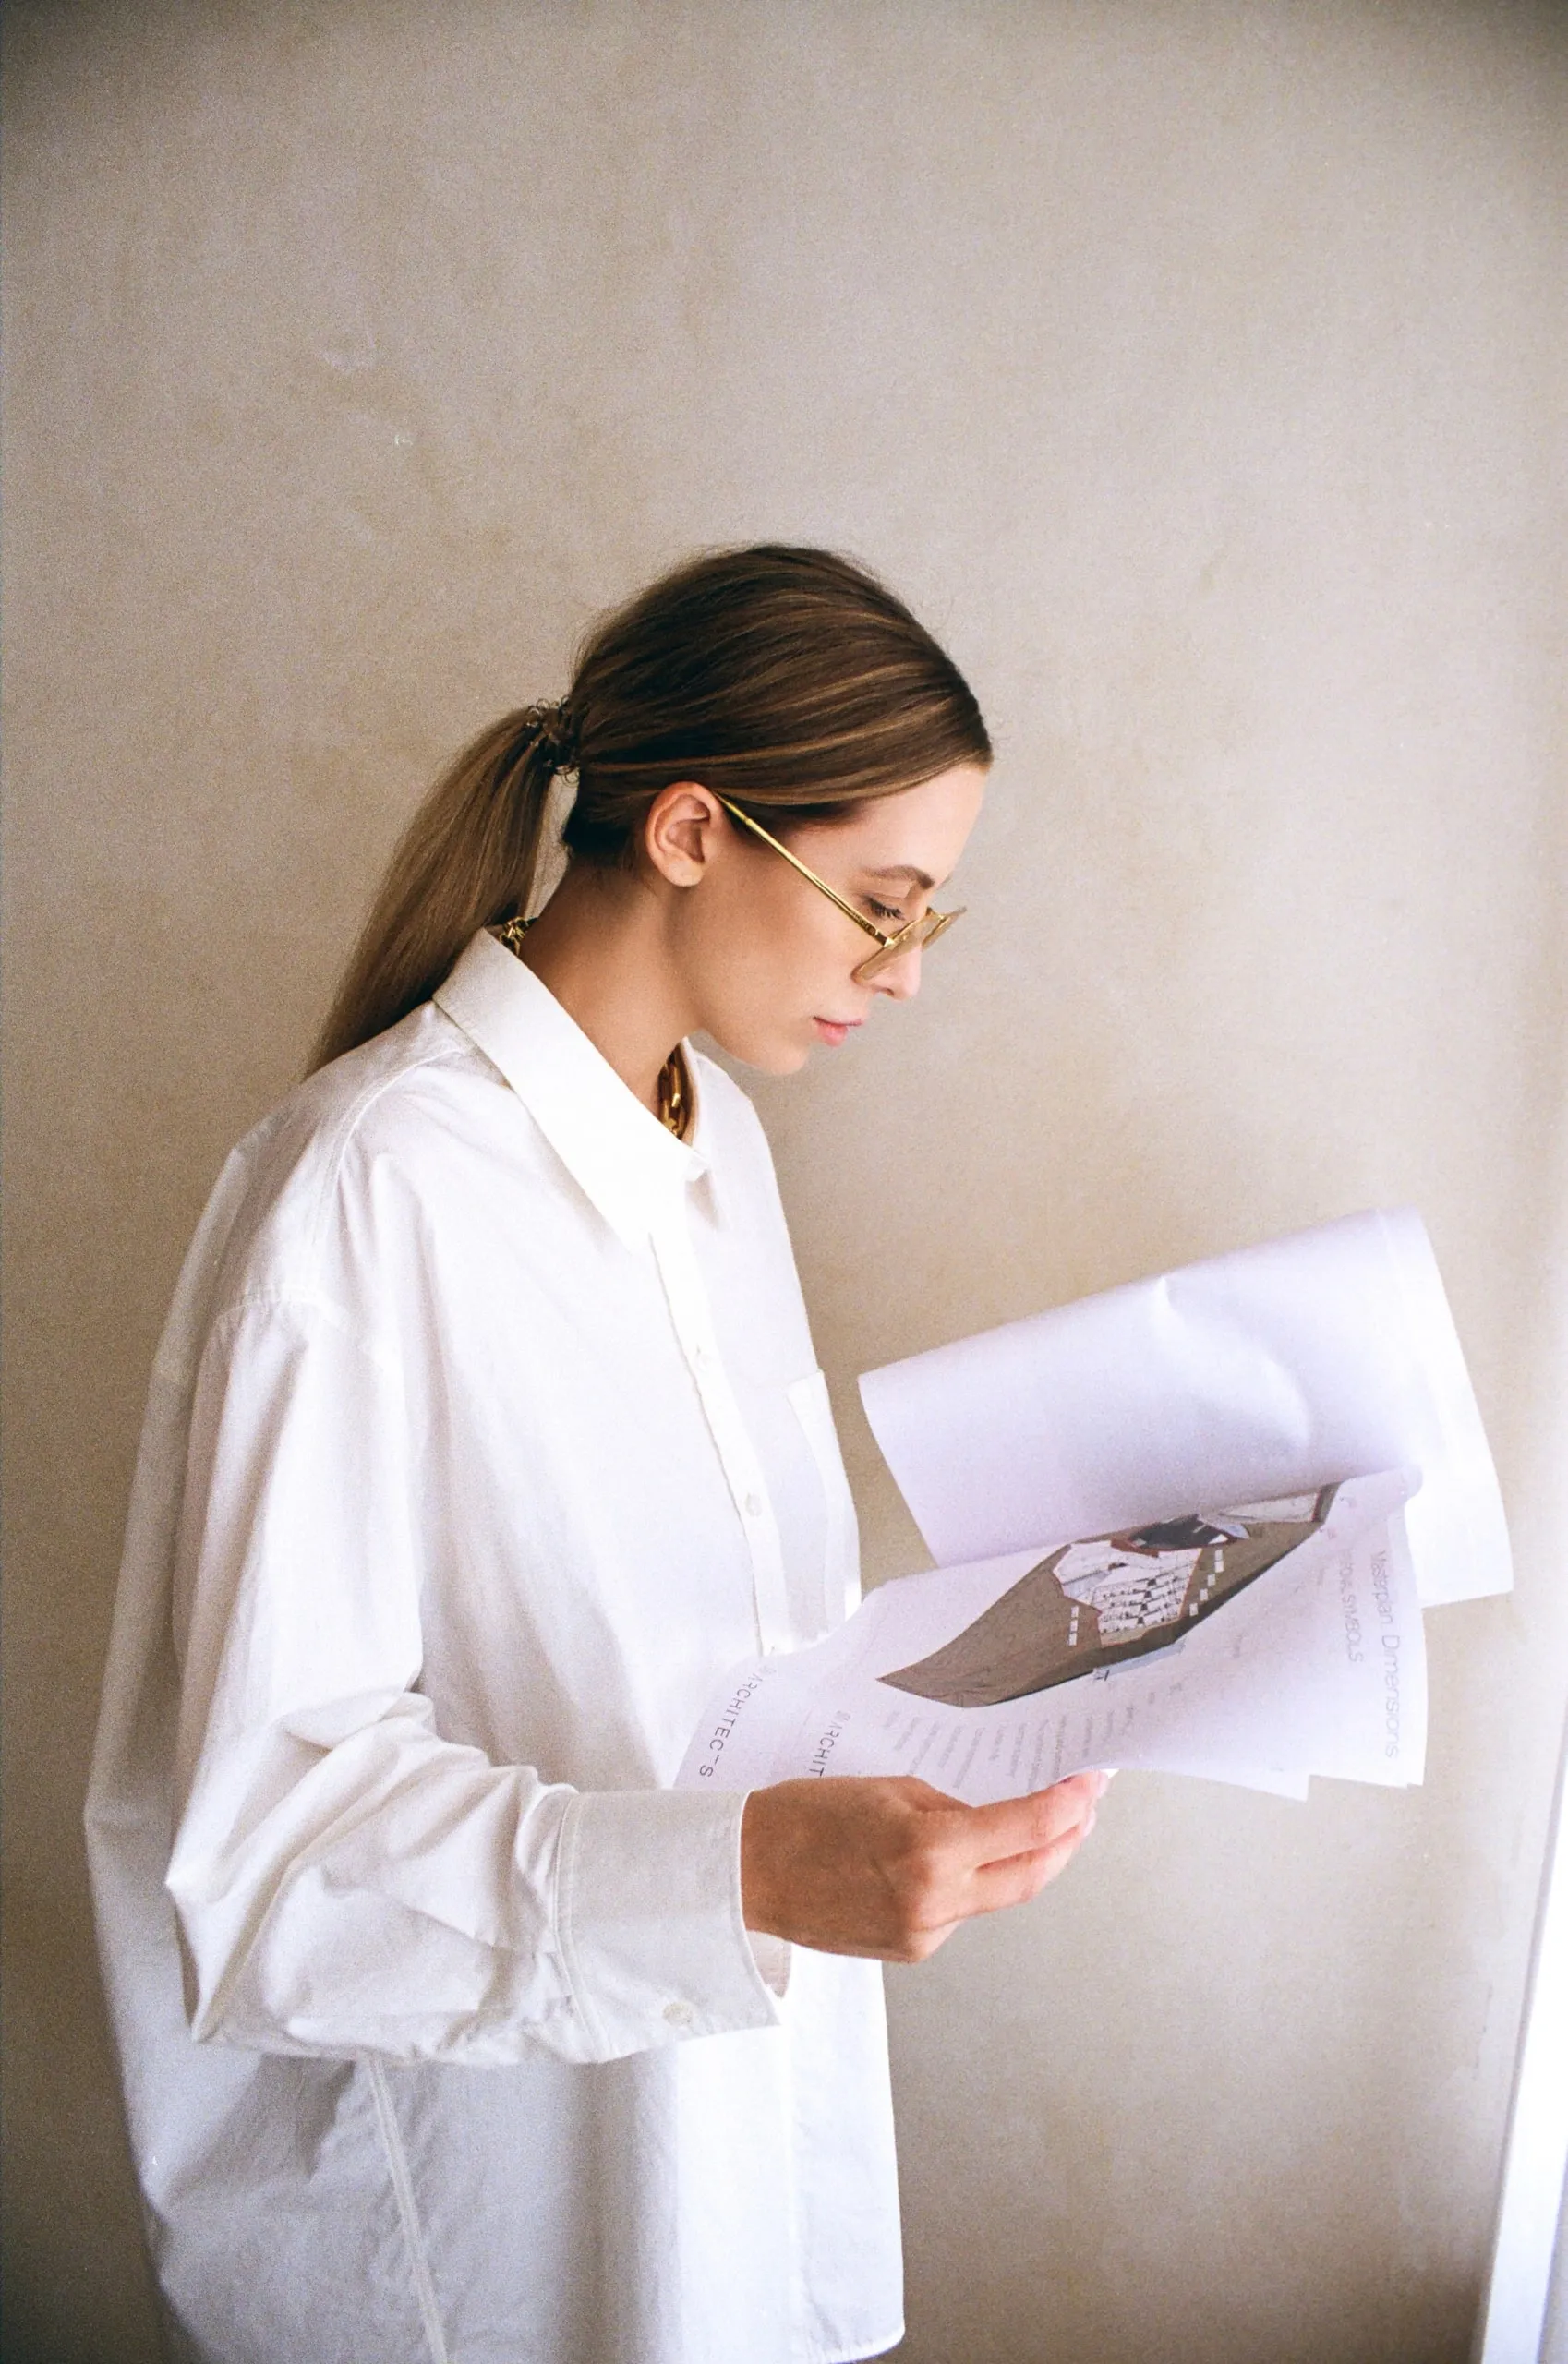
Architecture should belong to its place.
Not by imitating it, but by understanding what is already there and becoming a natural continuation of its context.
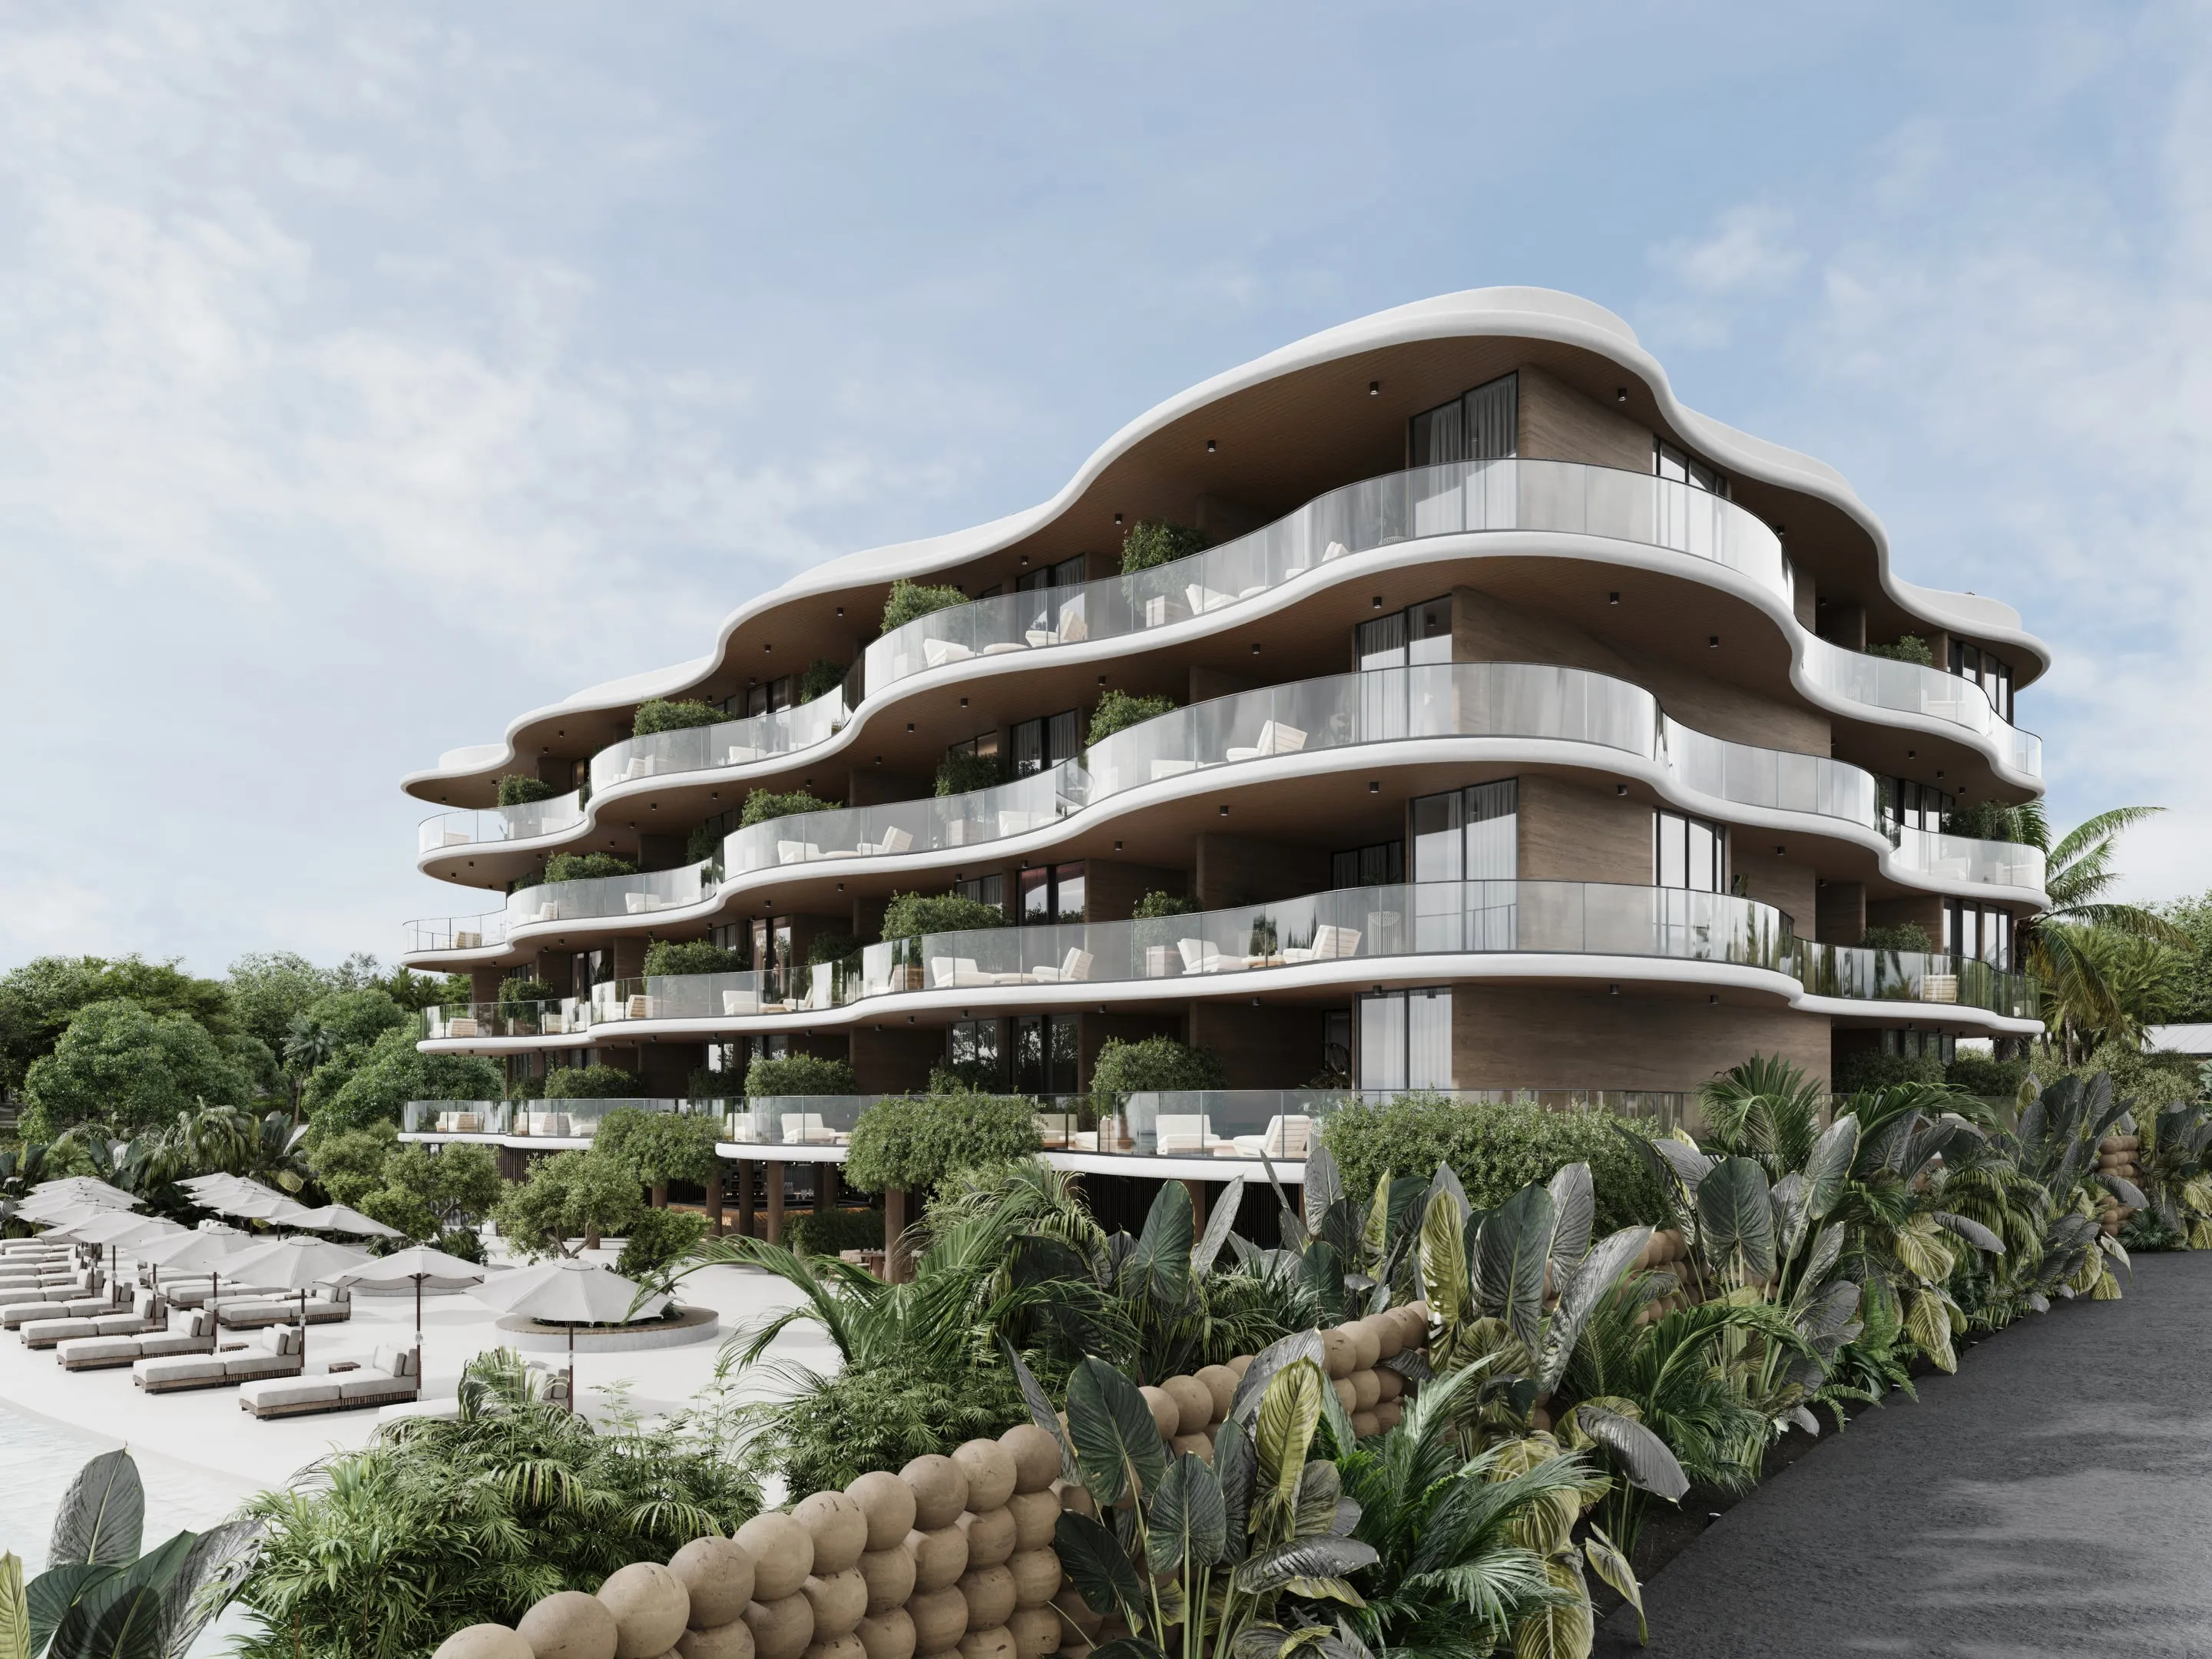
Architecture is shaped by decisions at every scale. From the overall form to the smallest detail, each one follows a clear design intent, ensuring coherence throughout the project.
Go to services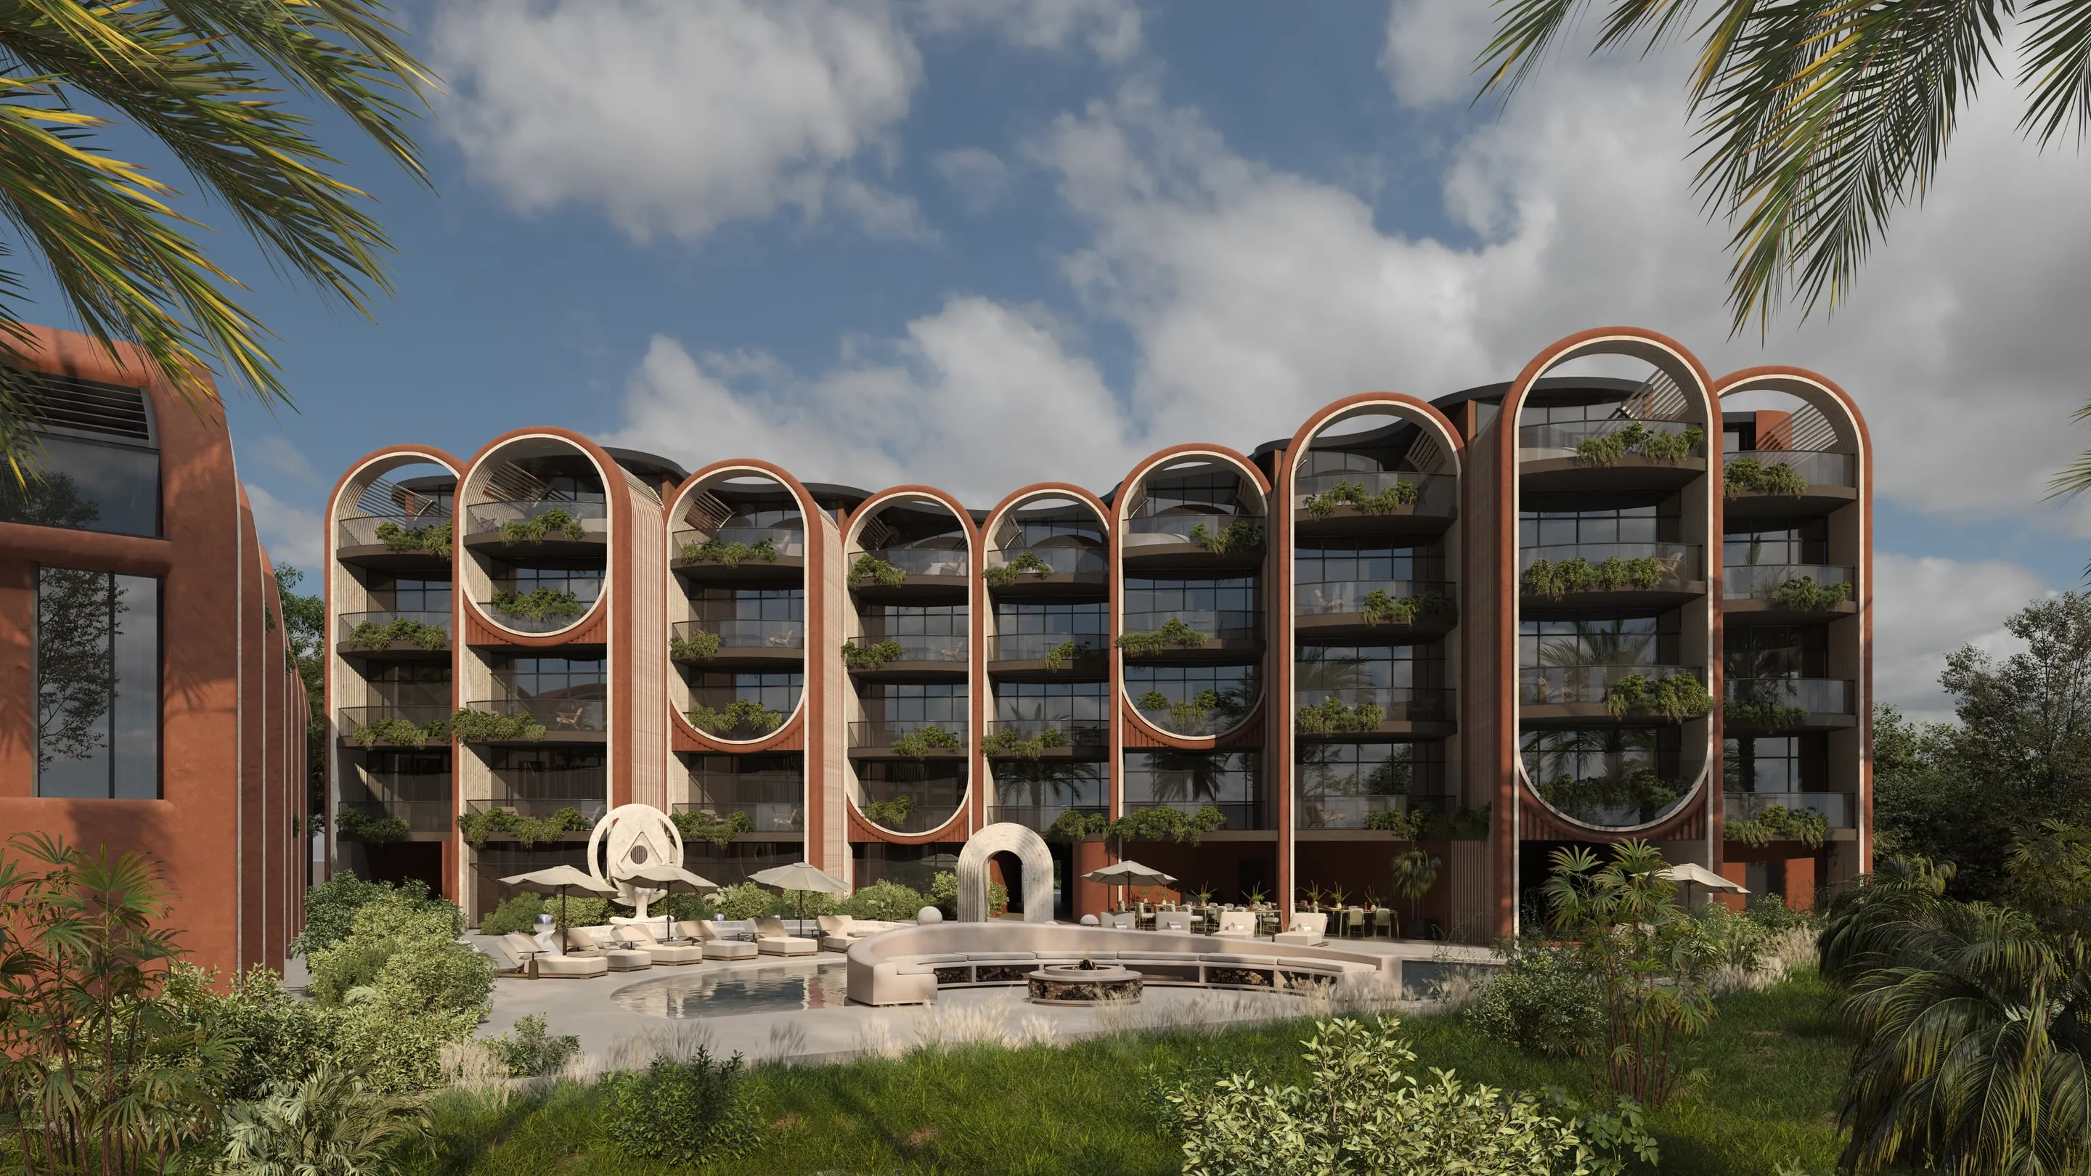
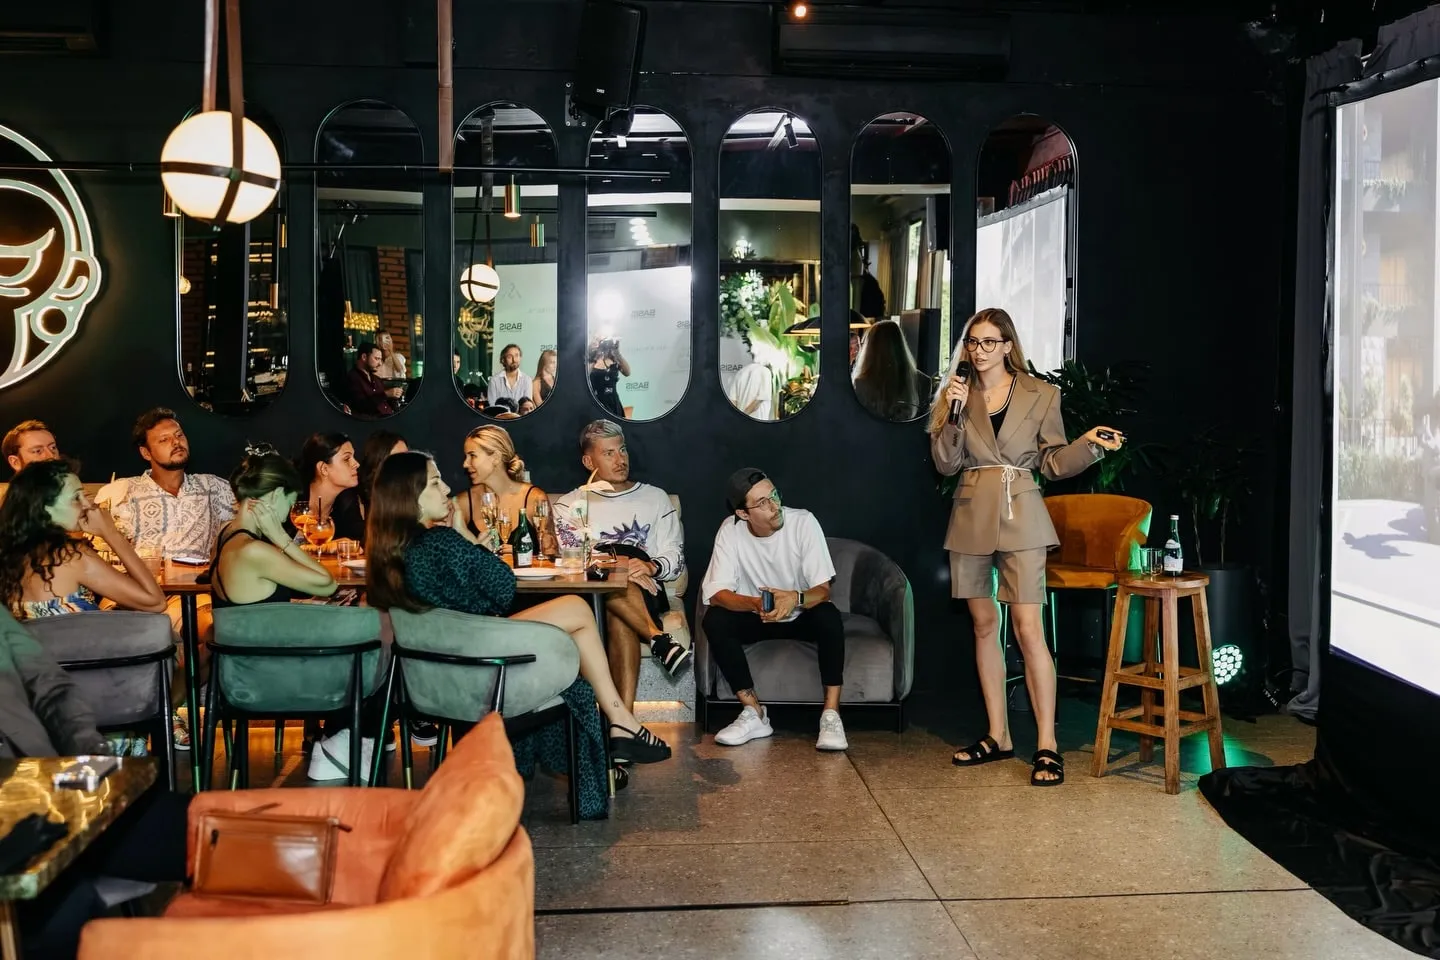
The strongest projects are shaped through collaboration. We build an open dialogue with our clients — listening, questioning and making key decisions together throughout the design process.
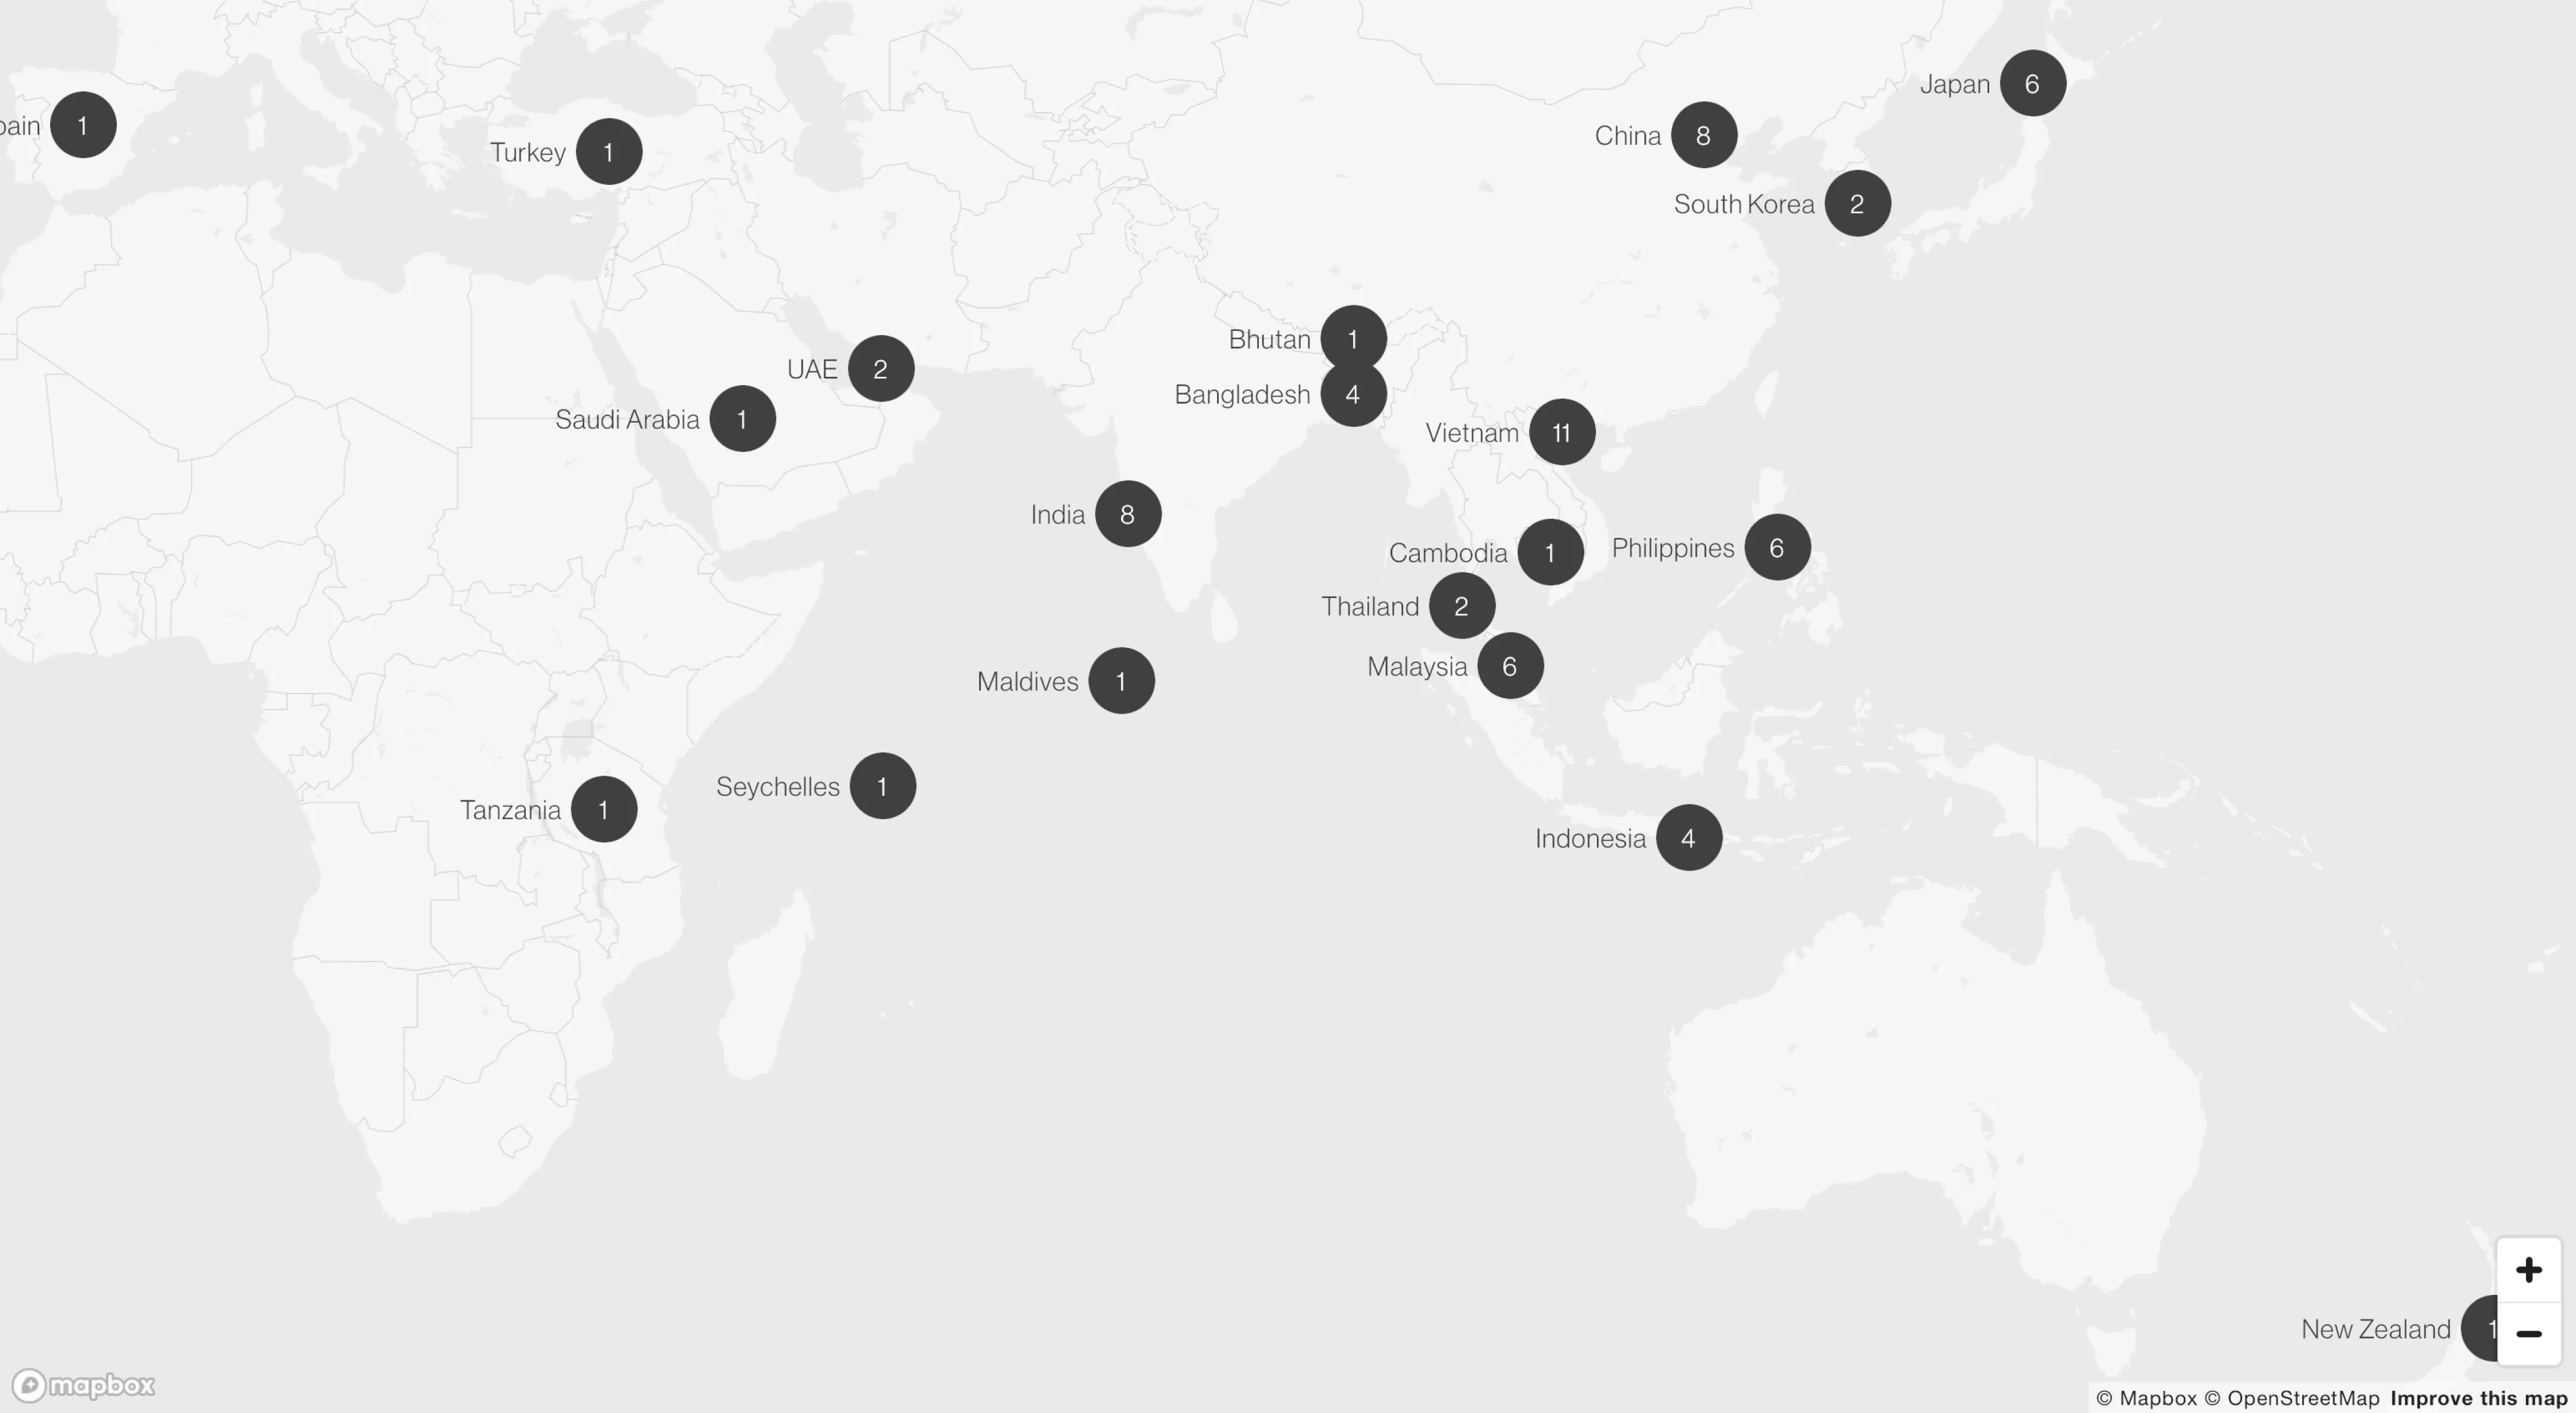
Go to contactEvery point on the map is a country where SAI Architects has designed projects. The number shows how many.