


SUNNY MOON 2
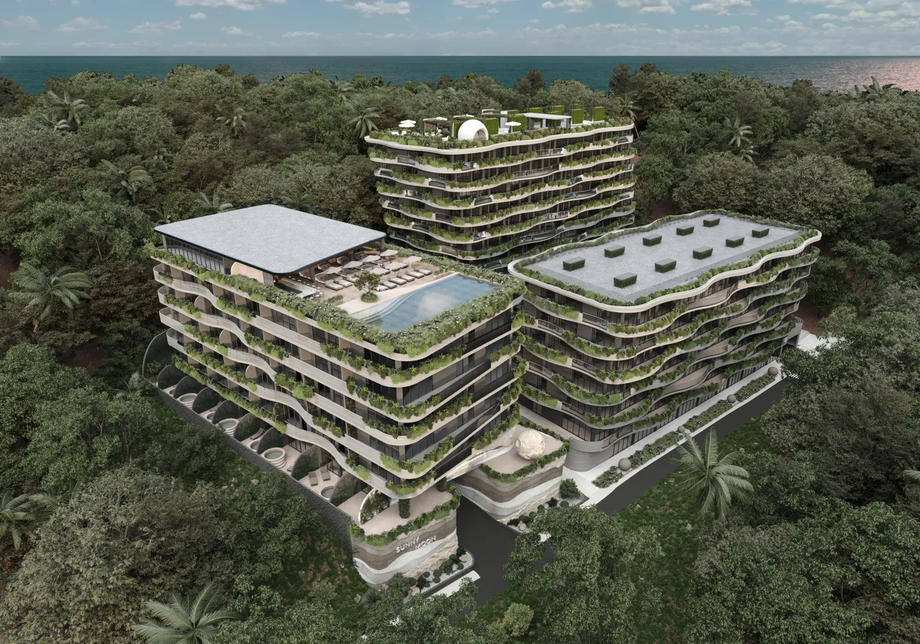
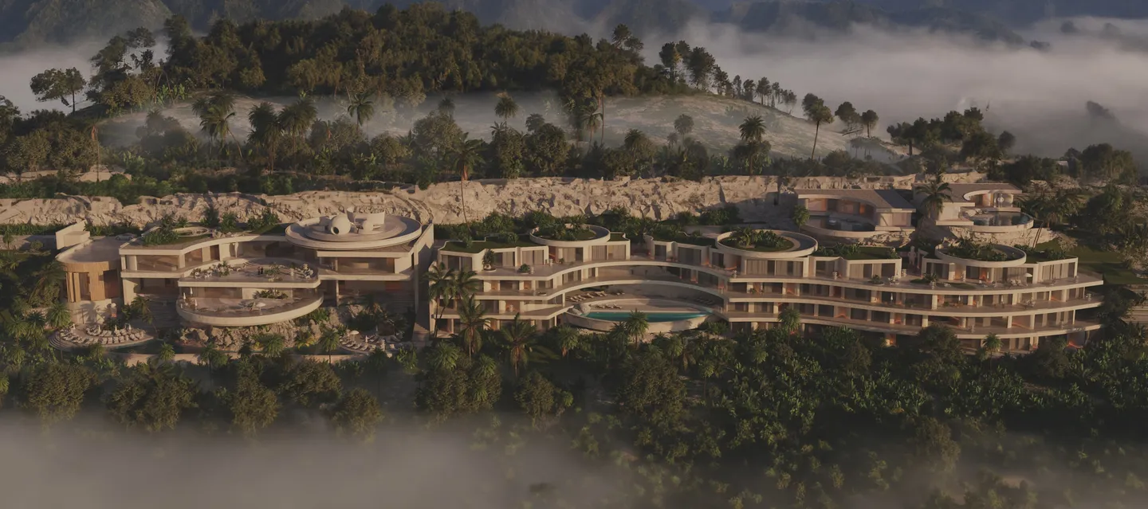
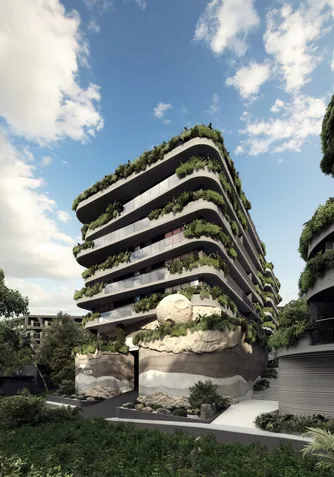
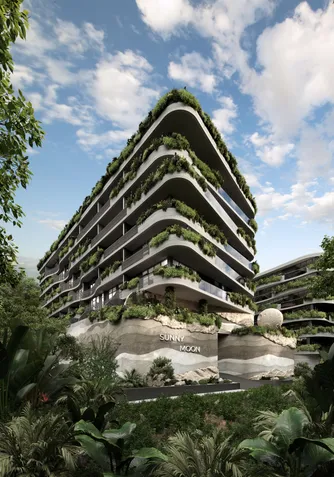
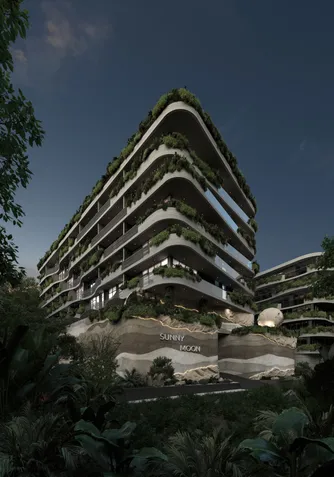
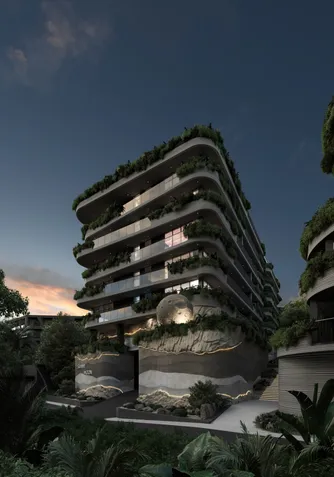
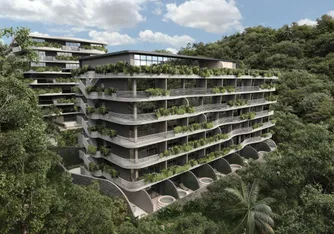
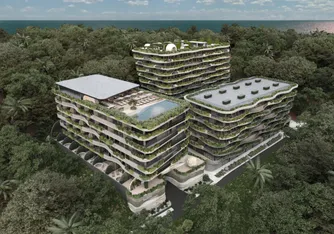
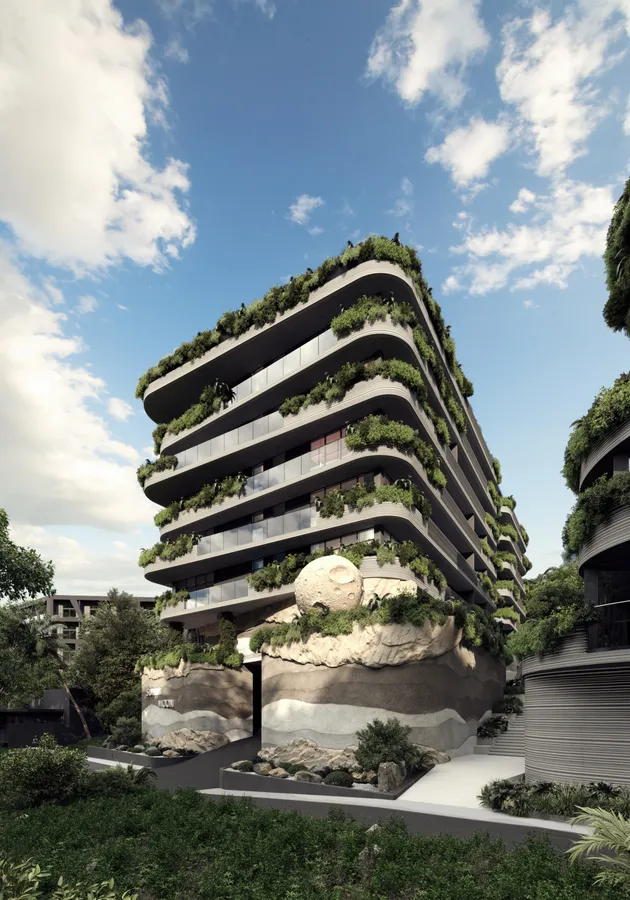
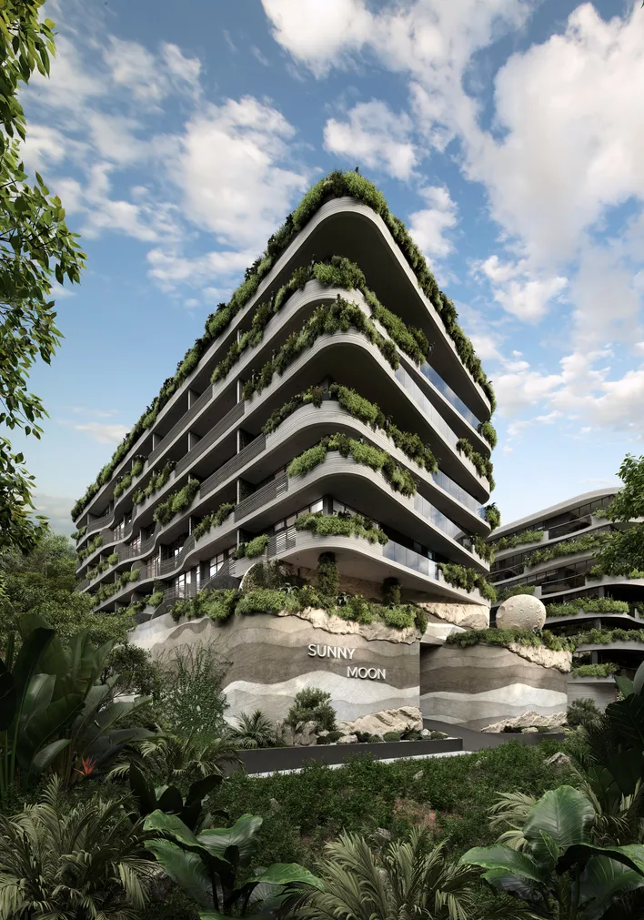
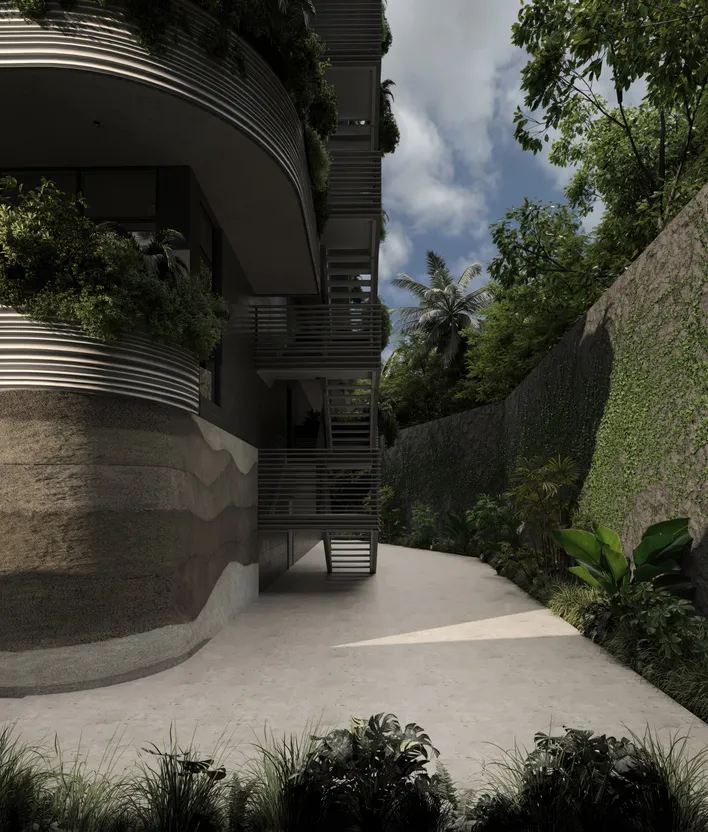
Sunny Moon 2 stands on a steep slope of Phuket as if it had always been there. At the bottom, stone: a base layered like rock, with a portal and a moon.
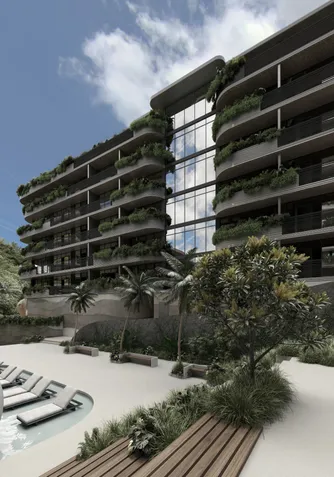
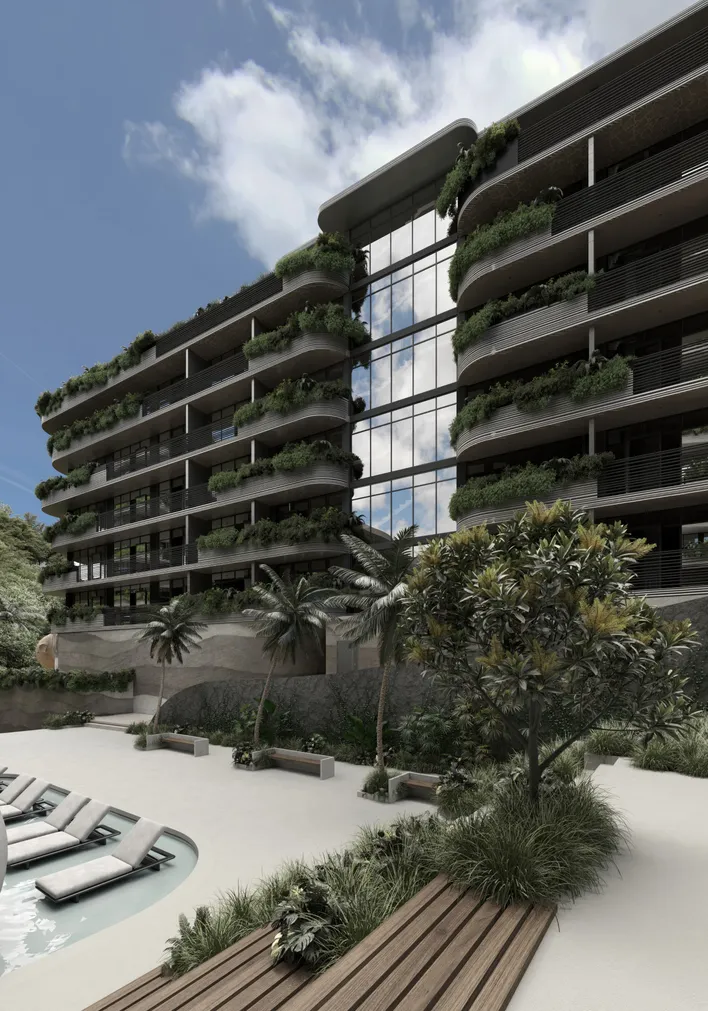
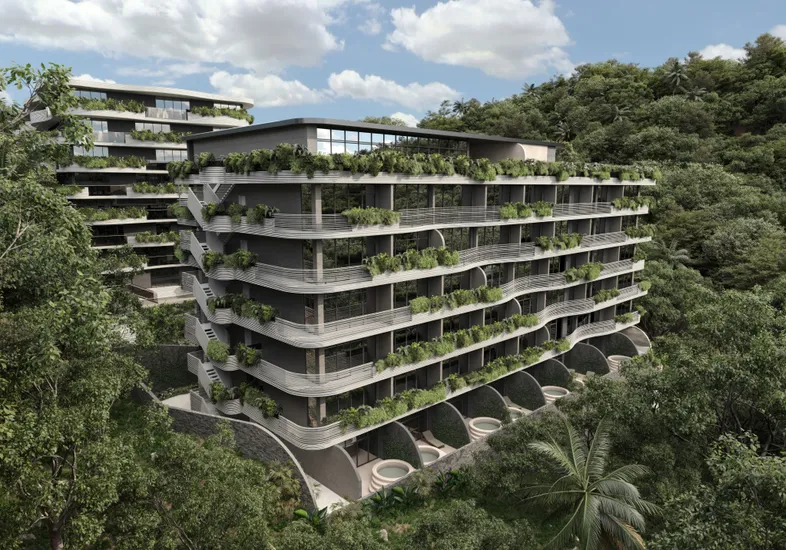
Then seven floors of gardens: planting spills over every balcony, and from the road the building reads as an overgrown ledge of the hill. At the top, water: a pool on the roof, then sky and hills.
The day passes between the three — morning coffee on the balcony, the forest steaming after rain; an evening swim as the hills become a silhouette. It is the second phase of the Sunny Moon complex.
- Type:
- Residential
- Location:
- Phuket, Thailand
- Project year:
- 2024
- Site area:
- 1,564 m²
- Total area:
- 7,034 m²
 AWARD:
- Asia Pacific Property Awards 2024–2025Residential Development 20+ Units, Thailand
Two Seasons, One Slope
Concept
Phuket has two seasons: heat and rain. At midday the sun is almost overhead, the downpours arrive like a wall, and the forest takes back any open ground within weeks. The slope under the building is steep; there is no level ground here at all.
The building answers simply. Stone at the bottom holds the earth and keeps cool. Deep balconies on every floor shade the windows, carry the rain clear and hold a garden — the forest is not kept back but invited onto the facade. And water at the top gives back what a steep slope cannot offer below: a place for everyone to gather.
Stone
Architecture
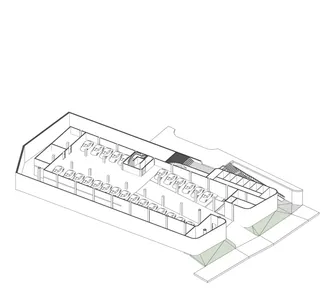
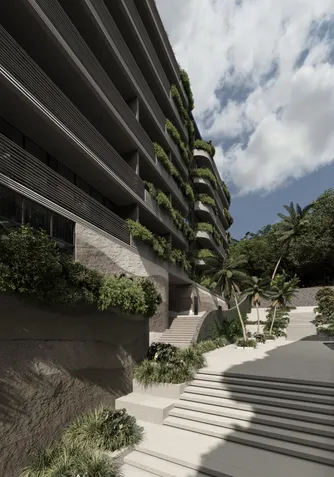
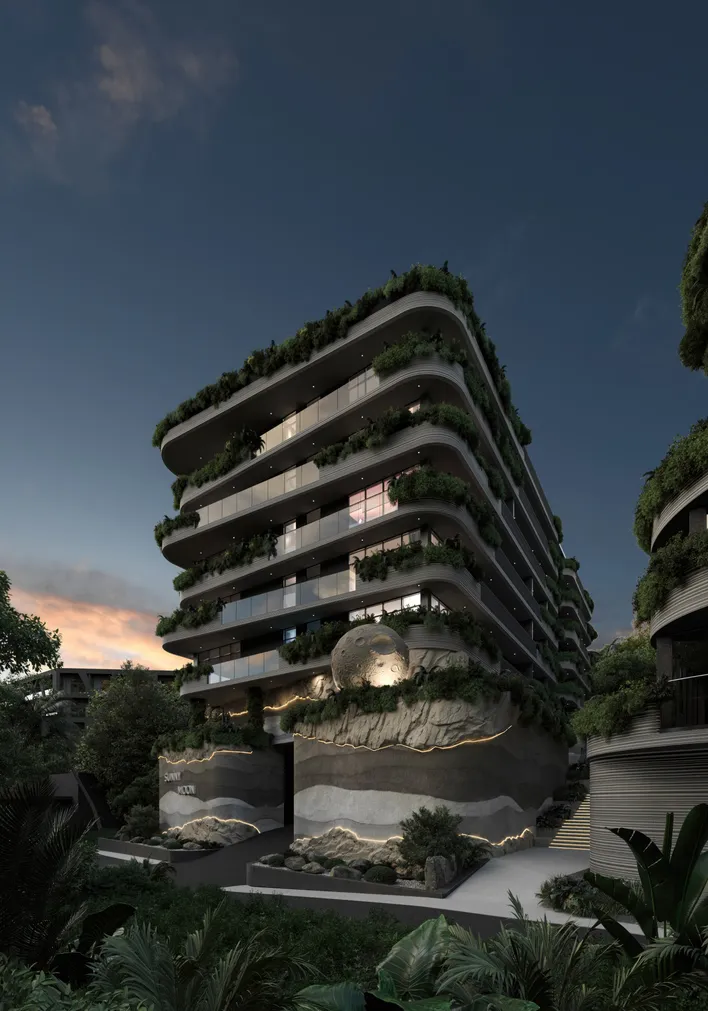
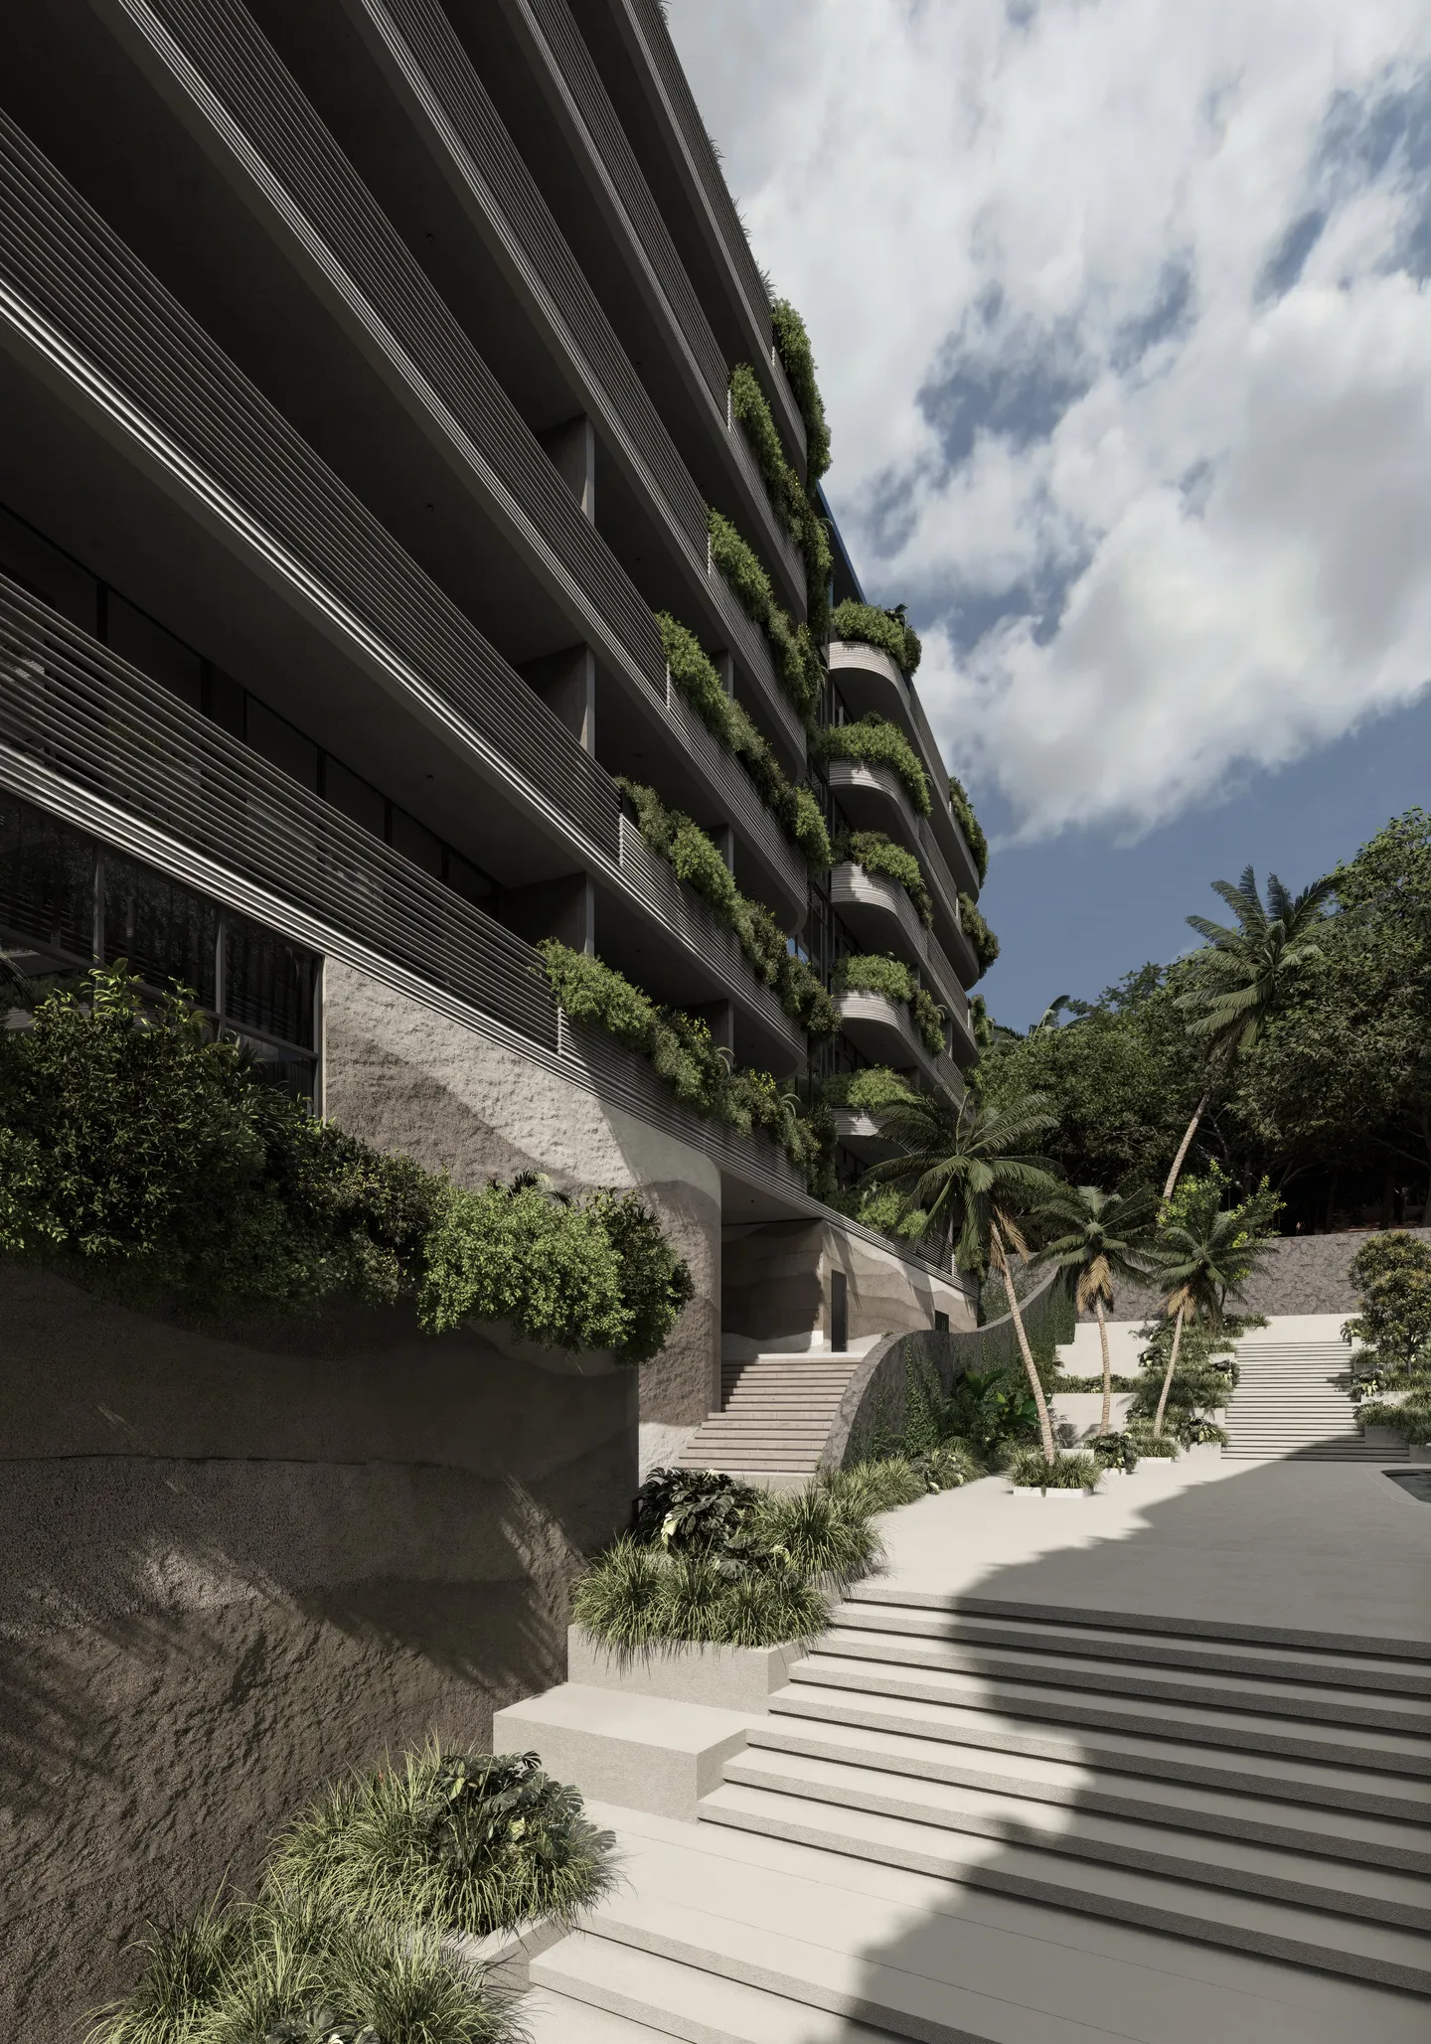
There are two ways up: a lift from the entrance level, and landscaped steps between retaining walls hung with climbers, where at every turn a little more of the building comes into view. The base meets you with relief: strata that look cut from the slope, and a single portal with a moon set into the wall beside it — the emblem of the whole complex.
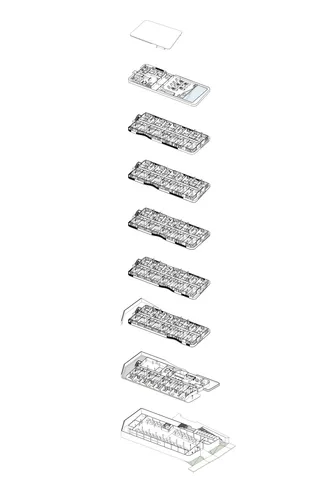
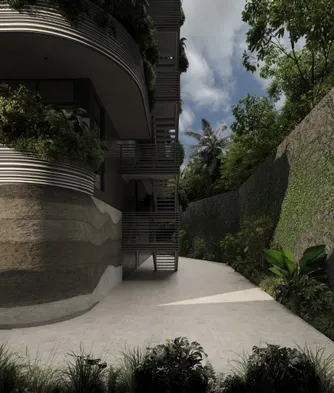
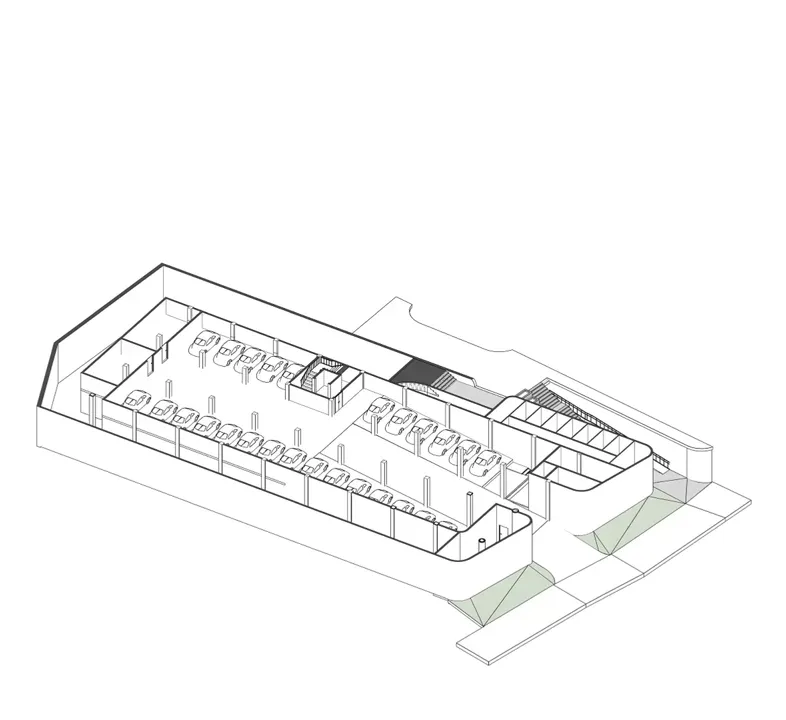
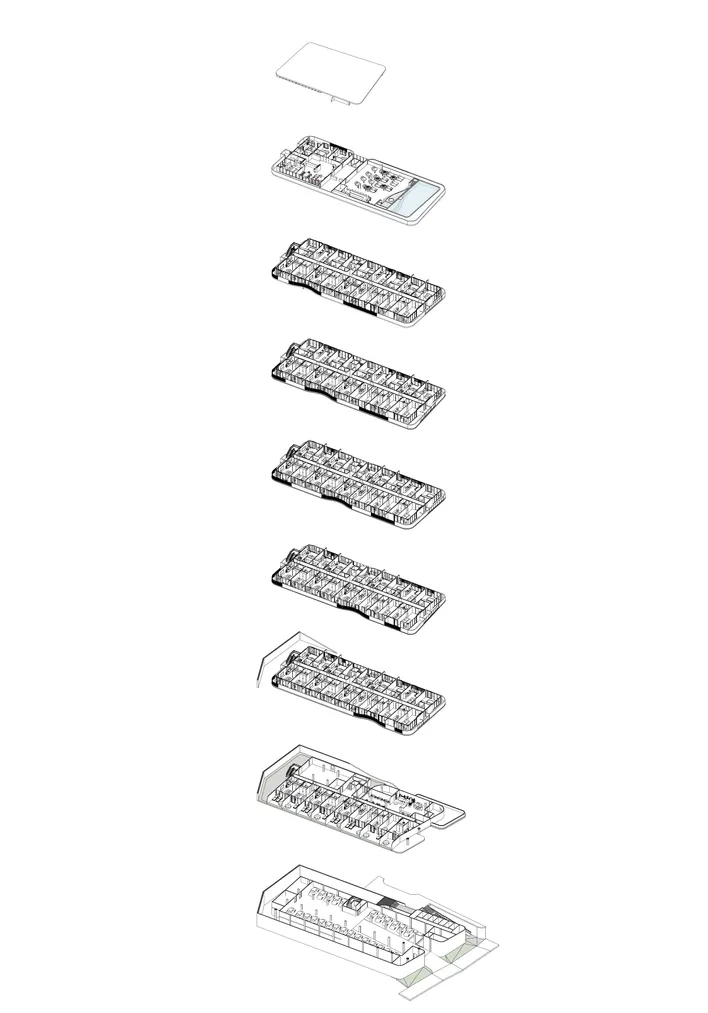
Beyond the portal are the cool of the lobby, the café and the play zone, entered straight from the street. On the downhill side the base opens in arches: behind them the terraces of eight ground-floor apartments, each with a plunge pool, and the forest a metre from the water. In the morning it is the quietest place in the building.
Garden
Experience
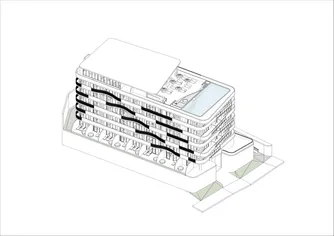
Six floors of studios and one- and two-bedroom apartments line a corridor, and every corridor ends in a shared balcony over the trees — a place to stand for a minute on the way home. Each apartment has a balcony of its own, and the balcony makes the apartment: the planter at its edge puts leaves in the foreground, the balcony overhead keeps off the midday sun, and beyond there is only forest and, from the upper floors, the hills.
Inside it is quiet: the forest behind the glass, and the higher the floor, the more sky.
A Day in the House
Experience
Morning is on the balcony, coffee in hand, while the forest still steams. During the day the children are in the playroom on the ground floor, the adults at the café by the lobby or on the shared balcony at the end of the corridor, where neighbours meet. Towards evening everyone goes up to the roof: some to the water, some to the bar, some just to watch the sunset. Seventy-five apartments, from studios to the penthouse, follow the same rhythm, set by the sun.
Water
Landscape
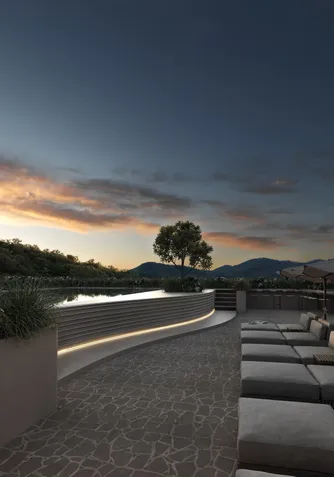
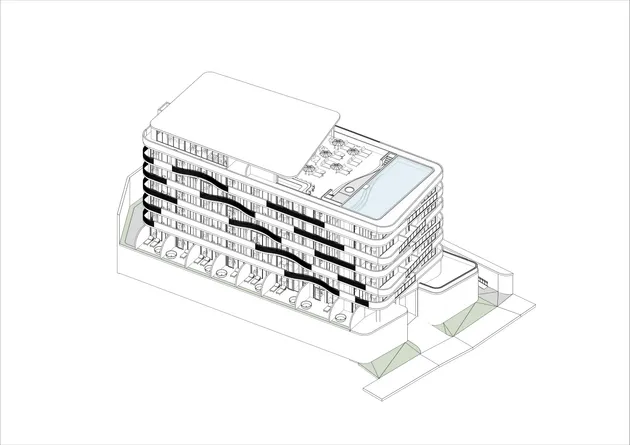
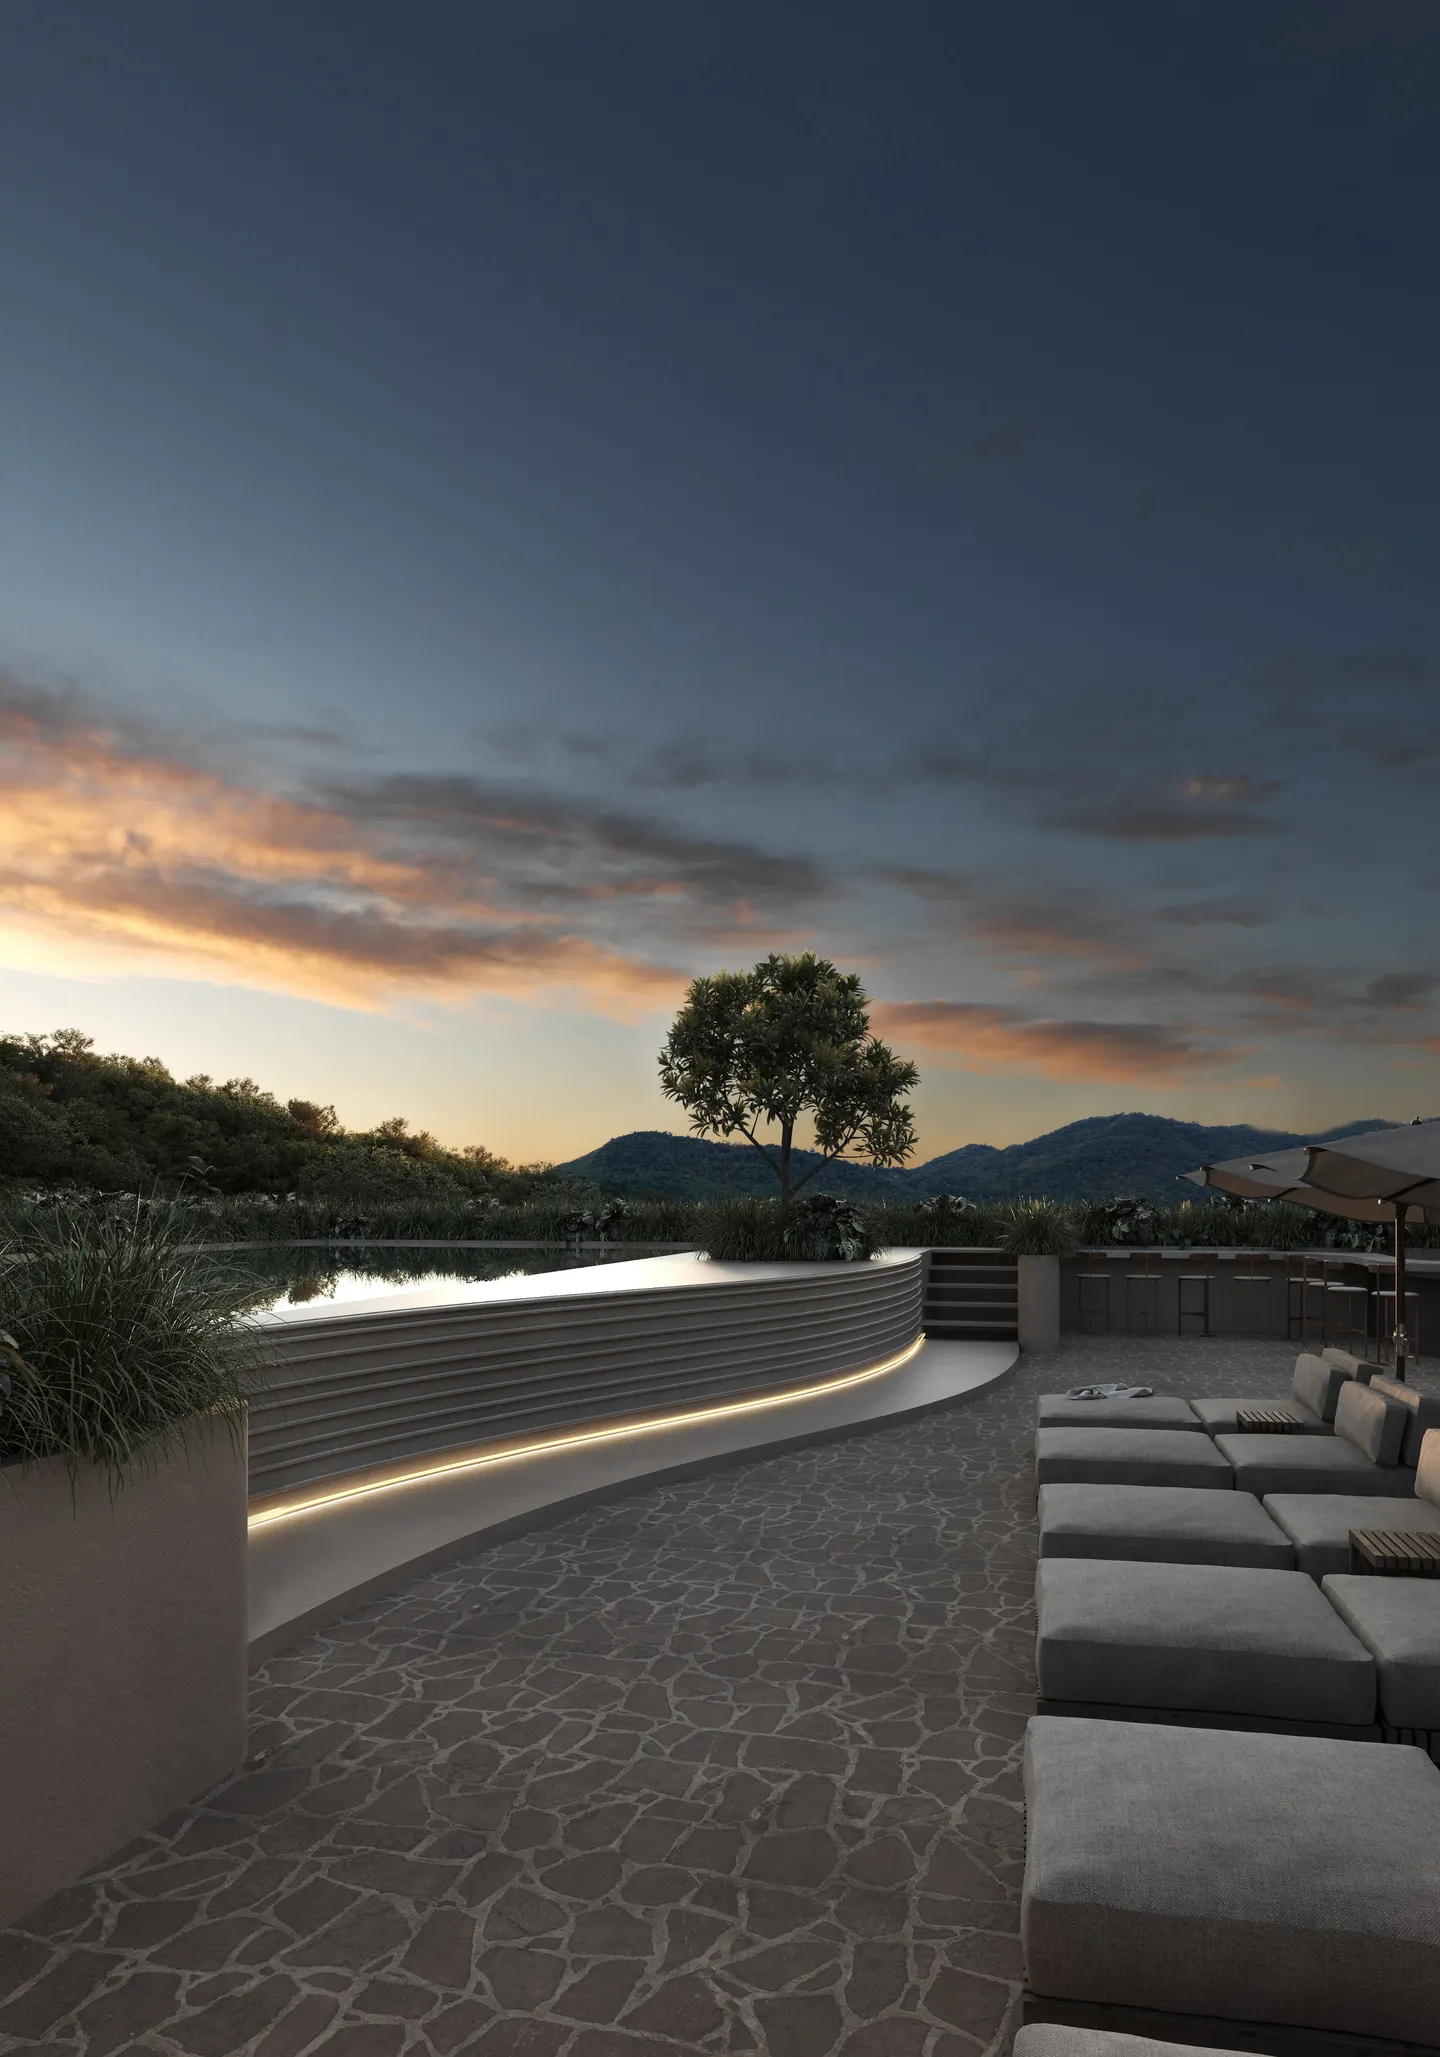
The roof is the building's open room. A pool with a fluted, underlit edge sits at the end of the terrace, a bar beside it, loungers under umbrellas along the deck; the penthouse takes part of the level. In the late afternoon the sun drops behind the hills, the water holds the light a little longer than the sky, and the pool ends up warmer than the air. People come up by lift, towel in hand — the way they go down to the courtyard in the first phase.
After Sunset
Materiality
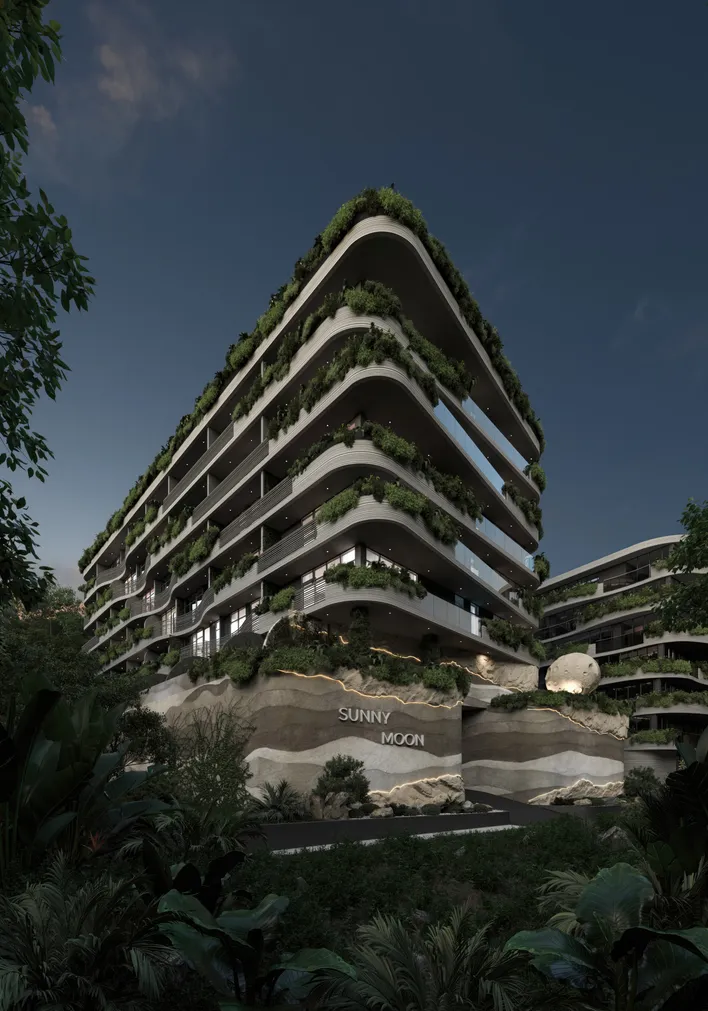
The balcony edges and the plinth are clad in glass-fibre reinforced concrete: the ribbed panels catch light and rain, and the relief of the base holds shadow the way real rock does. Slat balustrades and dark glazing disappear behind the planting, so from outside the building reads as leaves and shade.
At night light traces the seams of the strata and the edge of the rooftop pool: stone lit from below, water lit from within, and between them the gardens standing in the dark. Everything here was on this slope before — stone, green and water. The house only set them one above the other.