Honed Edge
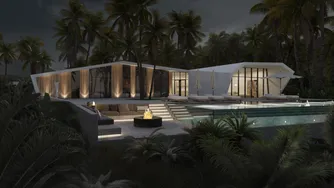
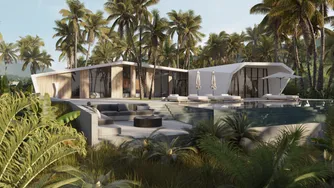
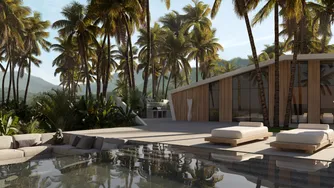
The white roof does not stop at the eave: it turns down and becomes the wall. Under the coconut palms of Bali, the site asked for something low and open: life between shade and water, not indoors.
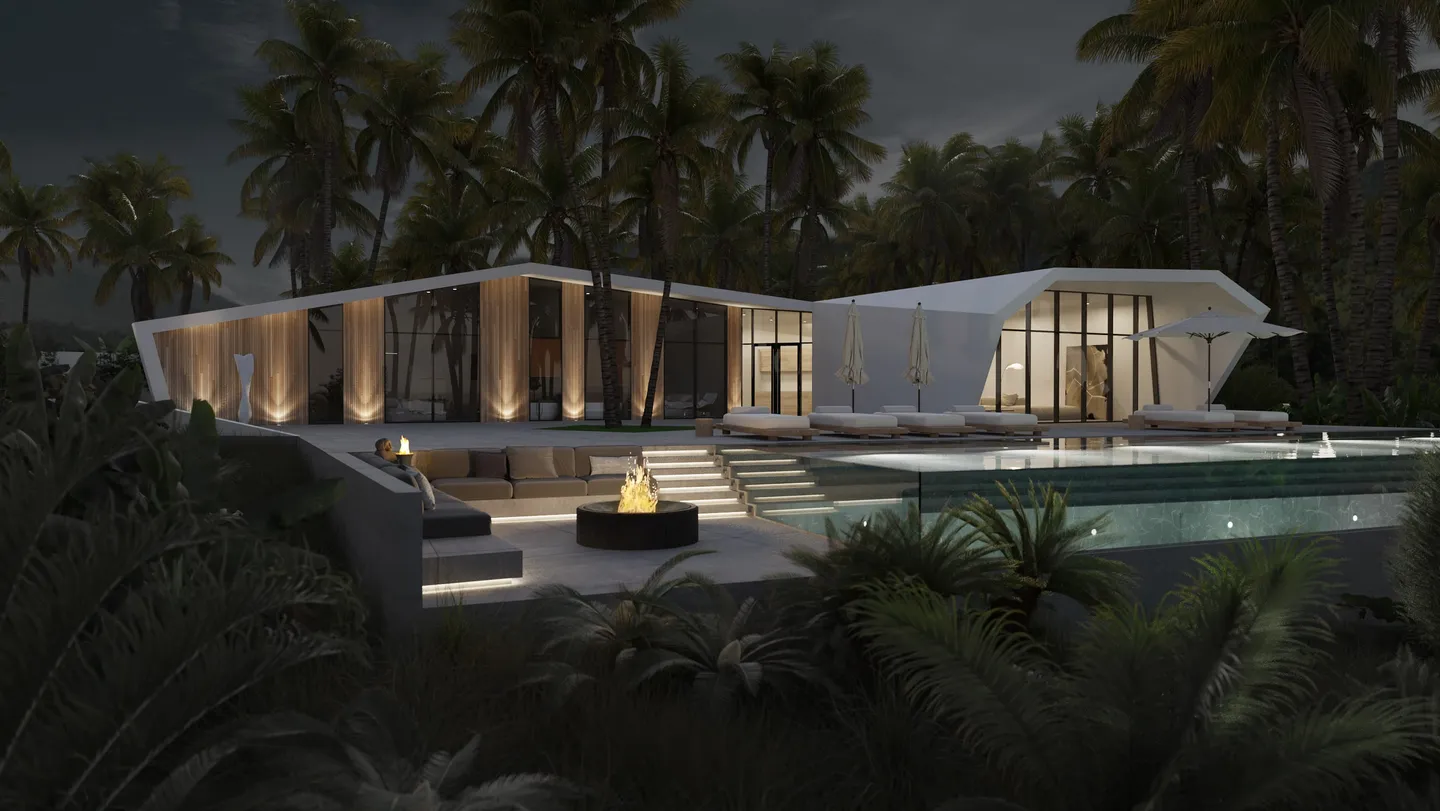
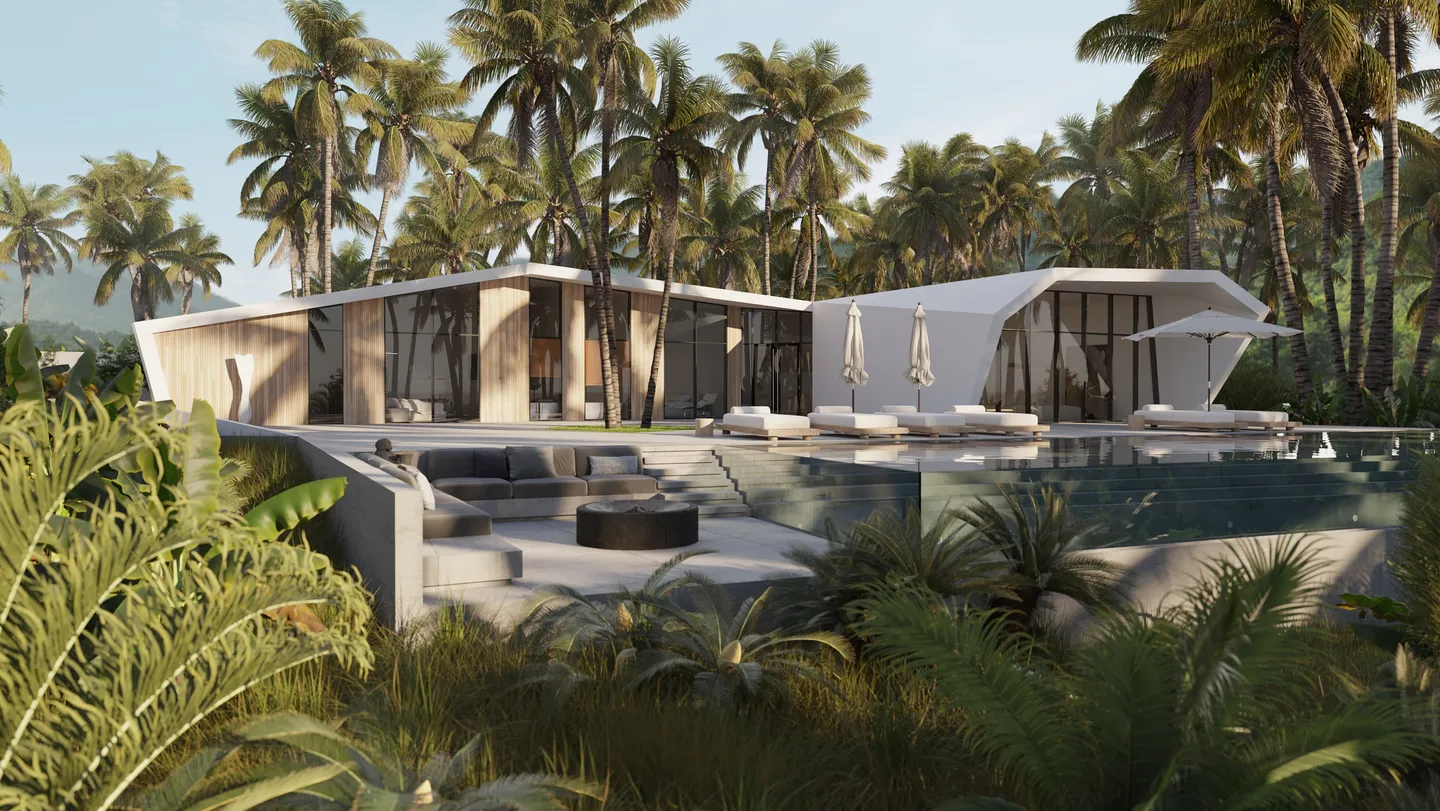
The answer is a single-storey house set at an angle: one wing along the road keeps the bedrooms quiet; the other turns to the garden and opens to the pool. Between them a terrace steps down to a fire bowl by the water.
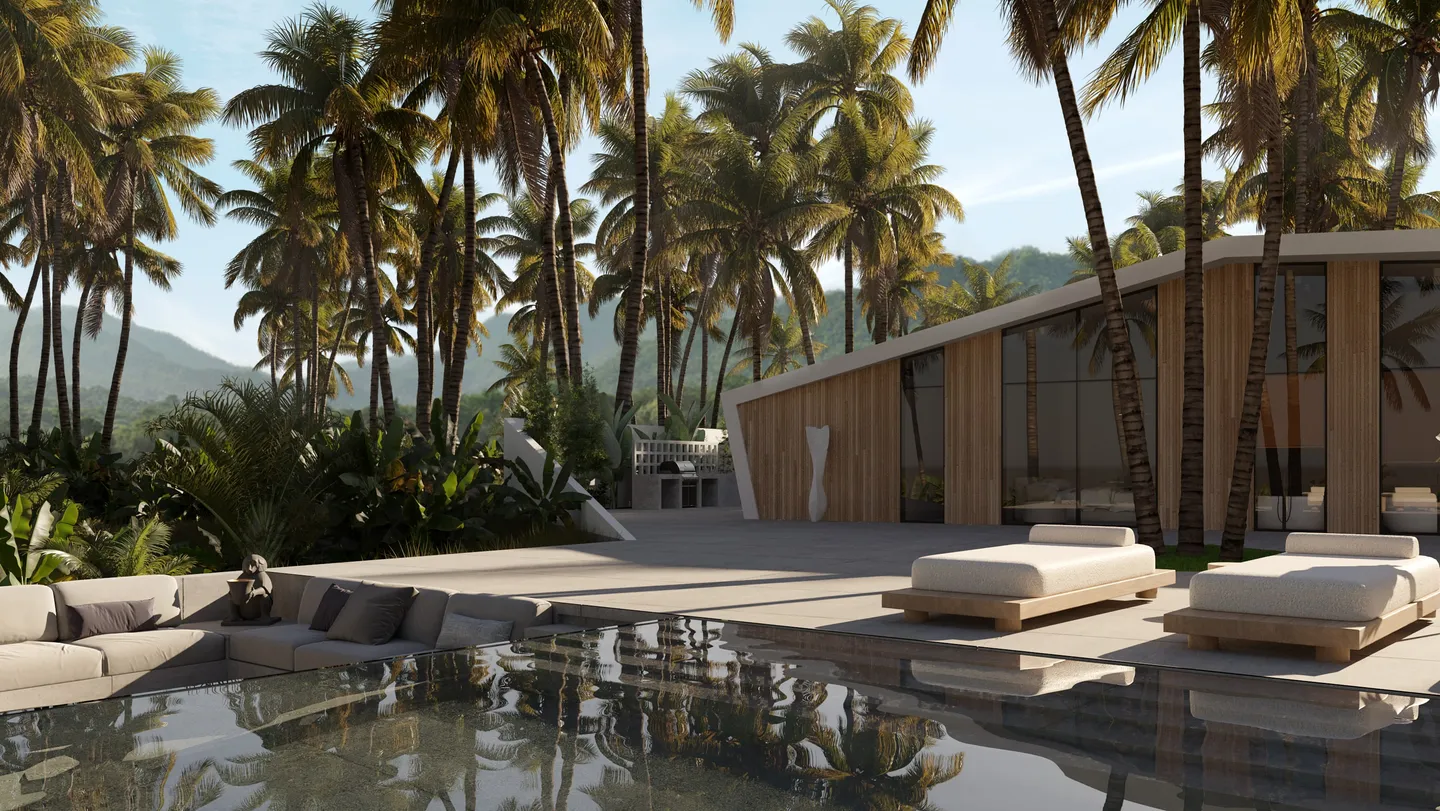
Late in the day the light comes low through the timber battens and the palms stand doubled in the pool. Here the day settles.
- Type:
- Residential
- Location:
- Bali, Indonesia
- Project year:
- 2022
- Site area:
- 638 m²
- Total area:
- 234 m²
 AWARD:
- International Property & Travel, Nov 2023Vol. 30 No. 6
Geometry Instead of Ornament
Concept
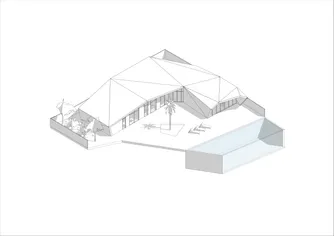
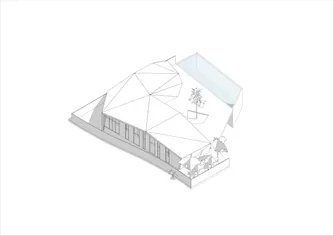
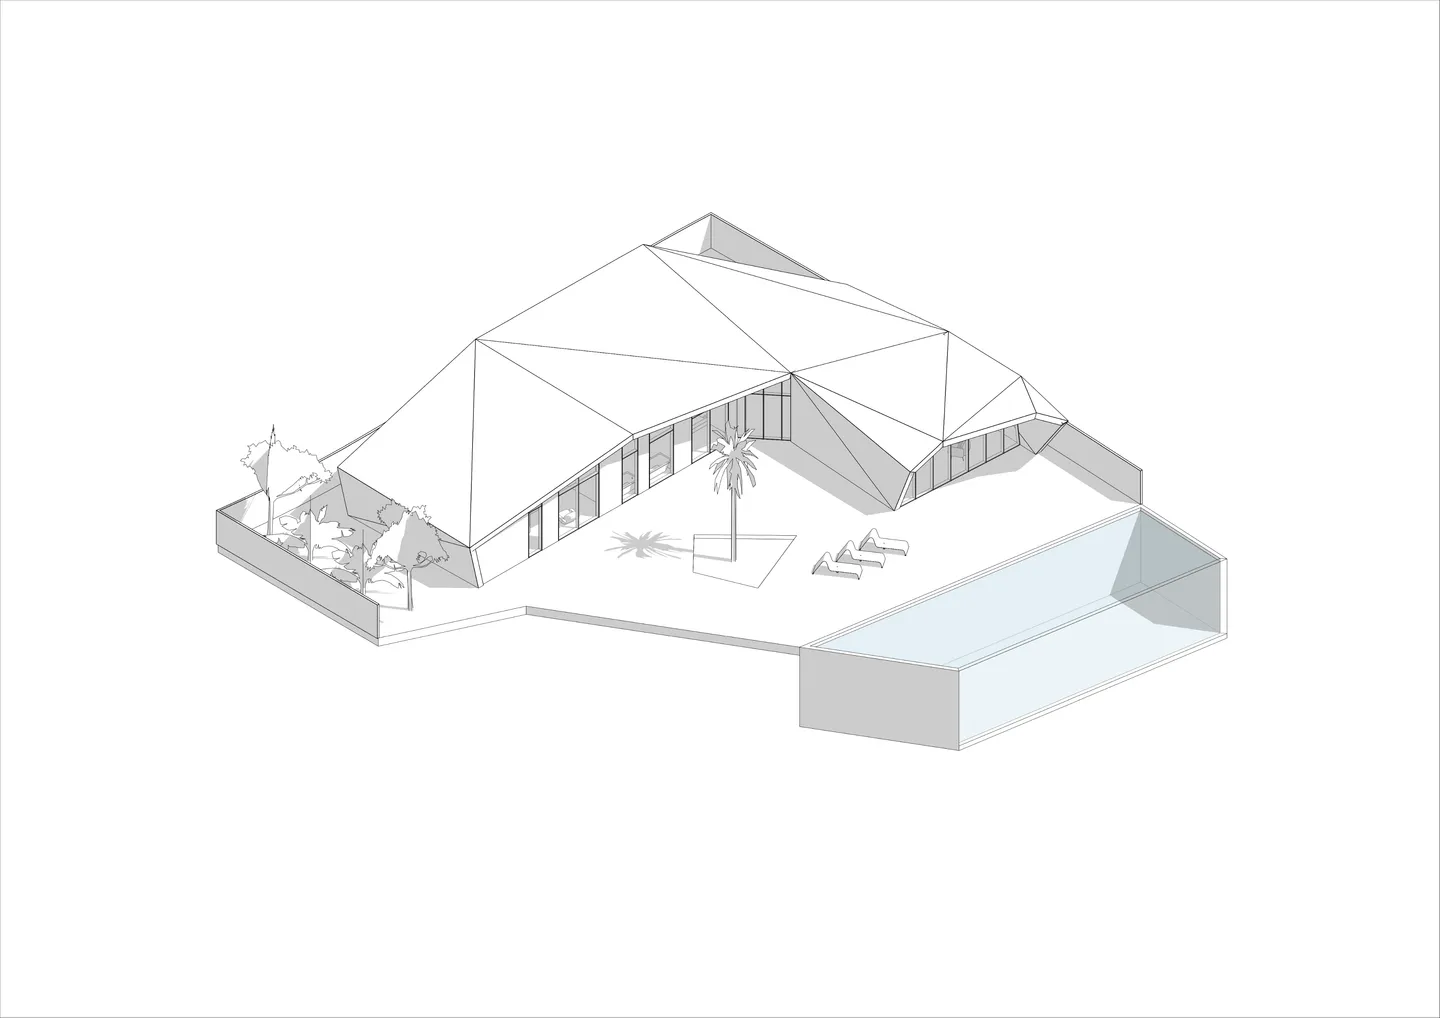
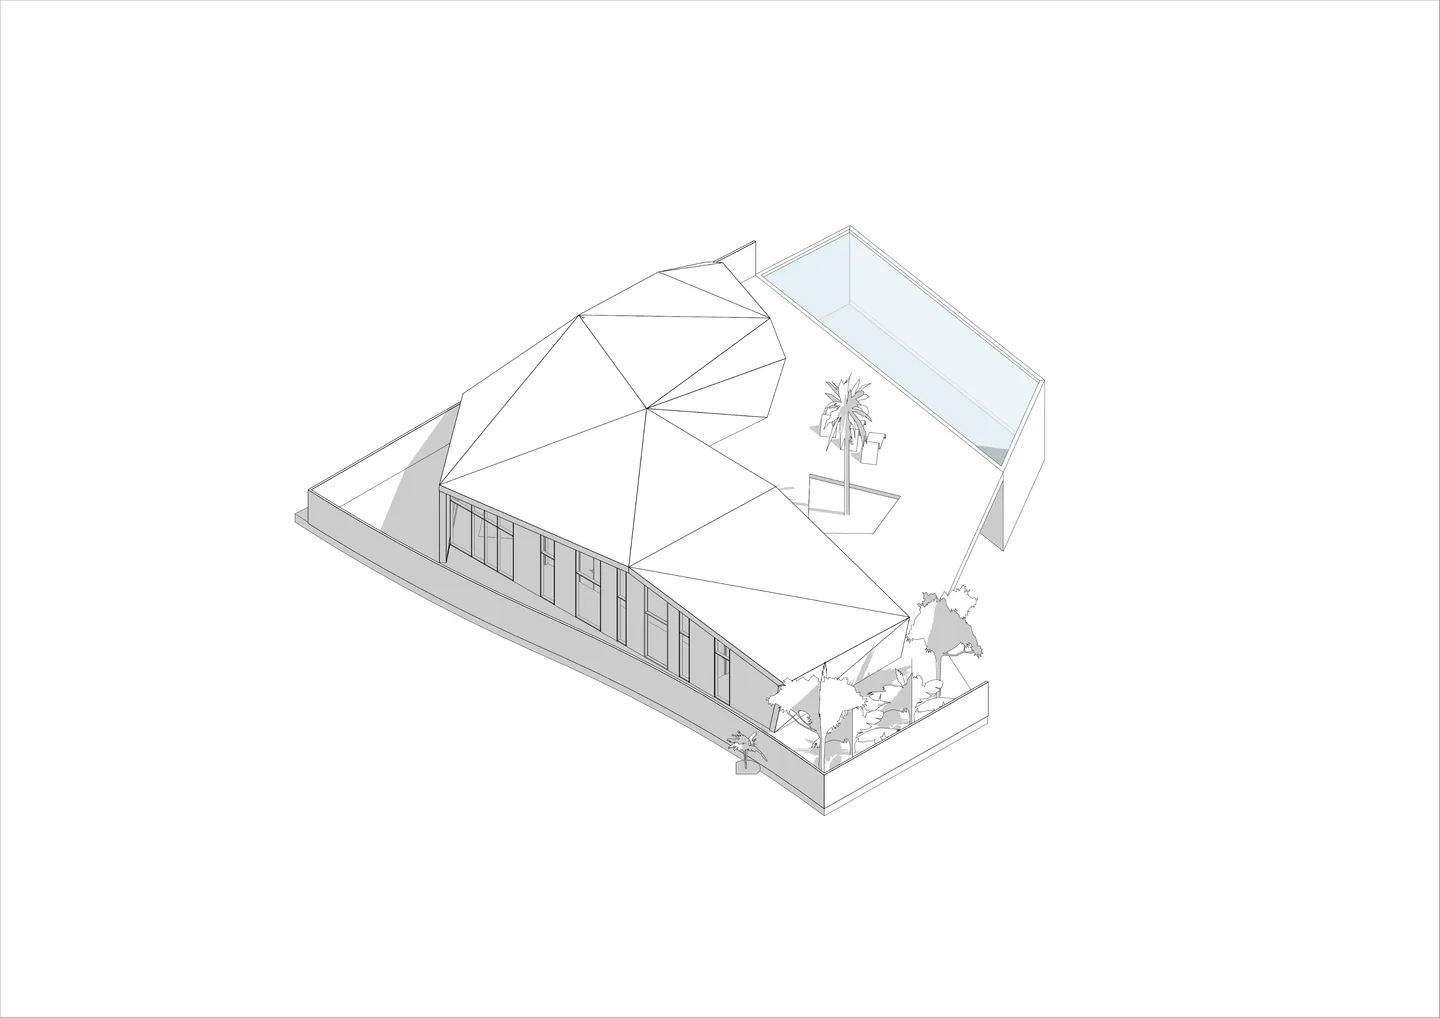
The parametric idea here is the shape of the whole, not a pattern on a surface. The roof does not sit on the walls; it continues them, tilting outward at the top so that each wing reads as one folded sheet. Where the sheet creases, the plan bends, and the house changes direction from the road to the garden.
Every angle has a reason. The tilt of the white plane shades the glazing below it. The turn of the living wing points the room at the pool and the garden beyond it. The low profile keeps the house beneath the palm crowns, so from the street it is a white edge among leaves, not a building.
Two Wings, One Angle
Architecture
The plan is an open angle rather than an L. The longer wing follows the road along the edge of the plot; the shorter one breaks away from it and reaches into the garden. The space they hold between them is the real centre of the house: a paved terrace, the long pool along the far boundary, and a ring of palms around everything.
The house is one storey high and stays that way. Nothing rises above the roofline except the trees, and the palm crowns remain part of every view.
Along the Timber Wall
Experience
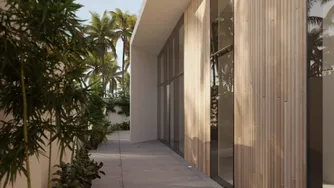
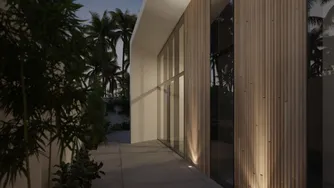
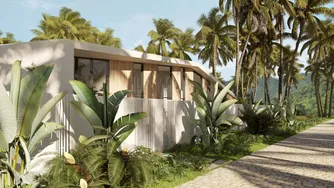
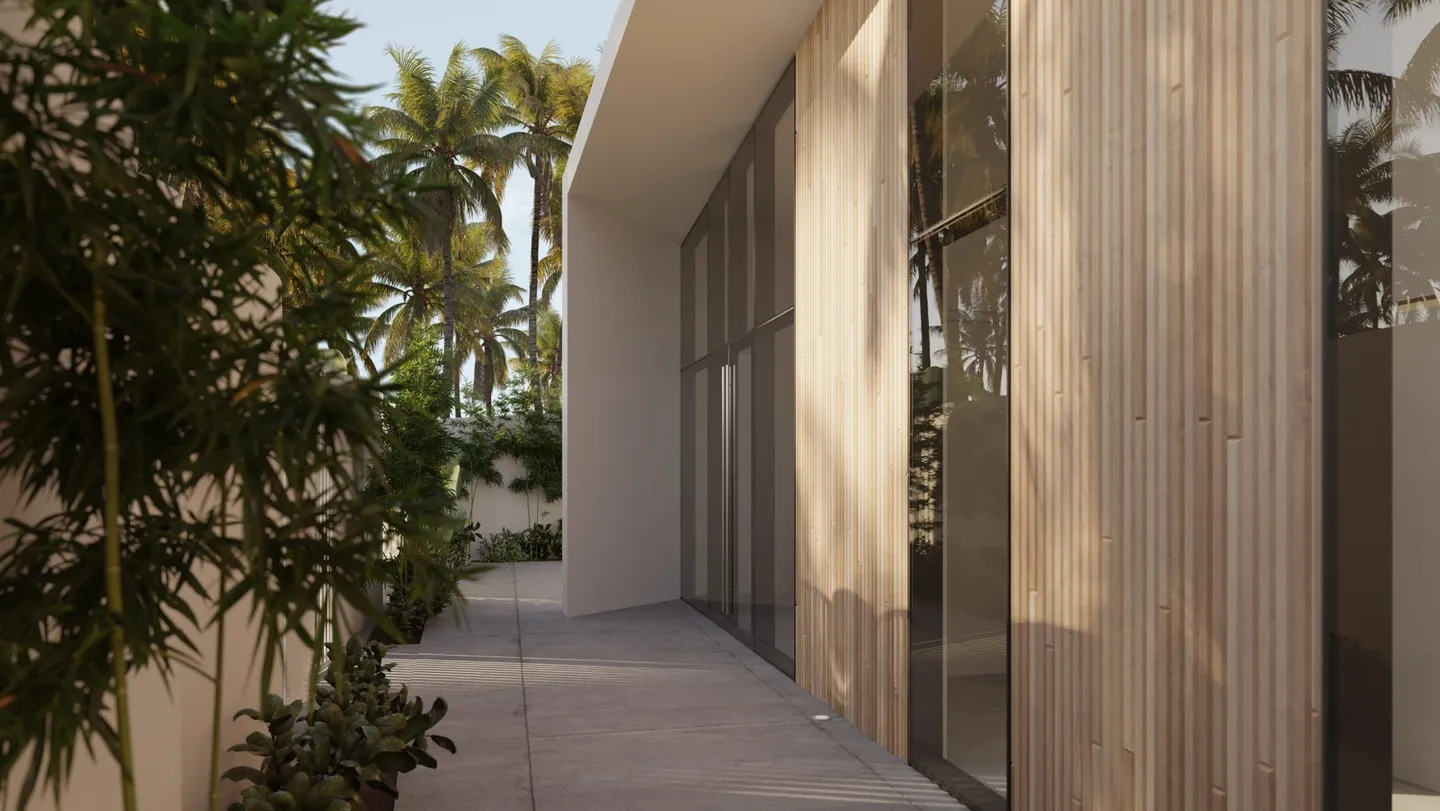
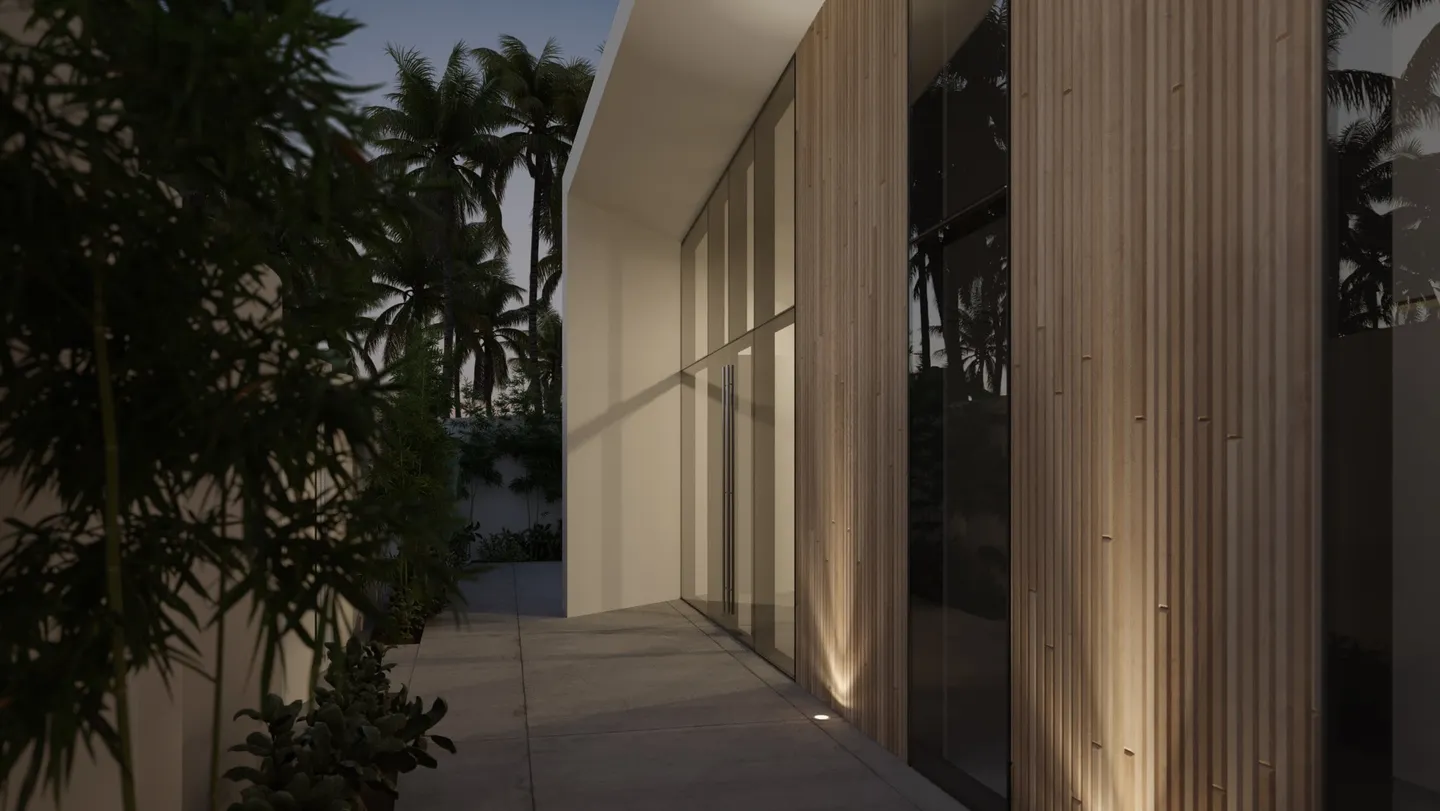
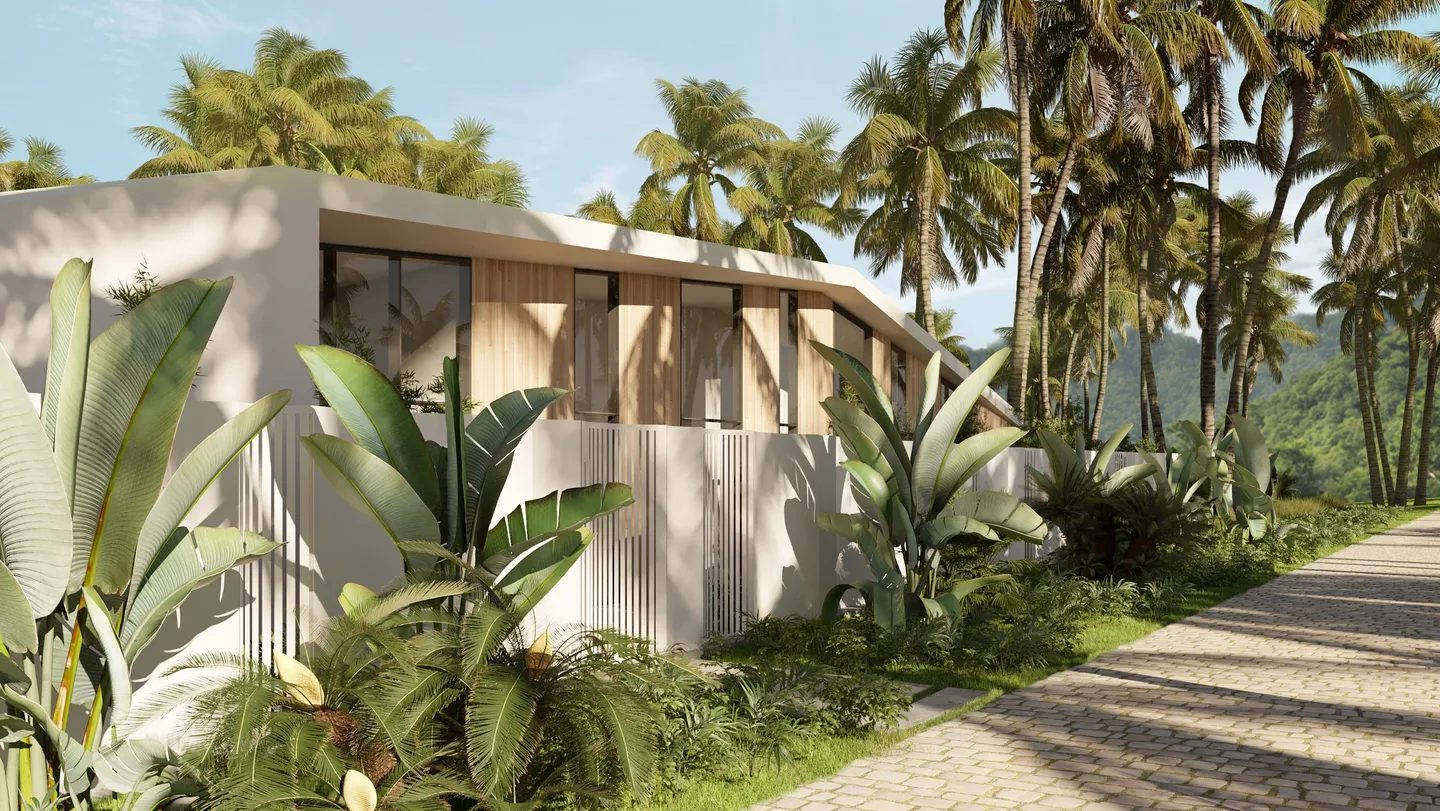
From the road the house shows only a white wall with a gate of vertical slats and a hedge of banana leaves. The way in runs along the side: a narrow paved path between a planted wall and a facade of pale timber battens with glass behind them. At its end stands a full-height glazed door.
The path is deliberately quiet. Palms lean over the wall, the battens throw stripes of shade on the paving, and the pool is not yet in sight. It appears only once the door opens and the living room lets the garden through.
Half the House in One Room
Experience
The kitchen and living room take up almost half the floor area, and they are a single space. A long island, a table for eight and a lounge run in sequence from the entrance to the far glazed wall, so that cooking, eating and sitting share one room and one view.
Glass on both long sides turns the room into a pavilion. On one side the terrace and the pool, on the other the palm garden; sliding doors let the wing open to both. In the evening the room becomes a lantern between the trees.
Turned Away From the Road
Experience
The bedroom wing keeps the road at a distance. The street side is given over to wardrobes, bathrooms and the laundry; the rooms behind them face only the garden and open onto the terrace through sliding glass. A guest bathroom sits by the living room, so visitors never enter the private half of the house.
The master bedroom takes the far end of the wing: a room of thirty-five square metres with a desk by the window, a dressing room and a bathroom with a freestanding bath. The second bedroom is smaller and just as complete, with its own bathroom and wardrobe. Two people can start the day here without crossing paths.
Steps Down to the Fire
Landscape
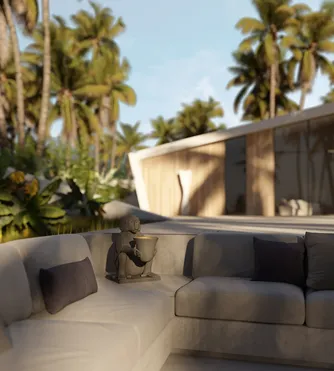
The pool lies along the far edge of the plot, long enough to swim in, and wide steps go down into the water from the terrace side. Sunbeds and umbrellas stand on the paving between the house and the pool; an outdoor kitchen waits by the wall.
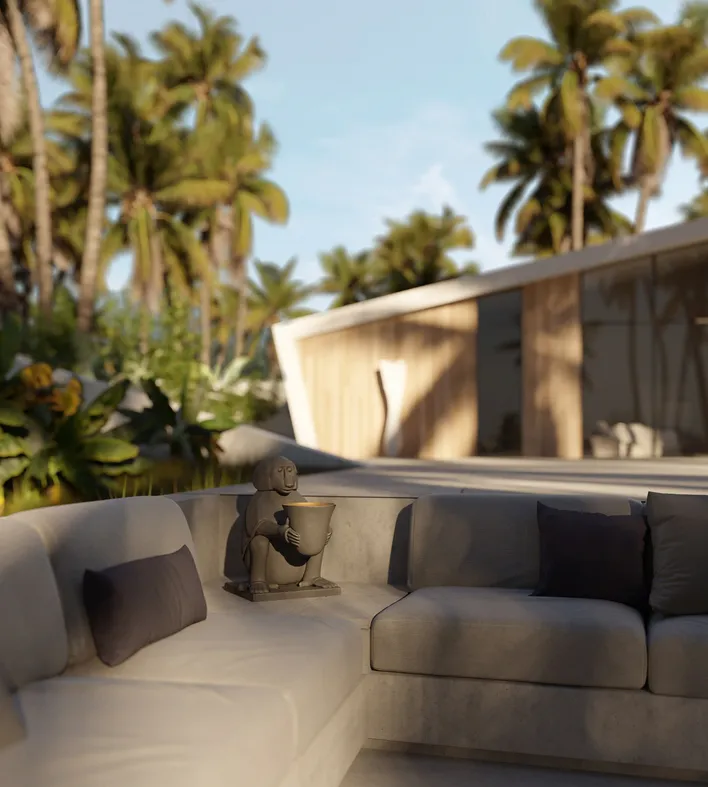
At the end of the terrace the ground drops into a sunken lounge: built-in seating around a fire bowl, level with the water. It is the place for the end of the day, when the pool holds the last of the light and the fire takes over. Palms and bananas close the garden on every side, and the sky above them turns dark.
White That Cools, Wood That Glows
Materiality
Three materials carry the house. A white rendered shell reflects the tropical sun and gives the folded planes their sharpness. Pale timber battens fill the facades between the white edges and filter the light into stripes; from inside they read as a screen, from outside as a warm grain. Full-height glazing in dark frames does the rest.
After dark the roles reverse. Lights set into the paving wash the battens from below, and the timber, not the white, becomes the face of the house: a warm band under a pale roof, with the fire bowl and the pool answering it from the garden.