EIGHT SENSE
The eighth sense lives inside the body: the feeling of one's own breath, heartbeat, warmth and cold. Eight Sense is a house made to sharpen it.
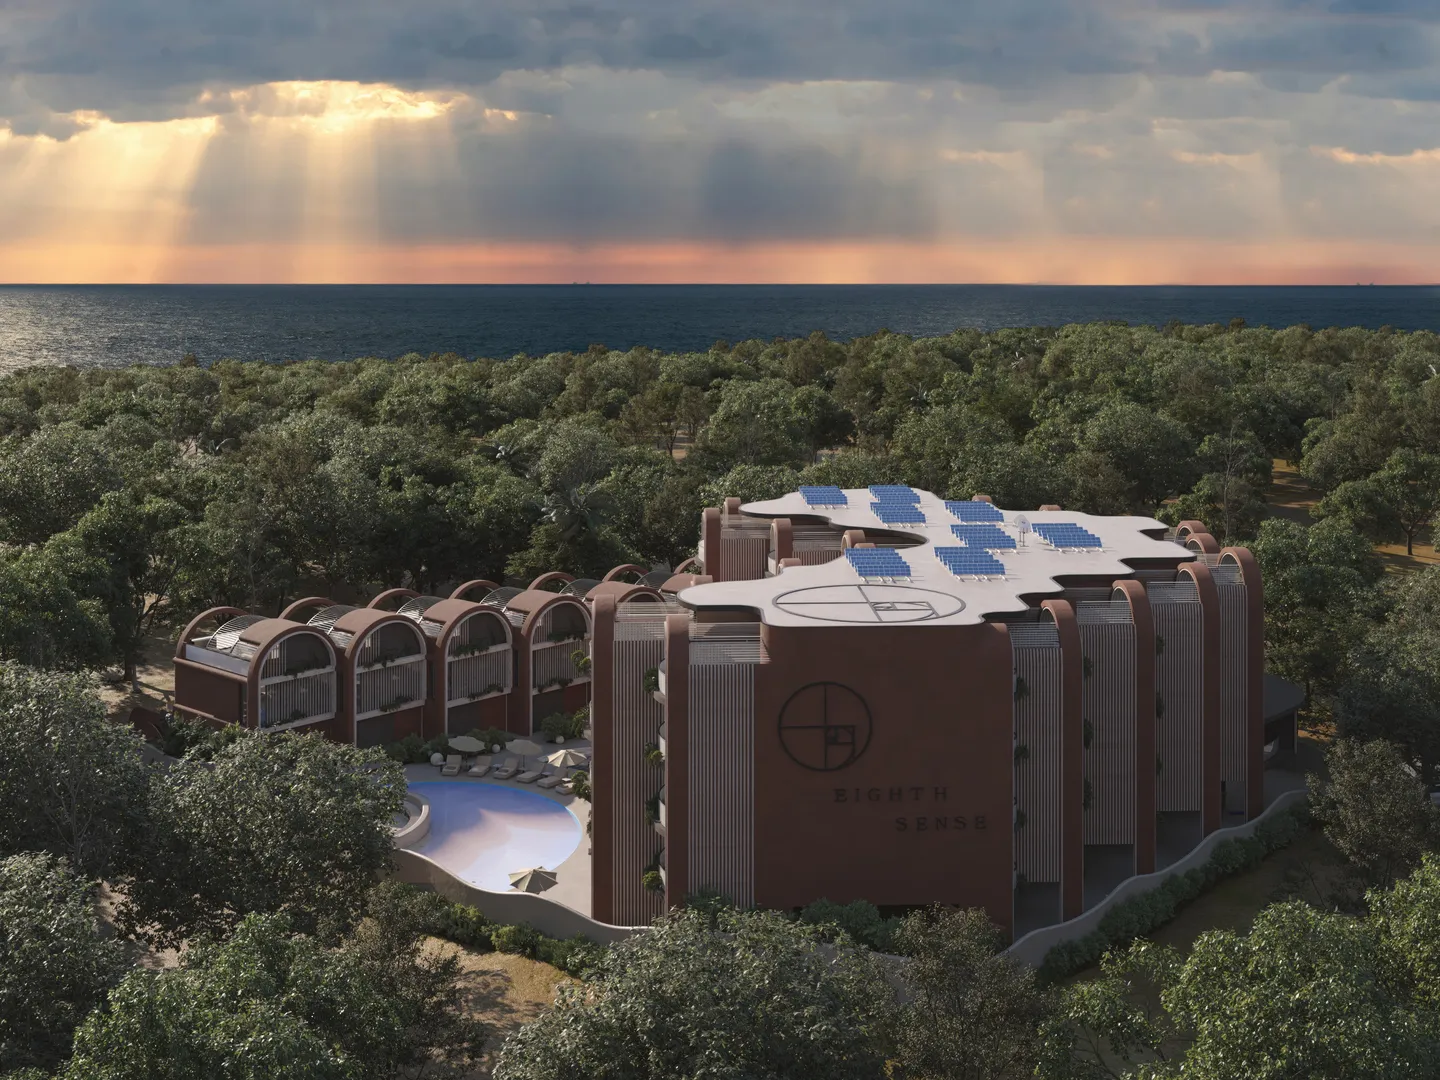
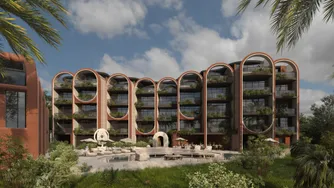
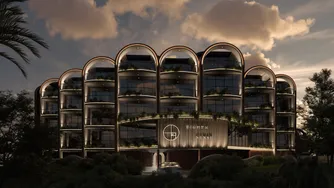
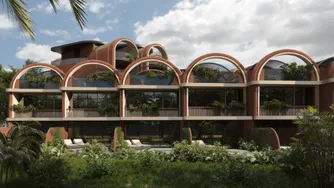
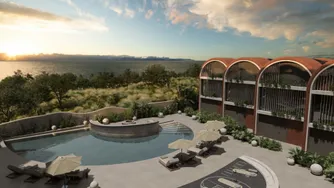
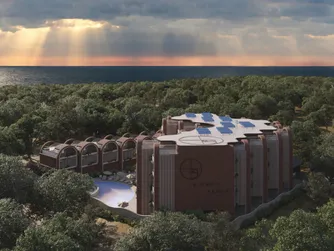
On a hillside above Pandawa Beach in southern Bali, a bent ribbon of tall arches and seven vaulted villas close around one courtyard and leave it open to the ocean. The arch is the oldest gesture in architecture; here it repeats like a pulse, one per room.
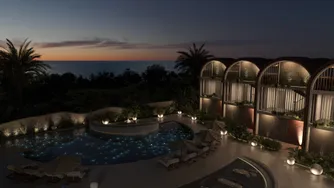
At first light the sun comes out of the water and lands on the yoga deck; the day begins on the golden spiral and ends by a fire burning in the pool.
- Type:
- Hospitality / Residential
- Location:
- Bali, Indonesia
- Project year:
- 2024
- Site area:
- 3,000 m²
- Total area:
- 5,274 m²
The Oldest Gesture
Concept
The arch is the oldest way architecture leaves the ground: a gesture upward. Eight Sense repeats that gesture until it becomes a rhythm. Each arch is a heartbeat; the row is a pulse, and the whole façade breathes with it.
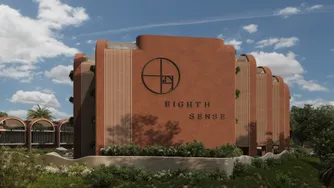
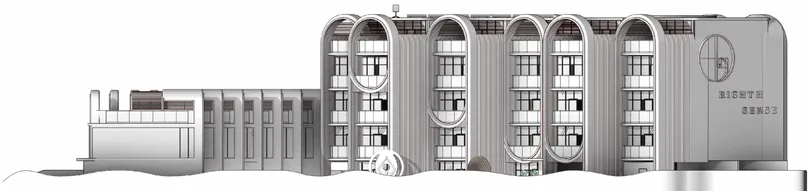
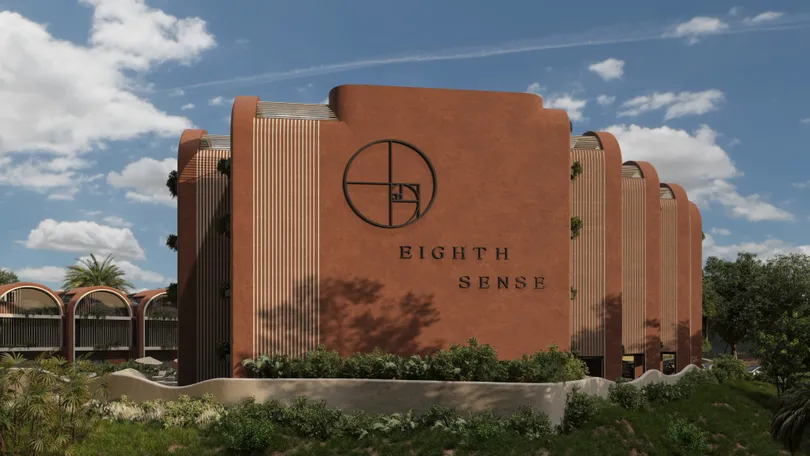
Beneath the rhythm lies a geometry that comes from within, not from a grid. The golden spiral sits in the logo, is set into the yoga deck and lays out the plan: round bays, portals and vaults are cut from one curve. The body reads it before the mind names it, as it reads a shell or a wave.
Five senses look outward. The eighth turns inward: it is how a person knows the water is cold, the stone warm, the breath slowed. Everything in the house leads to it: the rhythm of arches, the weight of stillness, soft light, a reflection in water.
A Courtyard Open to the Ocean
Architecture
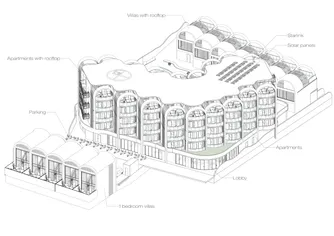
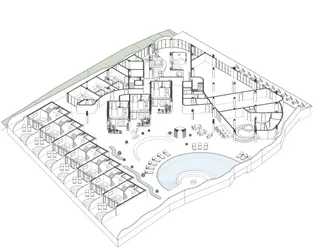
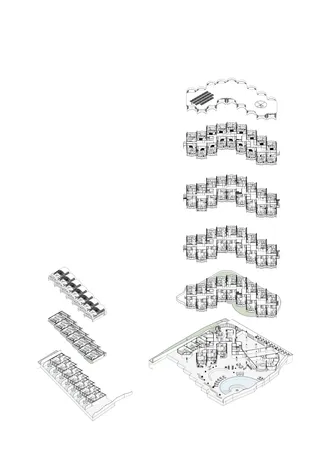
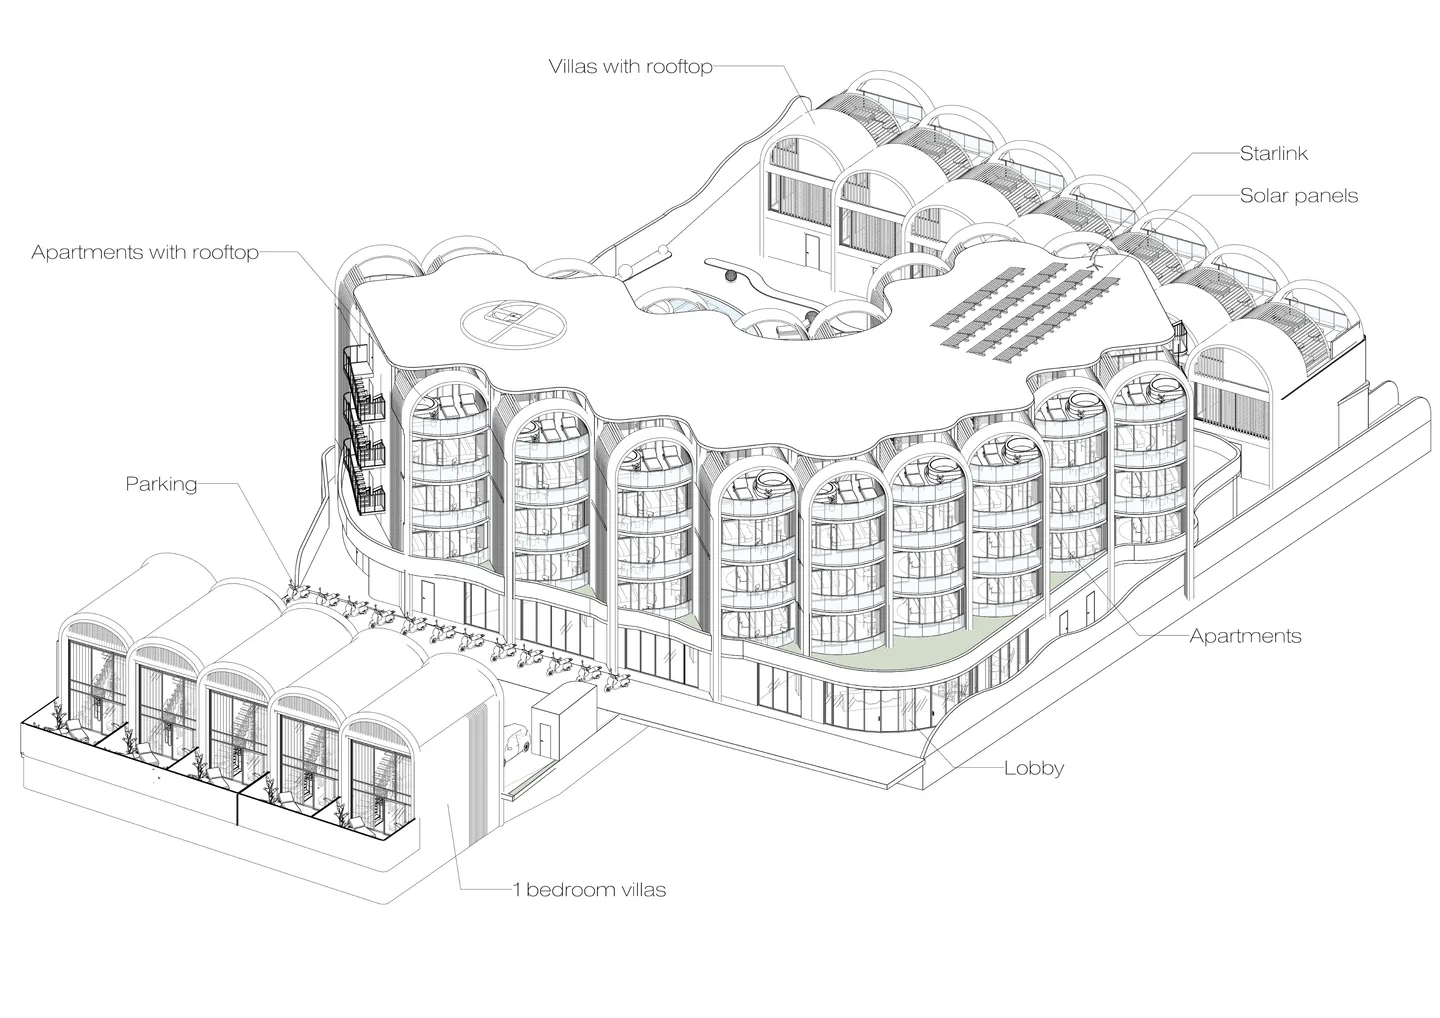
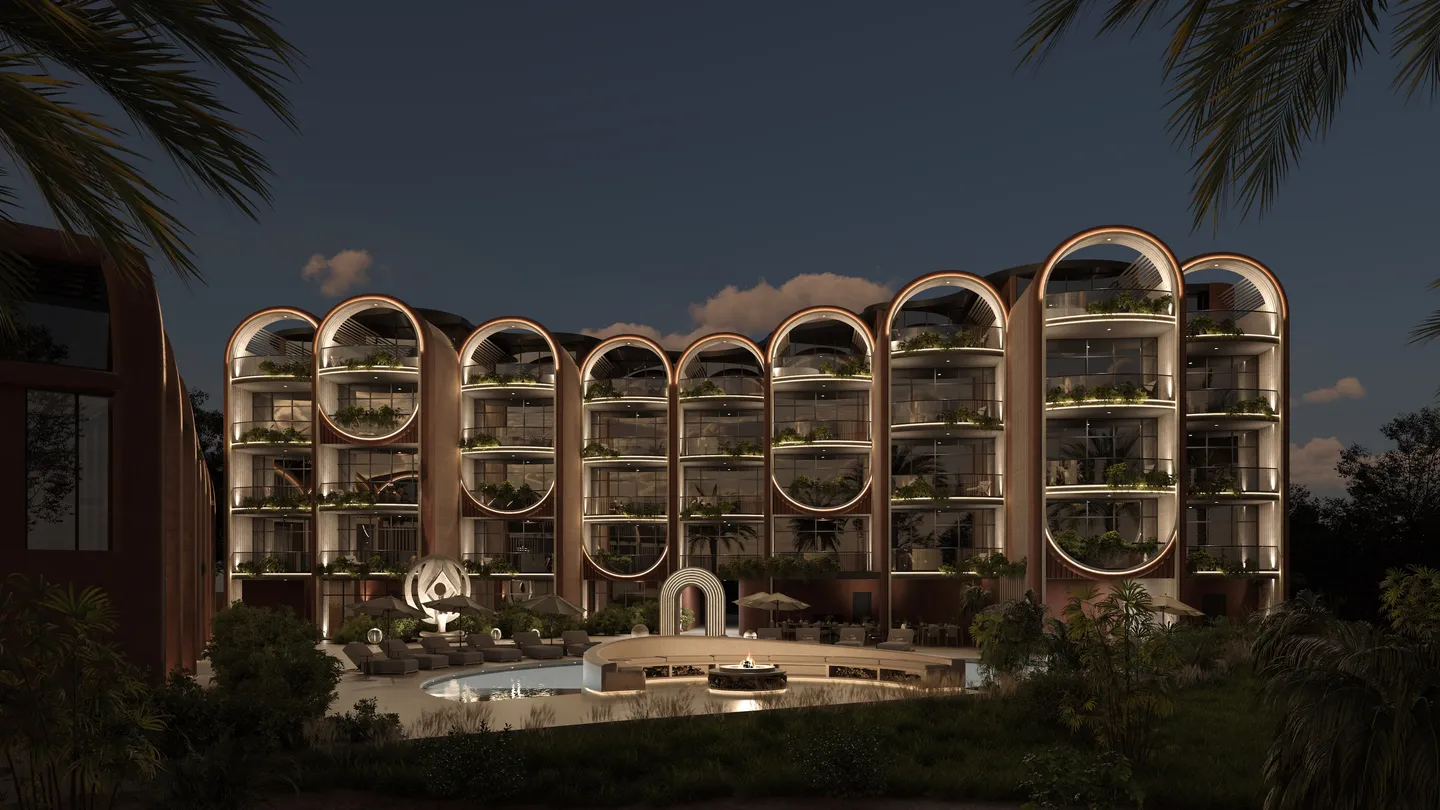
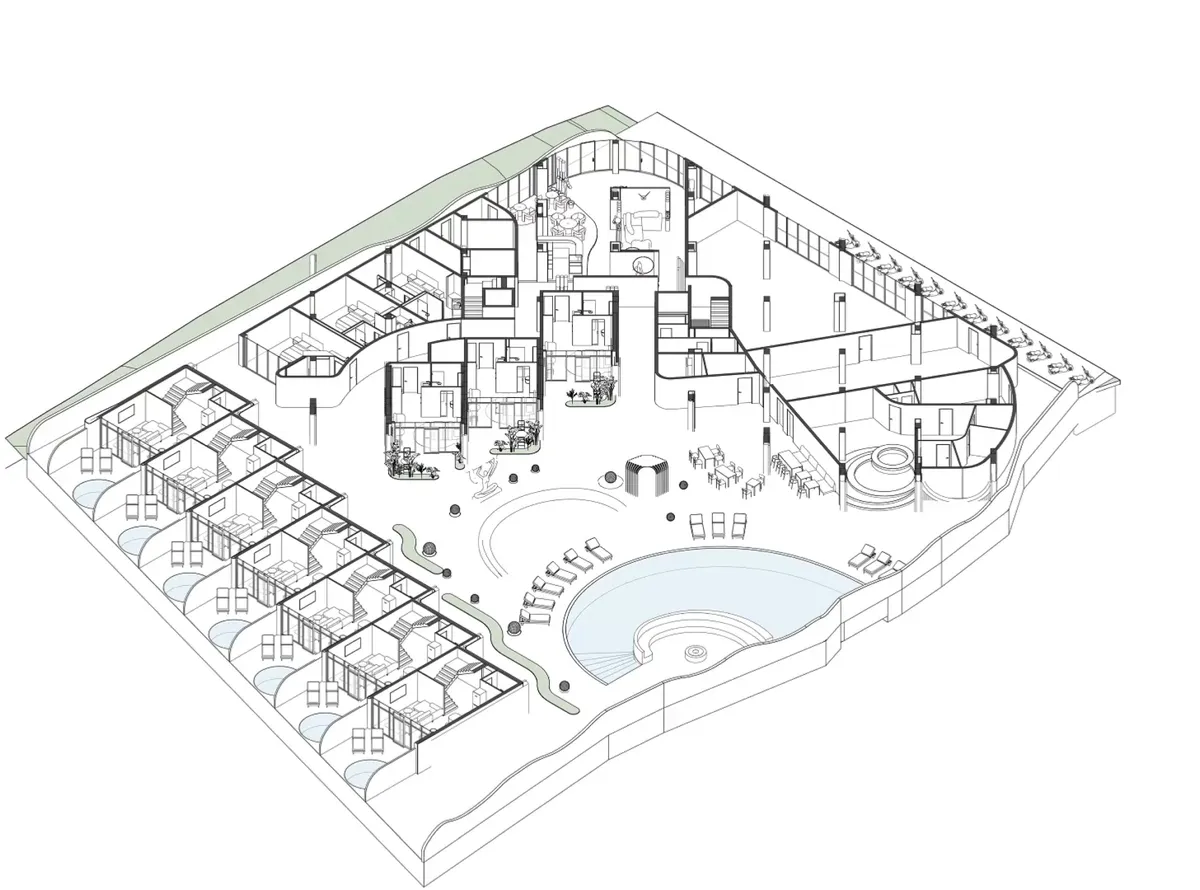
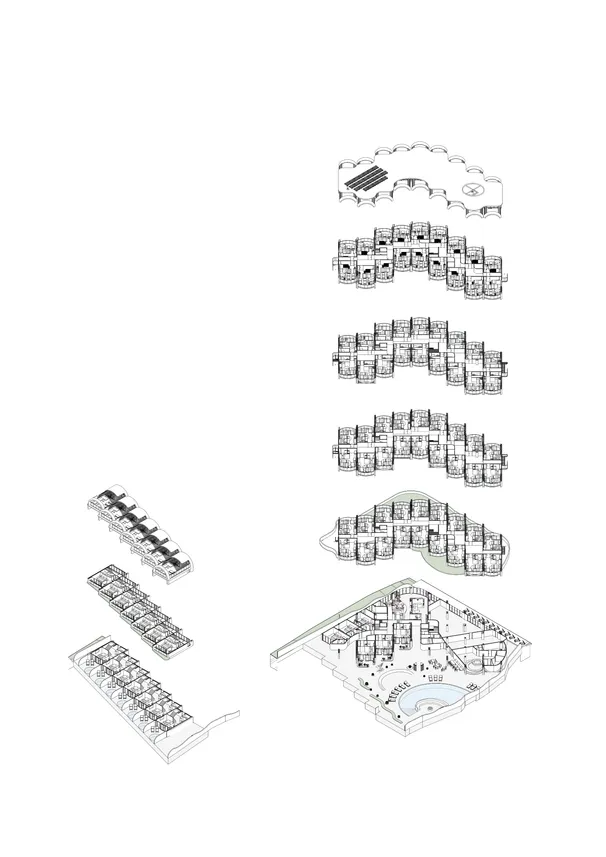
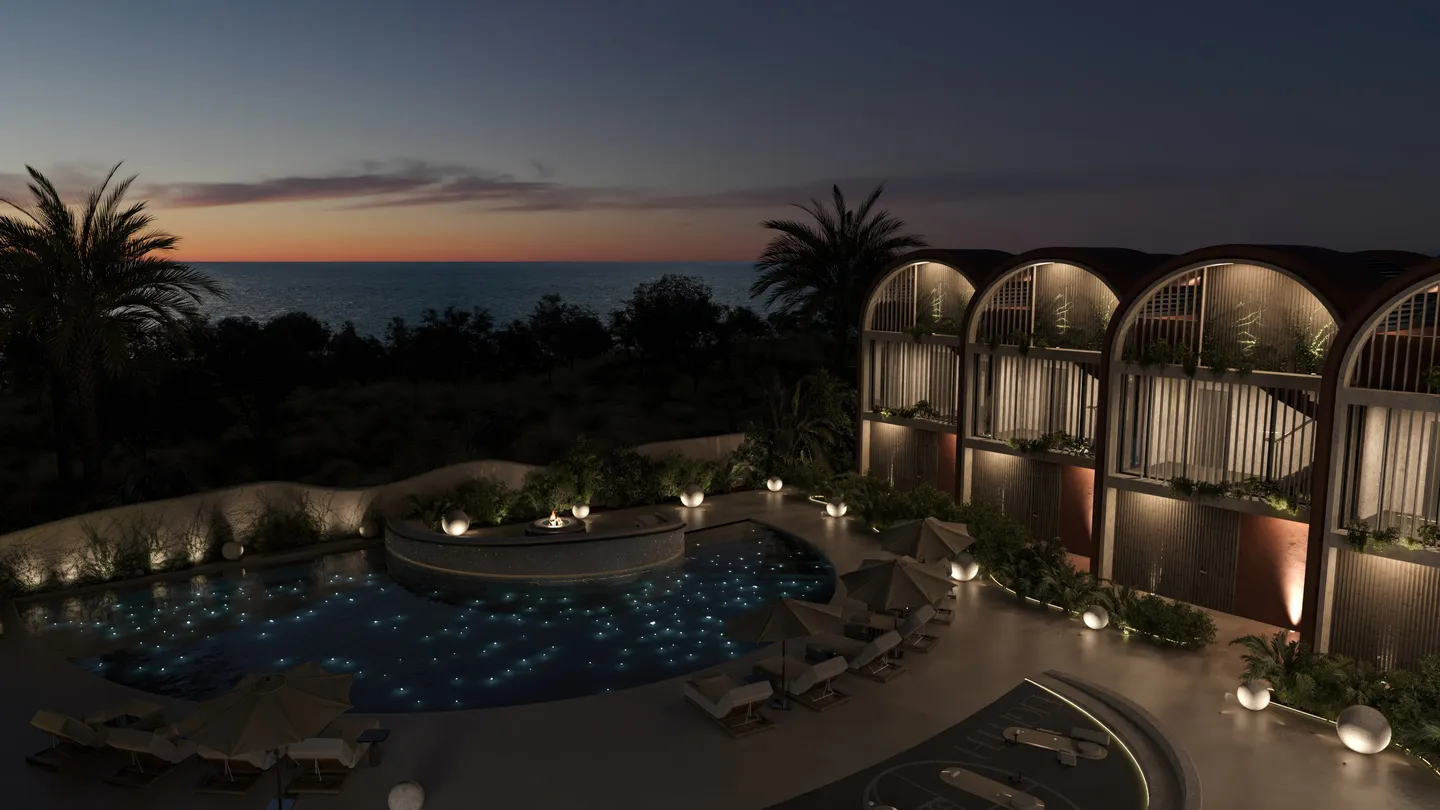
The site is small and sloping, on the hillside above Pandawa, with Jalan Pantai Pandawa along its northern edge and the ocean below to the south-east. The building takes the northern and western edges and bends along them as a ribbon of arches five storeys high; the seven villas line the southern edge under a row of low vaults. Between them lie the deck, the café and the pool, and to the east the ring opens: the infinity edge of the water, then the sky.
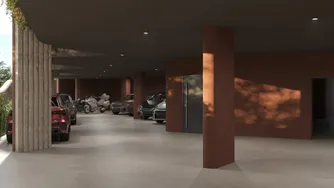
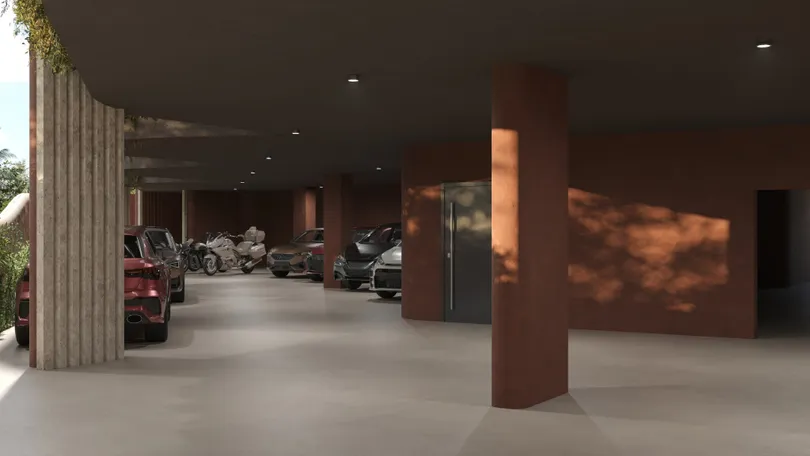
The car park slides under the building on the road side, so nothing on wheels reaches the courtyard. From the lobby the ground falls gently towards the pool, and the last thing before the horizon is its edge.
The house turns its back to the road and its face to the sunrise.
One Arch, Repeated
Architecture
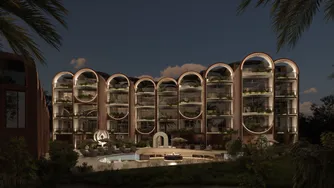
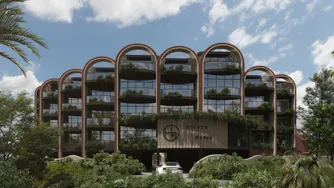
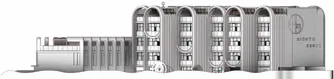
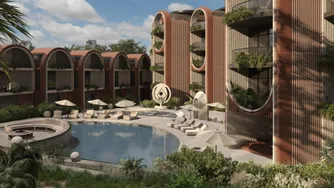
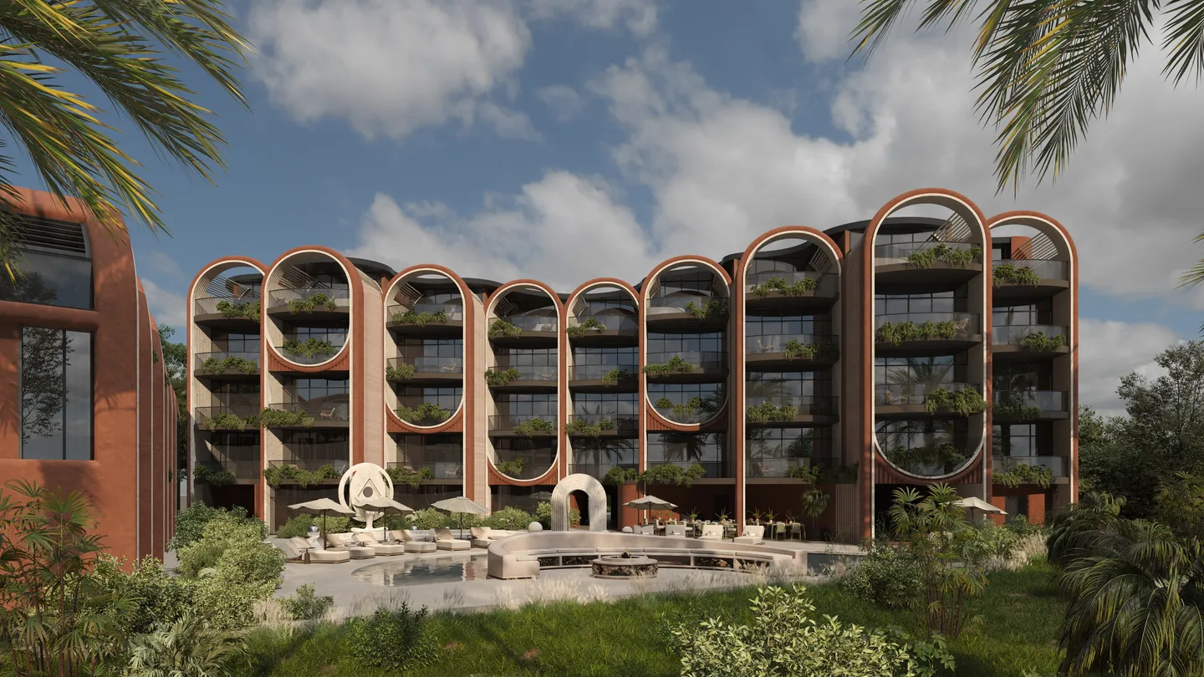
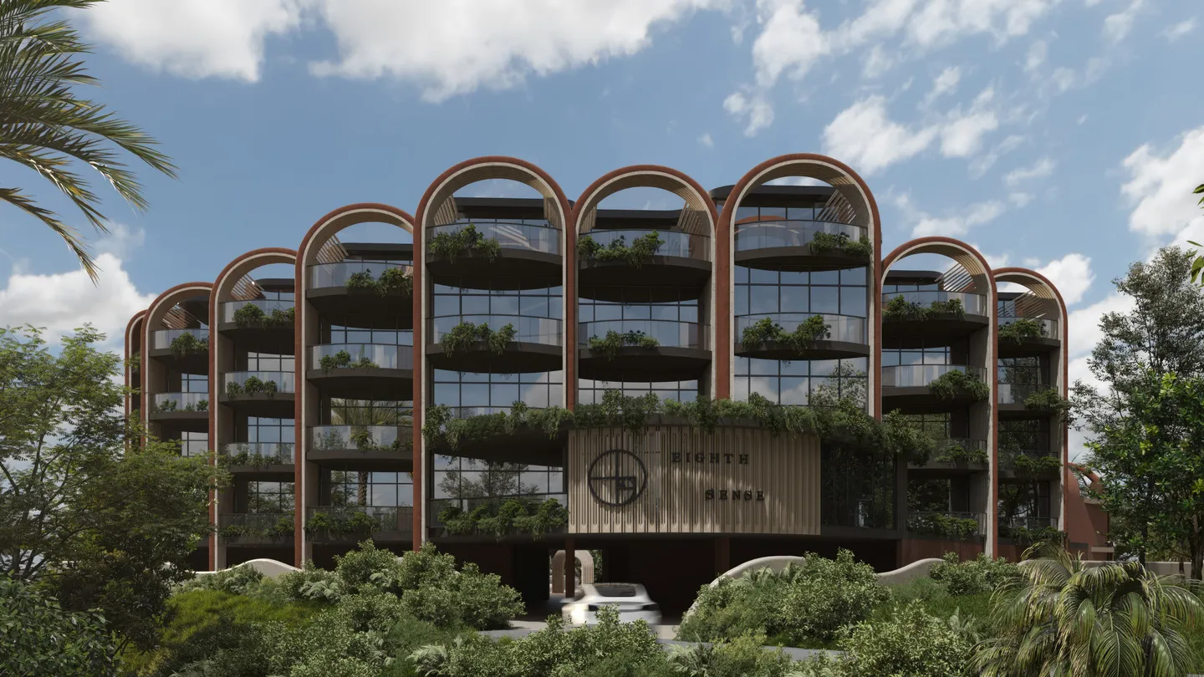
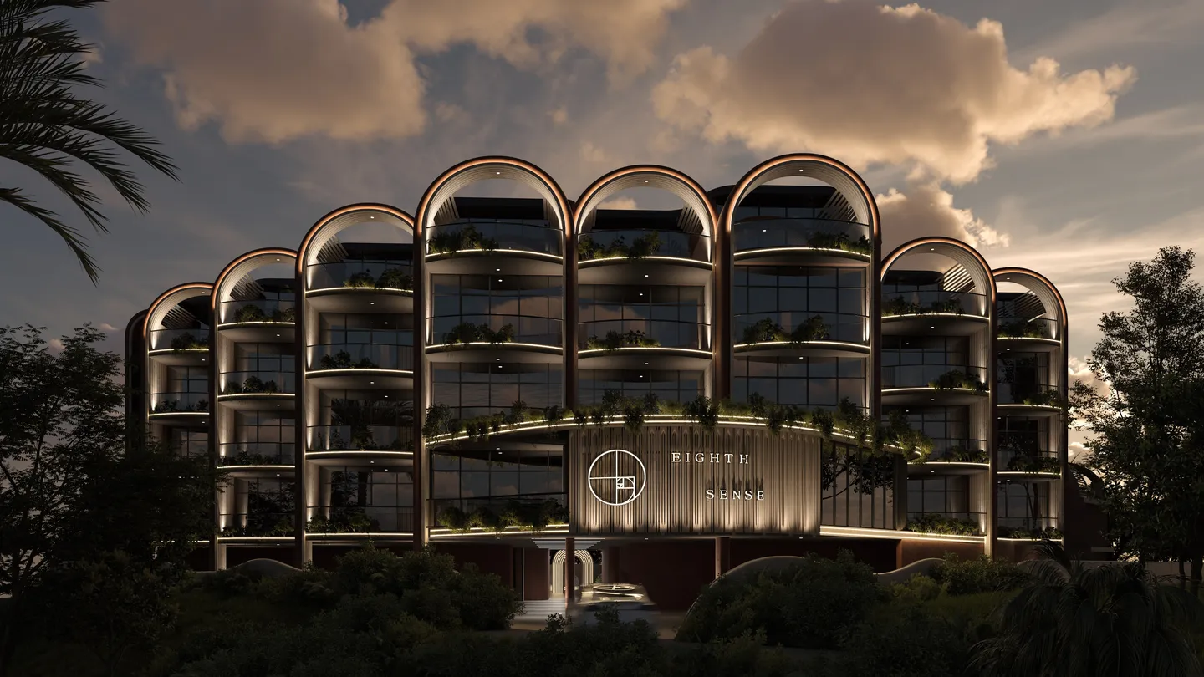
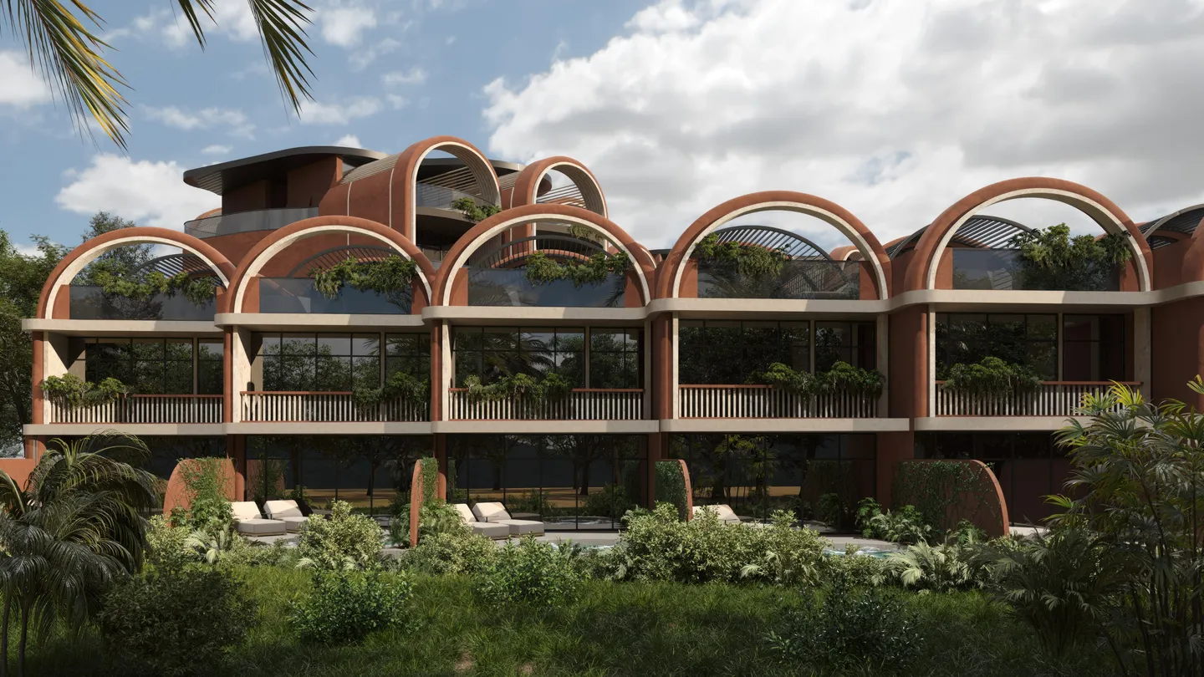
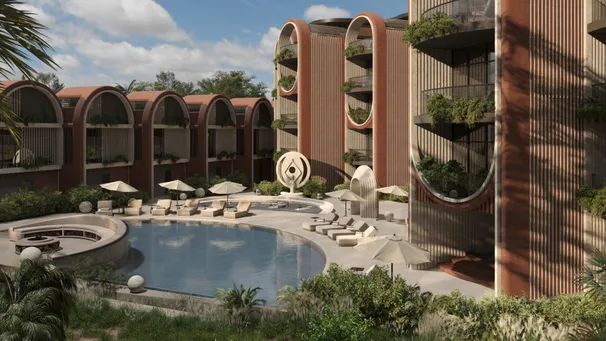
The faсade is a single element repeated. Each stack of apartments is a tall terracotta arch, five floors high, with a rounded bay of glass inside it; between the arches run fluted ribs of pale concrete, and at the top every arch closes into a vault over an open terrace. Balconies step forward at each level with planters along their edge, so that the arches fill with leaves.
The rhythm is never mechanical. The ribbon bends, the bays turn slightly towards the water, and the vaults on the roof rise and fall like a row of waves.
Seen from the courtyard, the house is a colonnade turned to the sky.
A Terrace Under the Vault
Architecture
The upper two floors are duplexes of about 68 square metres. The living room and bedroom are on the fourth floor, inside the arch; a stair leads up to the fifth, where the arch becomes a vault and the room becomes a terrace. Under the vault: a round tub, two sunbeds, planting along the edge and the ocean straight ahead.
The vault is open to the sky at its front and screened by slats above, so the terrace has sun in the morning, shade at noon and a long evening. It is a private roof with a roof of its own.
Seventeen of these terraces line the top of the house, each under a vault of its own.
Seven Vaults Facing the Sea
Architecture
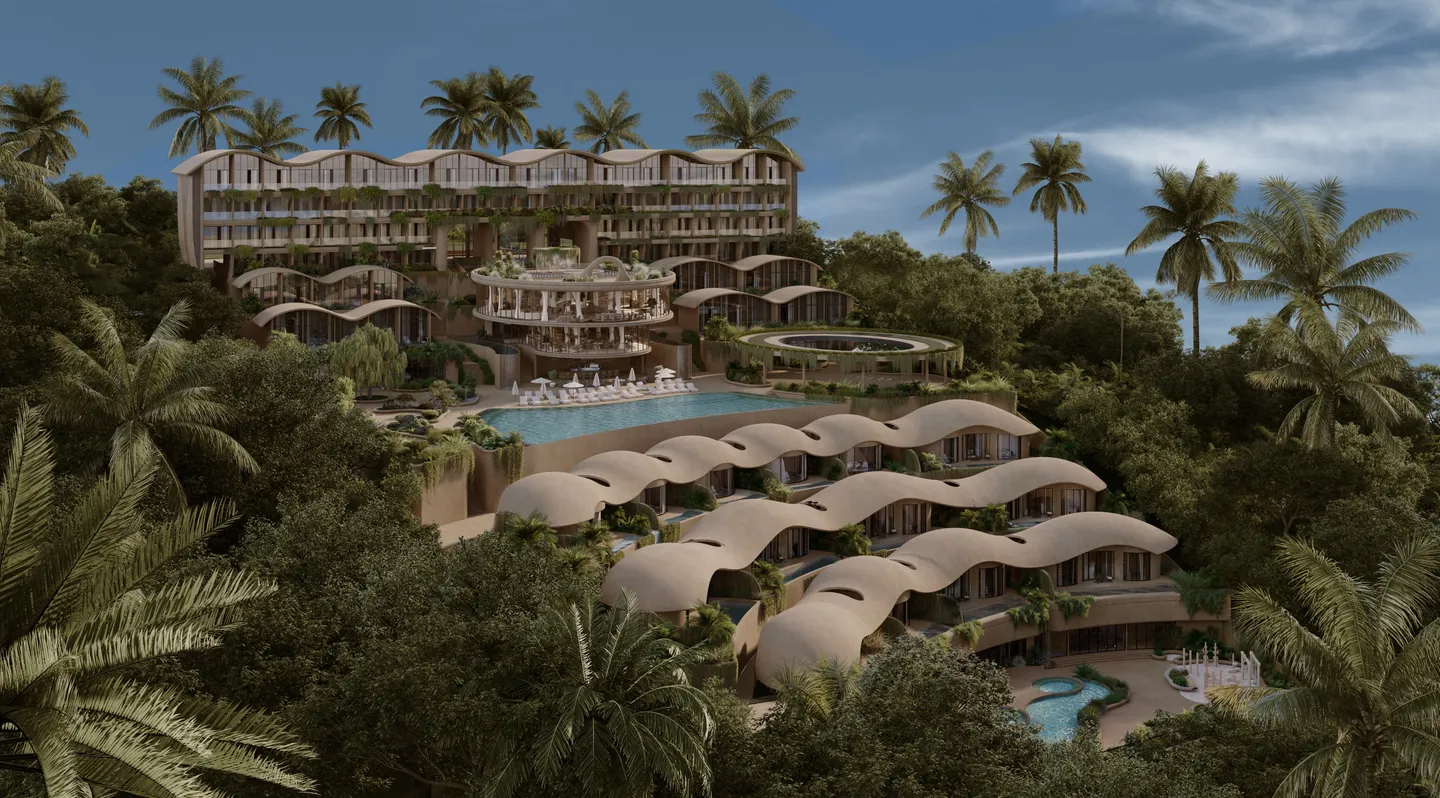
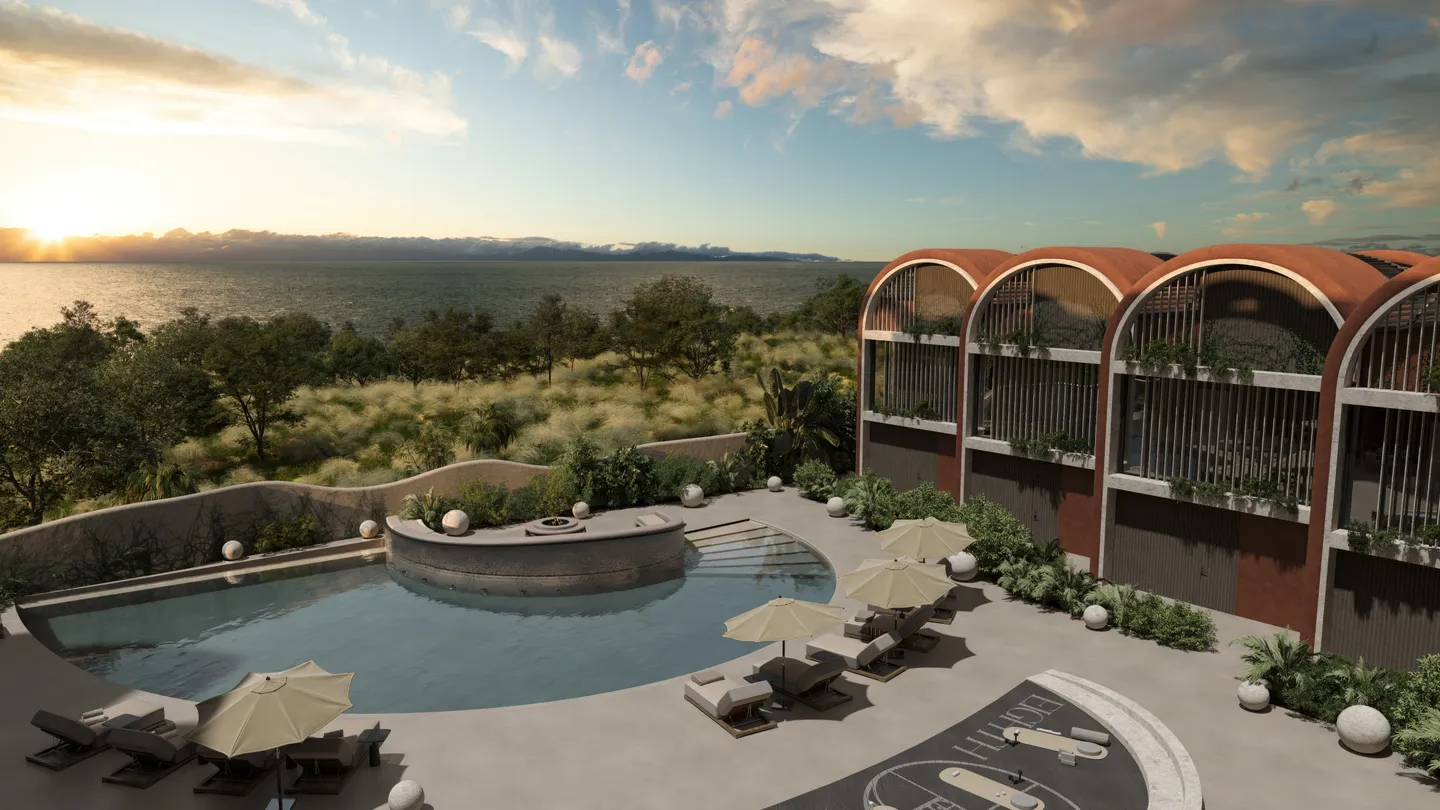
Along the southern edge of the site stand seven villas of about 143 square metres, shoulder to shoulder under a row of barrel vaults. Each is three storeys tall: a living room on the ground floor that opens onto a terrace with its own round pool; a bedroom with a balcony on the second; and on the third, under the open vault, a roof terrace with four sunbeds and a view over the trees to the water.
Towards the courtyard the villas keep quiet behind slatted timber screens and open their glass towards the slope and the sea. Their low vaults let the arches of the main house look over them.
From the beach, the seven vaults are all one sees of the house: a low, even line above the trees.
From the Road to the Fire
Experience
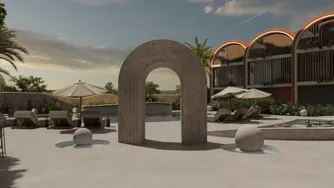
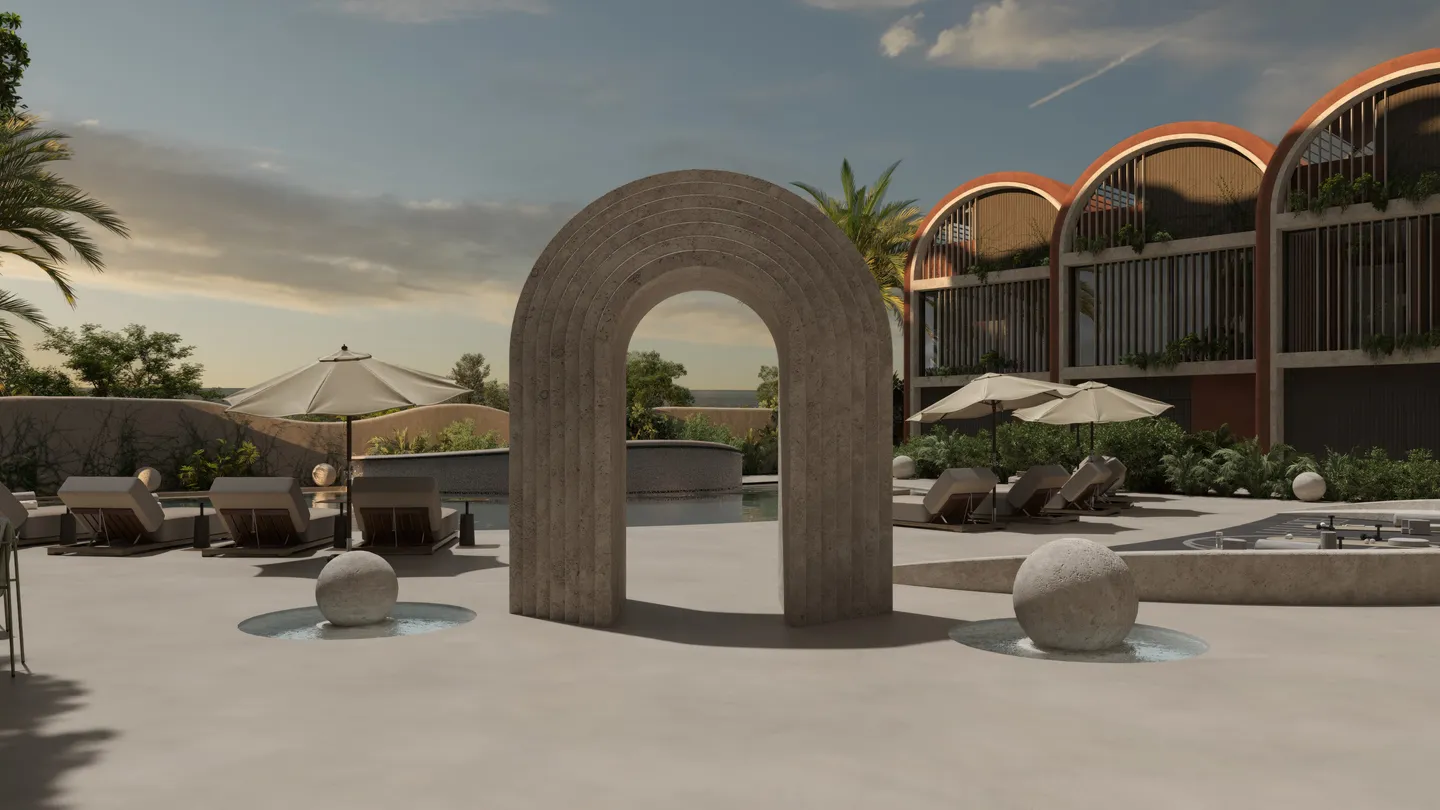
From the road, a guest arrives in a lobby that sits above the car park, and the first thing seen through it is the courtyard below. The stair leads down to the deck. To the left a stone figure meditates inside a ring; ahead a low arch of layered stone frames the pool; beyond the pool, the grass slope, the trees and the water.
The route is short and it is meant to be walked slowly. Stone spheres mark it; some sit in shallow round basins and catch the light. Café tables stand under the balconies, and the massage rooms and the ice bath open directly onto the courtyard.
By evening the same path leads to a fire that burns in the middle of the water.
Morning on the Spiral
Experience
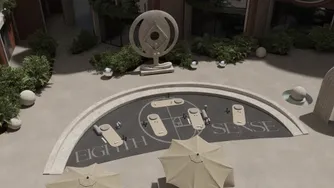
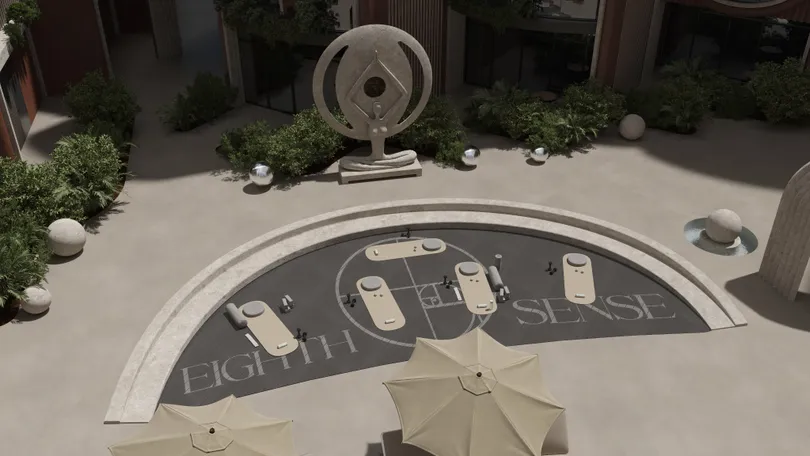
The centre of the courtyard is a half-circle sunk one step below the paving and floored with dark timber. The golden spiral is set into it, and the name of the house runs along its curve. This is the yoga deck: a handful of mats, the first sun of the day and the spiral underfoot as the only ornament.
The sun reaches the deck before anything else on the site. The first hour is gentle; by the time the light turns hard, the practice is over and the café has opened under the balconies. The sculpture in the ring, a seated figure with raised arms, faces the deck.
Breath first, coffee after.
Fire in the Water
Experience
The pool is a free curve that runs to the eastern edge of the site and stops at the sky. Sunbeds and umbrellas gather along its inner shore; the outer edge is an infinity line above the slope and the ocean.
Inside the water sits a half-round stone bench with a fire bowl at its centre, reached by a short bridge. In the afternoon the western wing lays its shadow across the water; at dusk the fire is lit and becomes the last light on the site.
Warm stone, cold water, an open flame: the eighth sense at work.
Cold Water, Warm Hands
Experience
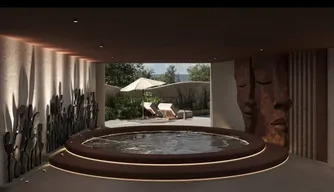
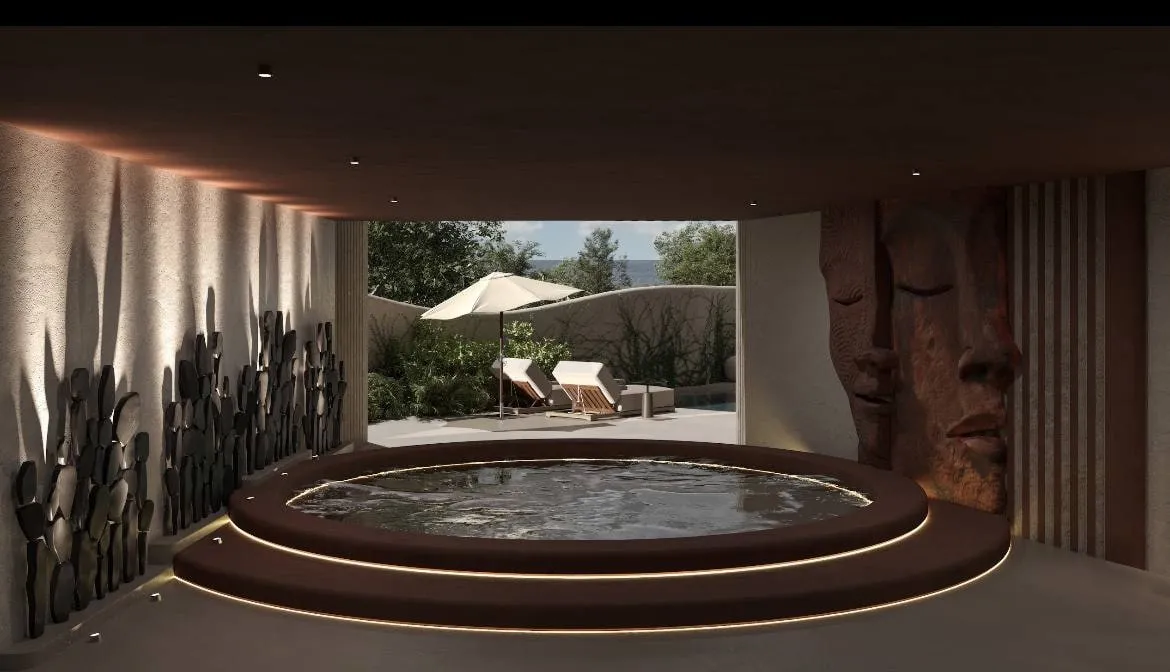
On the ground floor, along the eastern wing, the spa opens onto the courtyard: two massage rooms, a spa suite and an ice bath in a round pool, with the café kitchen next door. The sequence is a training in temperature: the heat of the sun on the deck, the hands of a masseur, then the cold that empties the head in ten seconds.
Everything here is within a few steps of the pool and the fire, so a day can move between them without once going indoors.
The house sets the temperature; the body does the rest.
Earth, Concrete and Leaves
Materiality
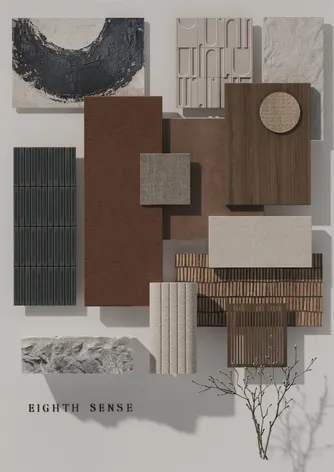
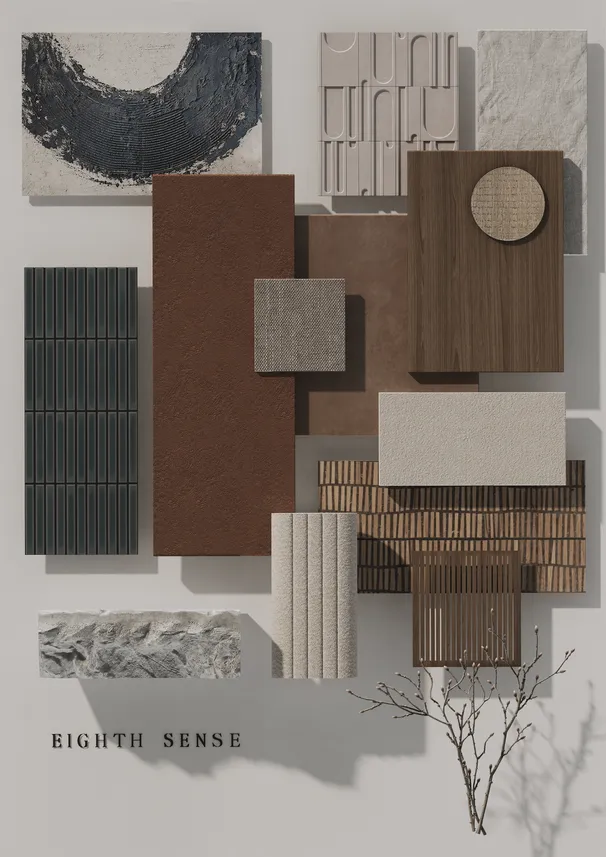
There is no gloss anywhere. The arches are terracotta, a red ochre kin to the earth of Bali's southern coast and to skin, which holds the evening light and deepens after rain. Between them, raw concrete in fine flutes takes the sun and casts a thin vertical shadow; dark timber slats screen the villas and the top-floor terraces.
Green is the third material. More than 230 square metres of planting stands on the balconies and terraces, so that leaves grow across every arch and root the building back into its place; the stone spheres in the courtyard are answered by round shrubs.
At night the house does not dominate the hillside. It glows from within, like a lantern in a field.
The Sun Runs Around the House
Landscape
This close to the equator the sun keeps almost the same hours all year, and the plan is drawn around its arc. The courtyard opens to the sunrise; at noon the arches and their planters keep the rooms in shade; in the afternoon the western wing lays its shadow over the pool. Solar panels on the roof gather what the day gives, and the house stays connected to the world by satellite from the same roof.
Beyond the pool the slope runs down towards the beach in grasses and low trees, and the house lets it: nothing stands between the infinity edge and the horizon.
“Each arch here is a heartbeat: it repeats, it breathes, it sets the rhythm. This house is not meant to be understood. It is meant to be lived.” — Anastasiia Shalun, Founder & Principal Architect