


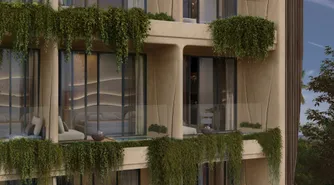
AURA Lovina
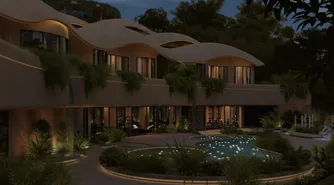
One of the starting points for AURA was the bioluminescent plankton found along the coast of Lovina. Almost invisible during the day, at night it is revealed by the movement of the water as countless points of light.
This phenomenon became part of the architectural idea behind the project.
“What interested me was not the glow itself, but the fact that it exists before it becomes visible. The movement of the water simply reveals what was already there. With AURA, I wanted to find a similar quality — architecture that does not constantly seek to announce its presence, but reveals itself gradually through topography, light, human movement and the changing time of day.”
— Anastasia Shalun, SAI ARCHITECTS
- Type:
- Hospitality / Residential / Wellness
- Location:
- Lovina, Bali, Indonesia
- Project year:
- 2026
- Site area:
- 13,650 m²
- Total area:
- 18,769 m²
- Units:
- 141: 127 apartments + 14 villas
- Architecture:
- SAI ARCHITECTS
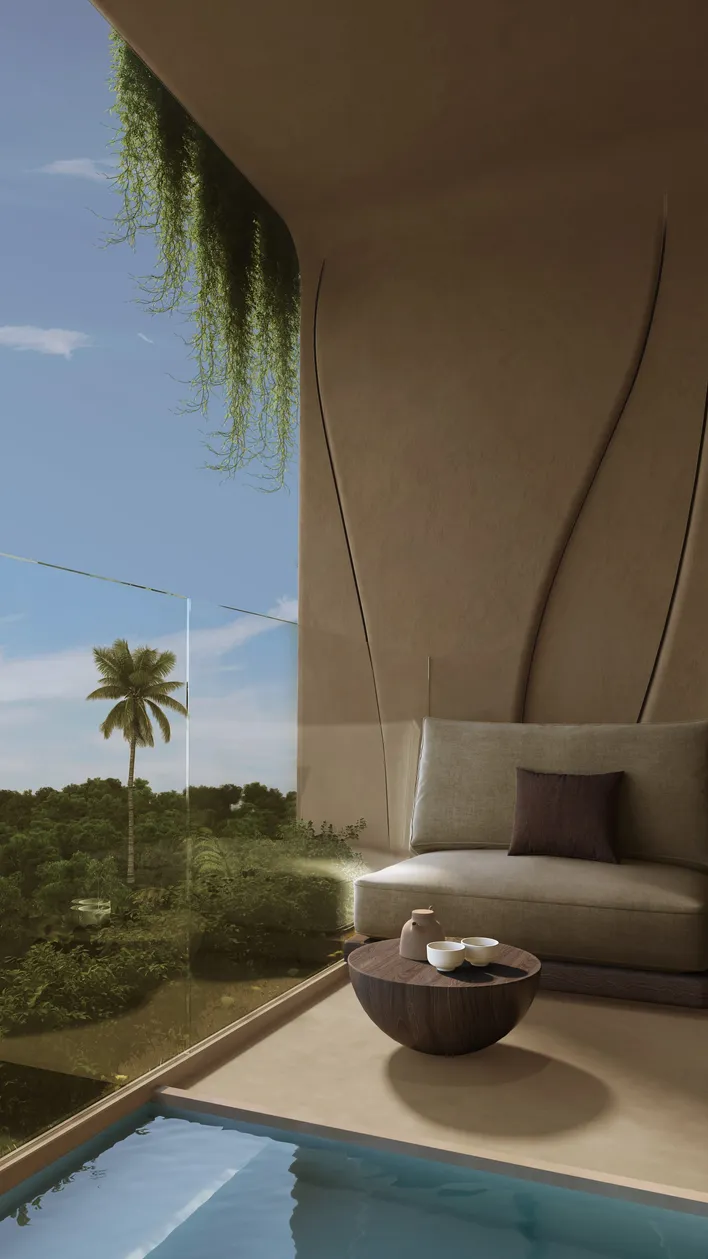
Following the Terrain
The site occupies a pronounced tropical slope opening towards the sea.
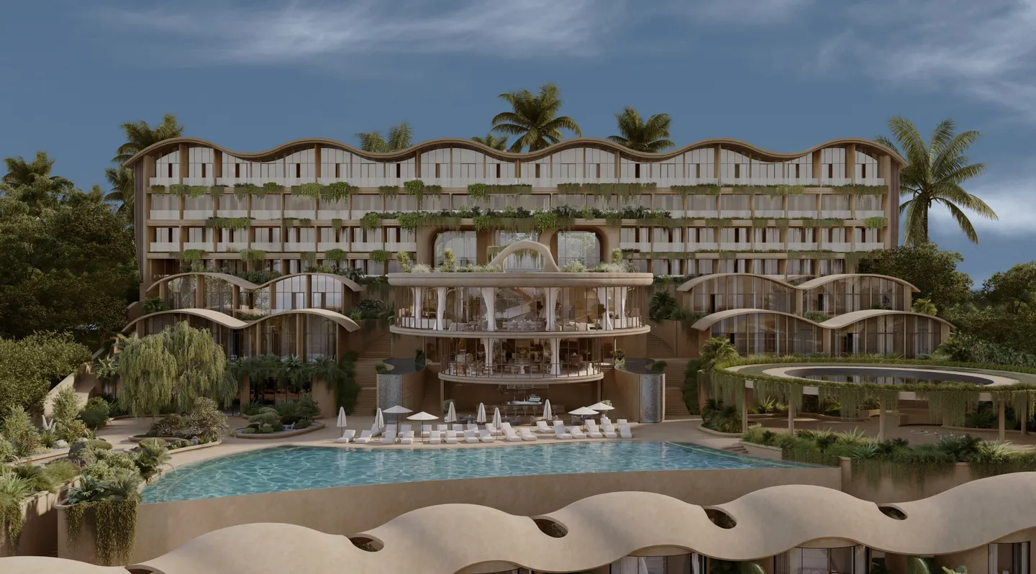
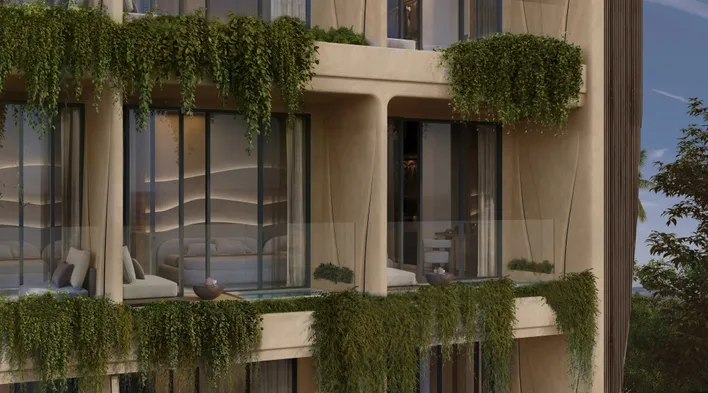
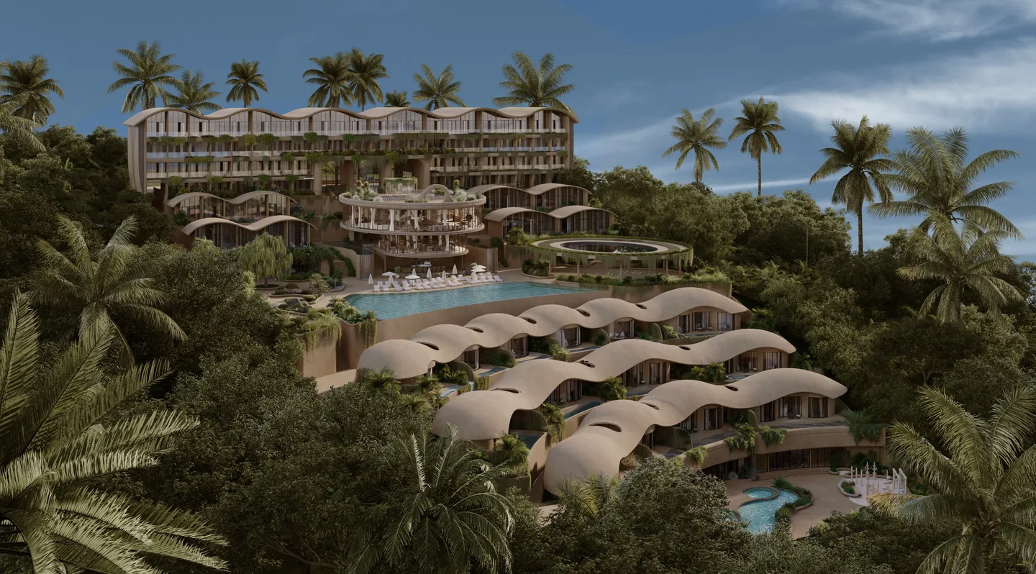
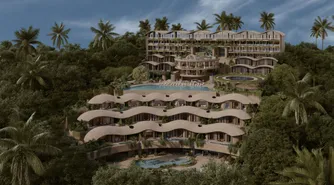
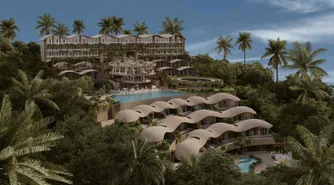
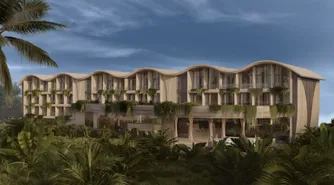
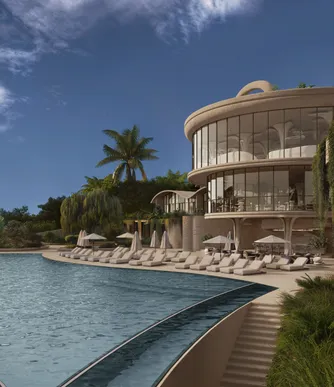
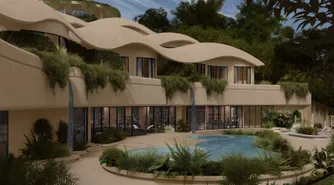
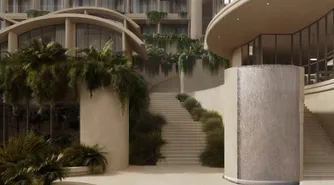
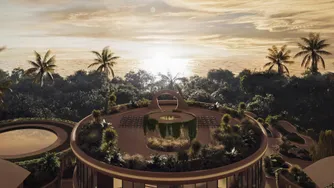
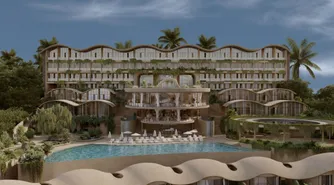
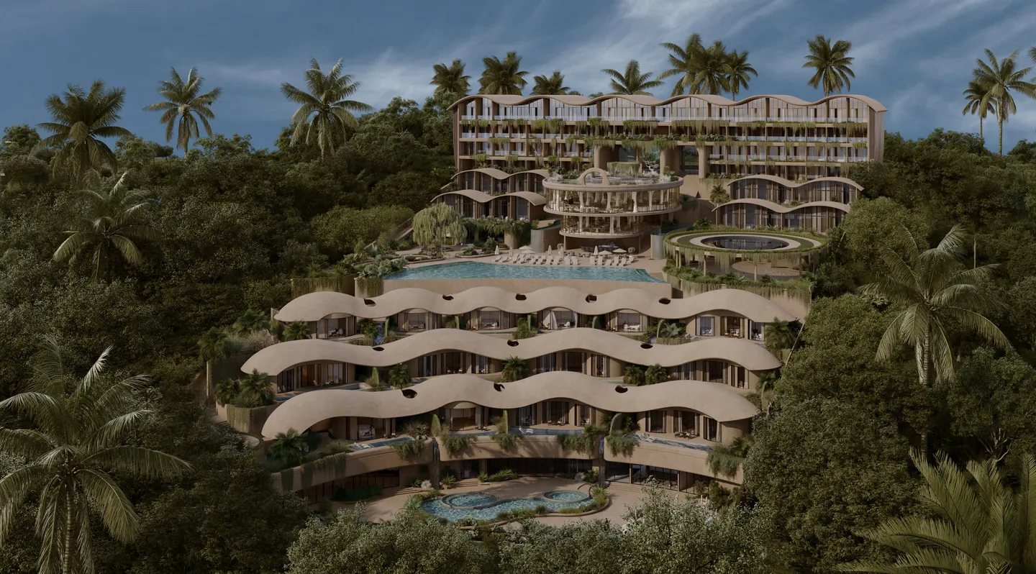
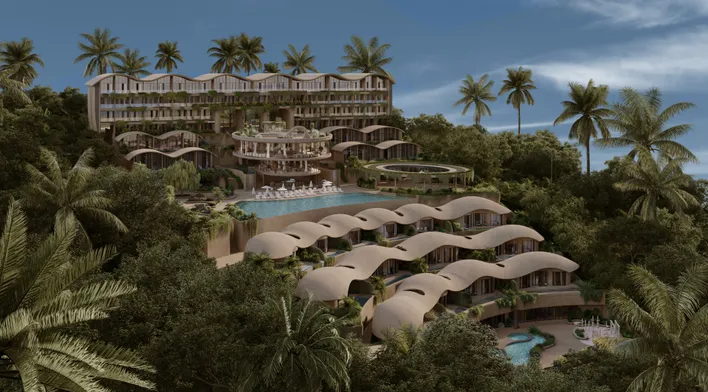
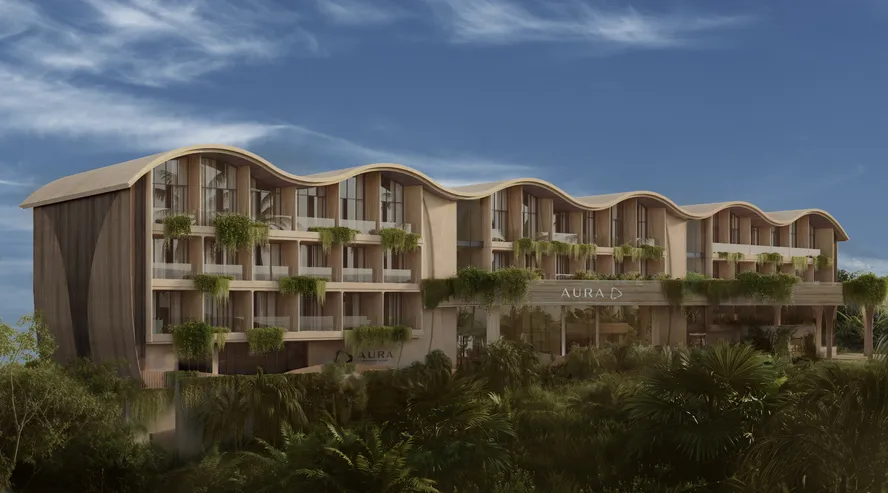
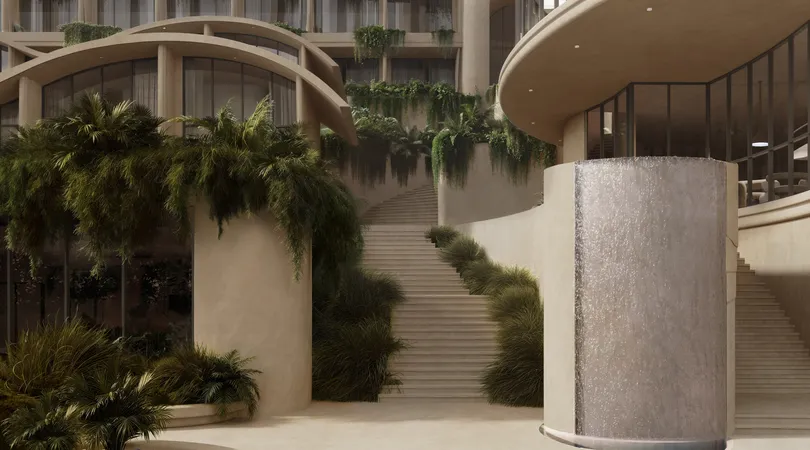
In AURA, SAI ARCHITECTS treated the masterplan and the terrain as one: the positioning of the buildings, the sequence of terraces and the opening towards the sea all grew out of the slope itself. The main building sits at the upper part of the site, while the architecture unfolds down the slope — through the public spaces and pool towards the wellness area and more intimate residential volumes. The result is a cascading composition in which each successive layer continues the movement towards the sea.
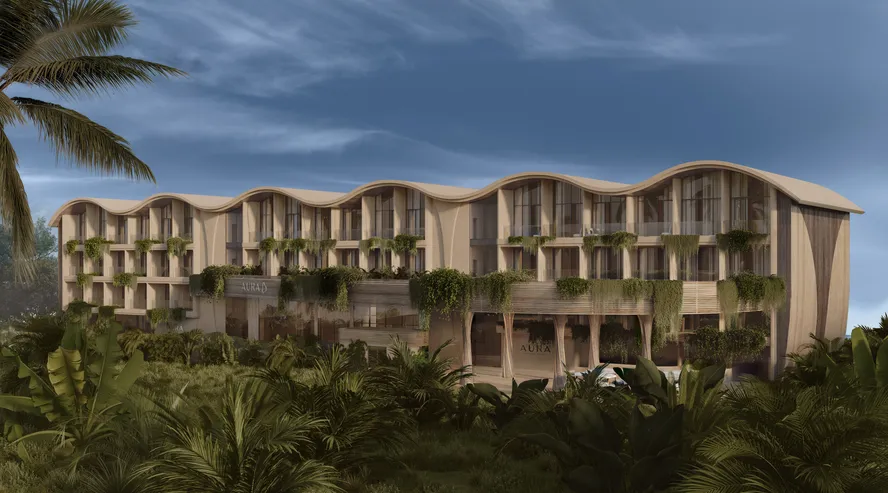
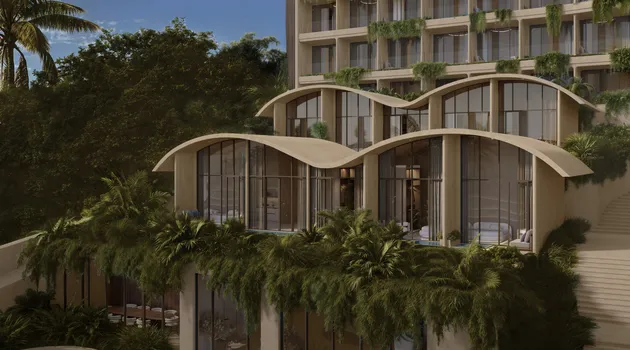
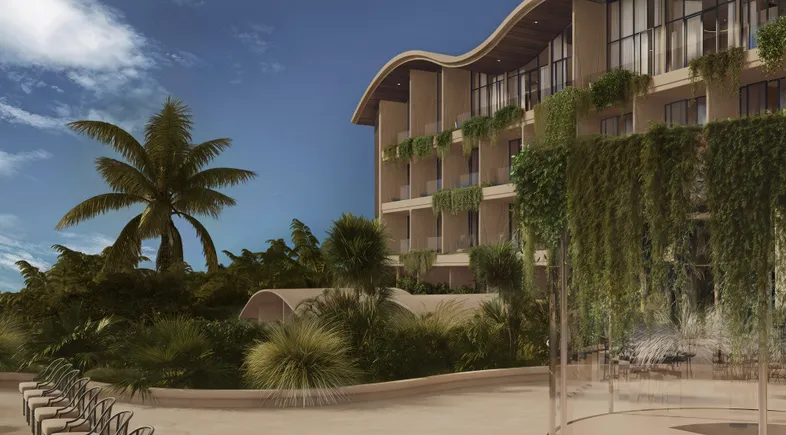
Silhouette
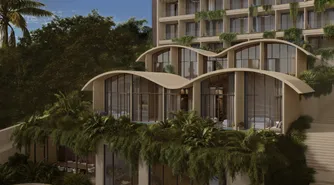
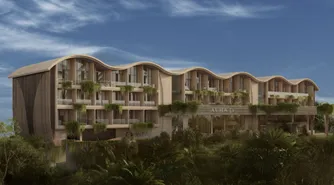
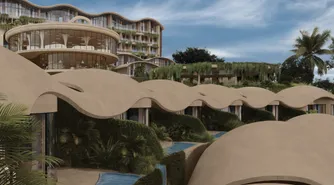
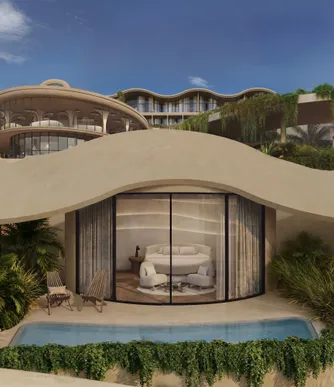
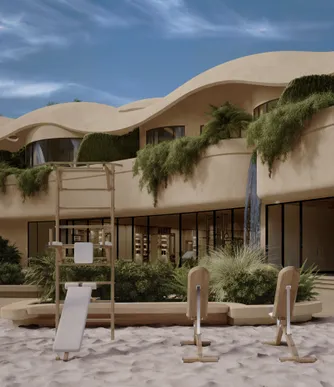
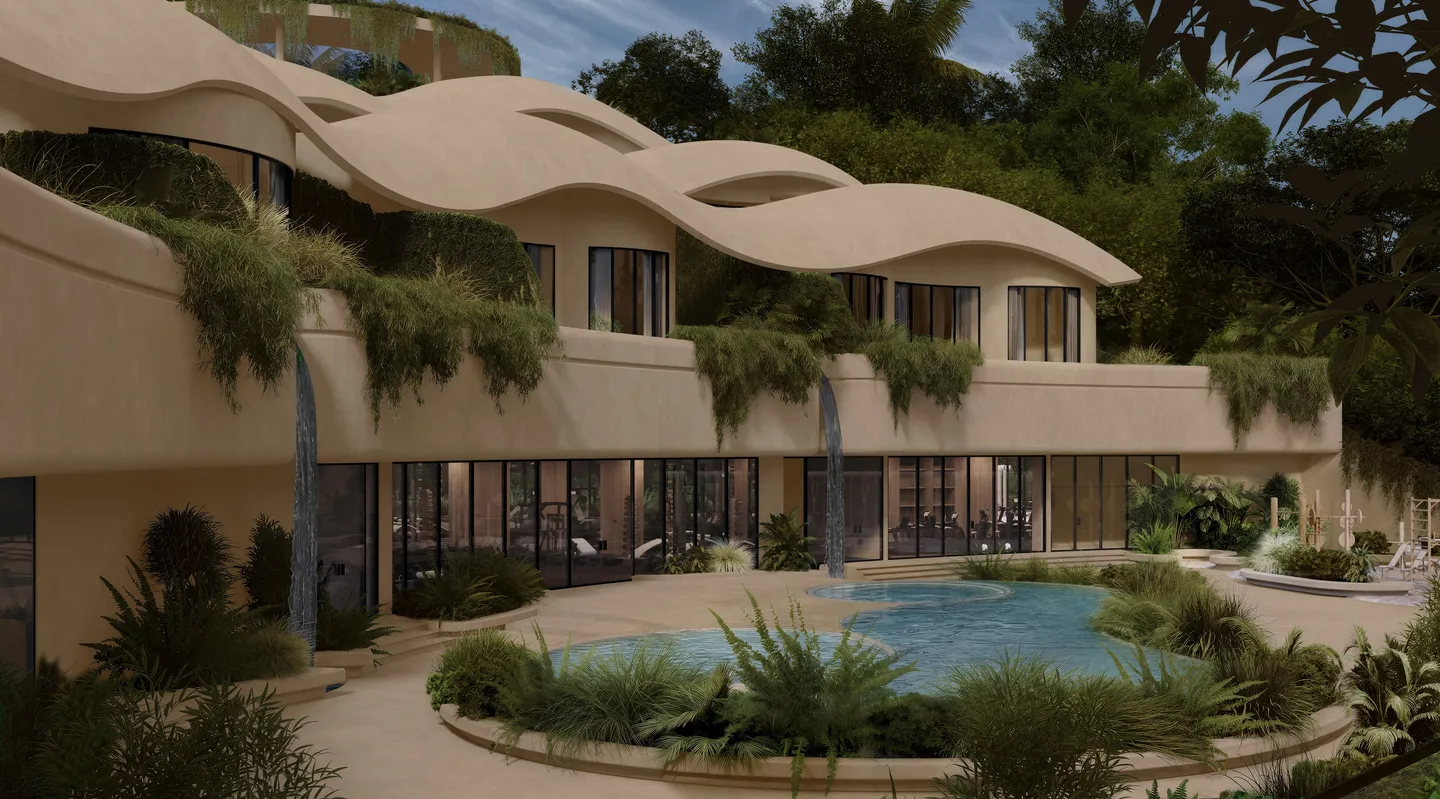
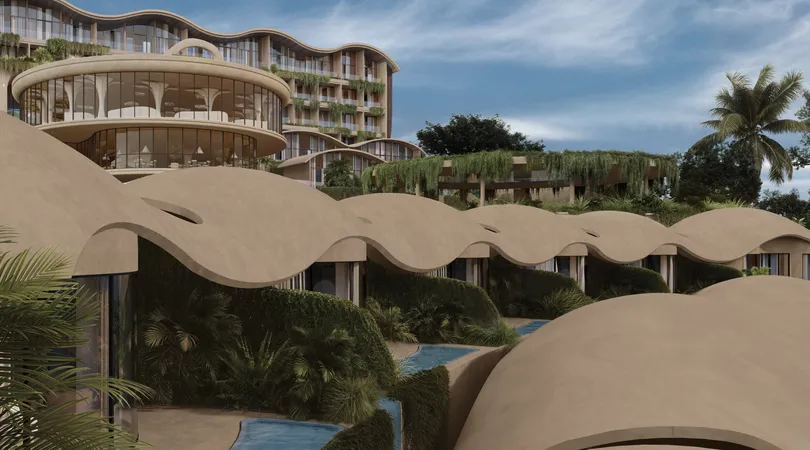
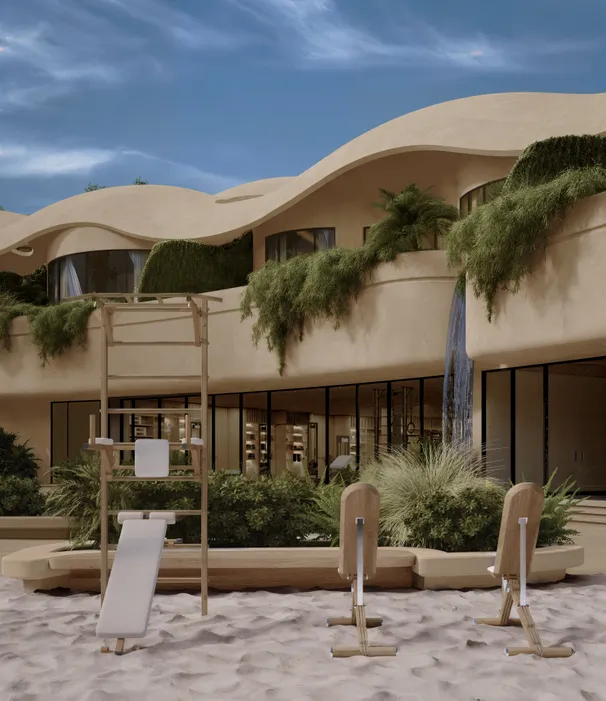
The main building stretches along the upper part of the site and faces the ocean. Its long horizontal presence is shaped by a fluid roofline.
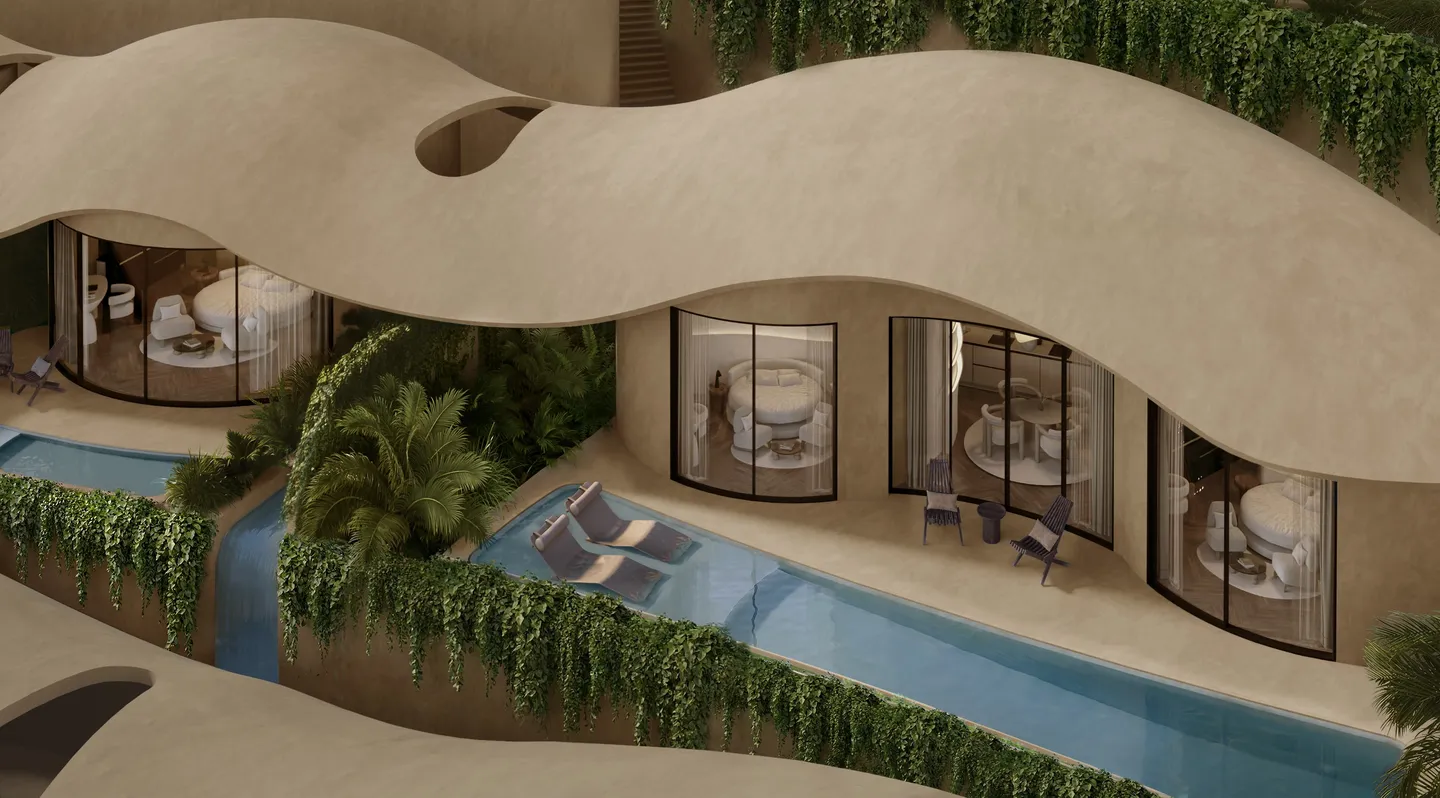
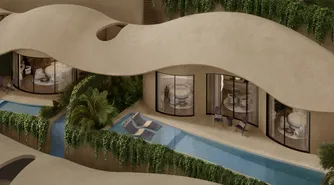
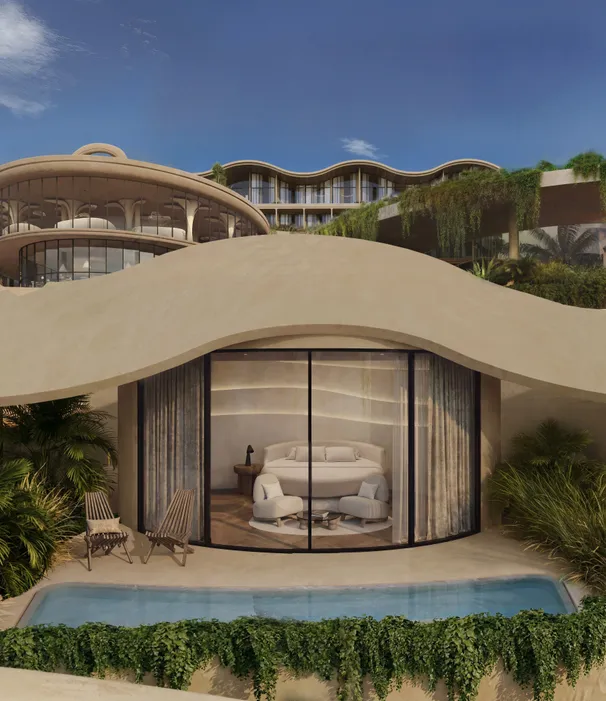
Further down the slope, the same language appears at a smaller scale. The roofs of the pavilions, residences and villas respond to the size and position of each building while maintaining a visual connection across AURA.
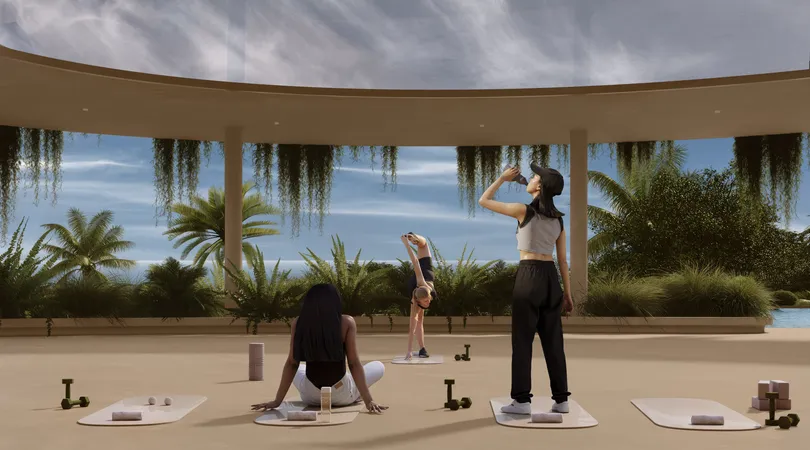
Rhythm of the Day
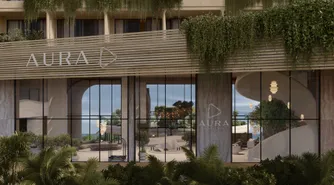
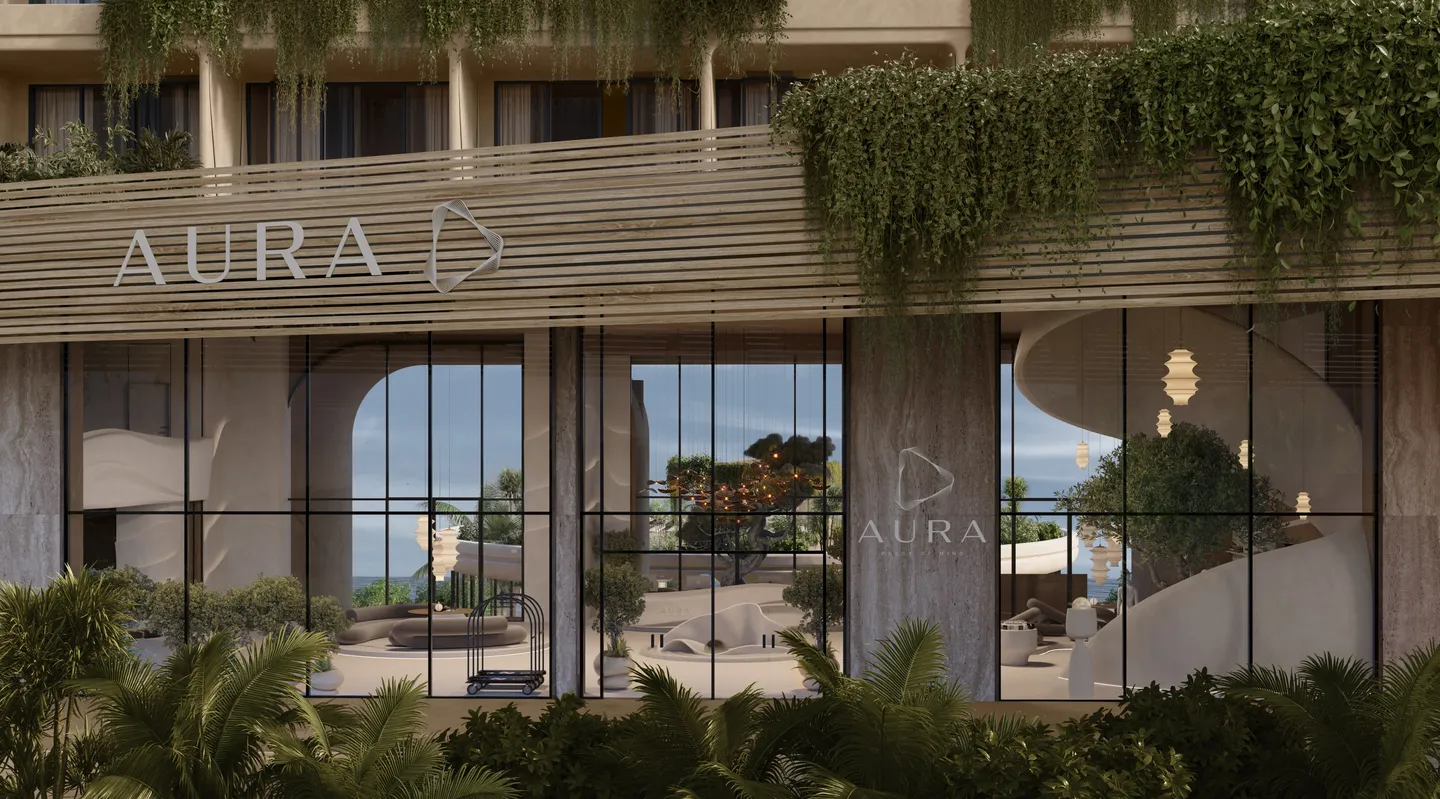
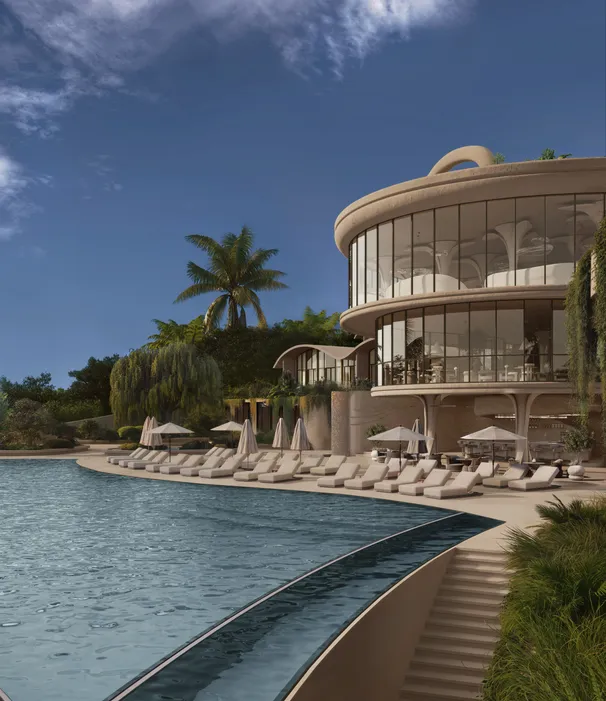
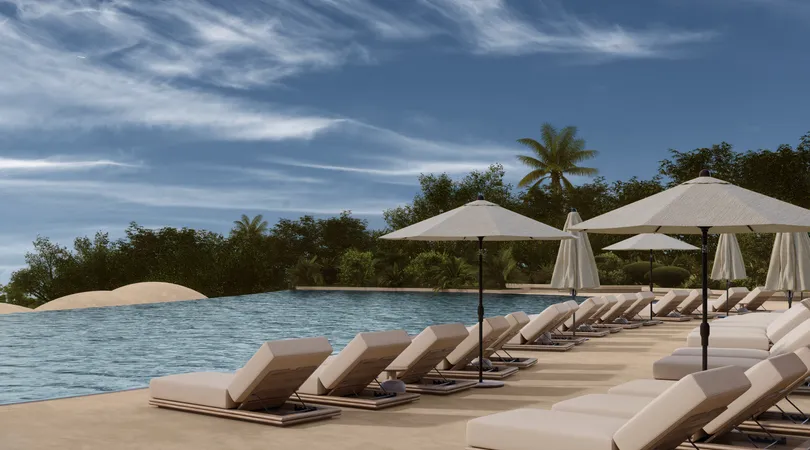
The journey begins at the lobby in the upper part of AURA and continues towards the restaurants, lounge, bar and main pool.
The two dining venues respond to different moments of the day: one is oriented towards breakfast and lunch, while the other offers a dedicated dining experience. Open terraces, the lounge and pool bar extend the social life of the resort towards the water.
Water and Greenery
Water accompanies the journey through AURA.
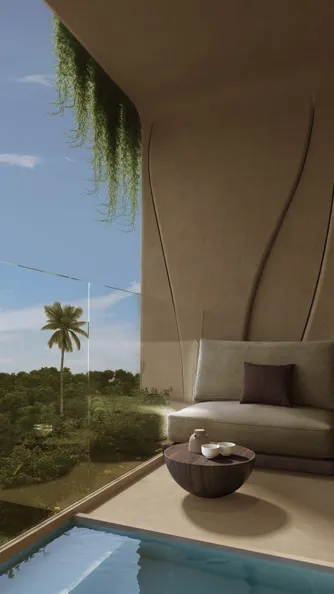
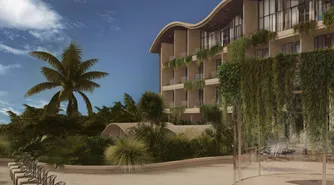
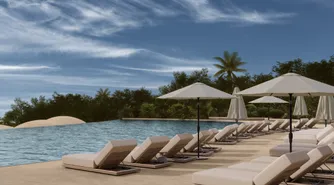
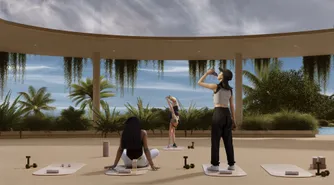
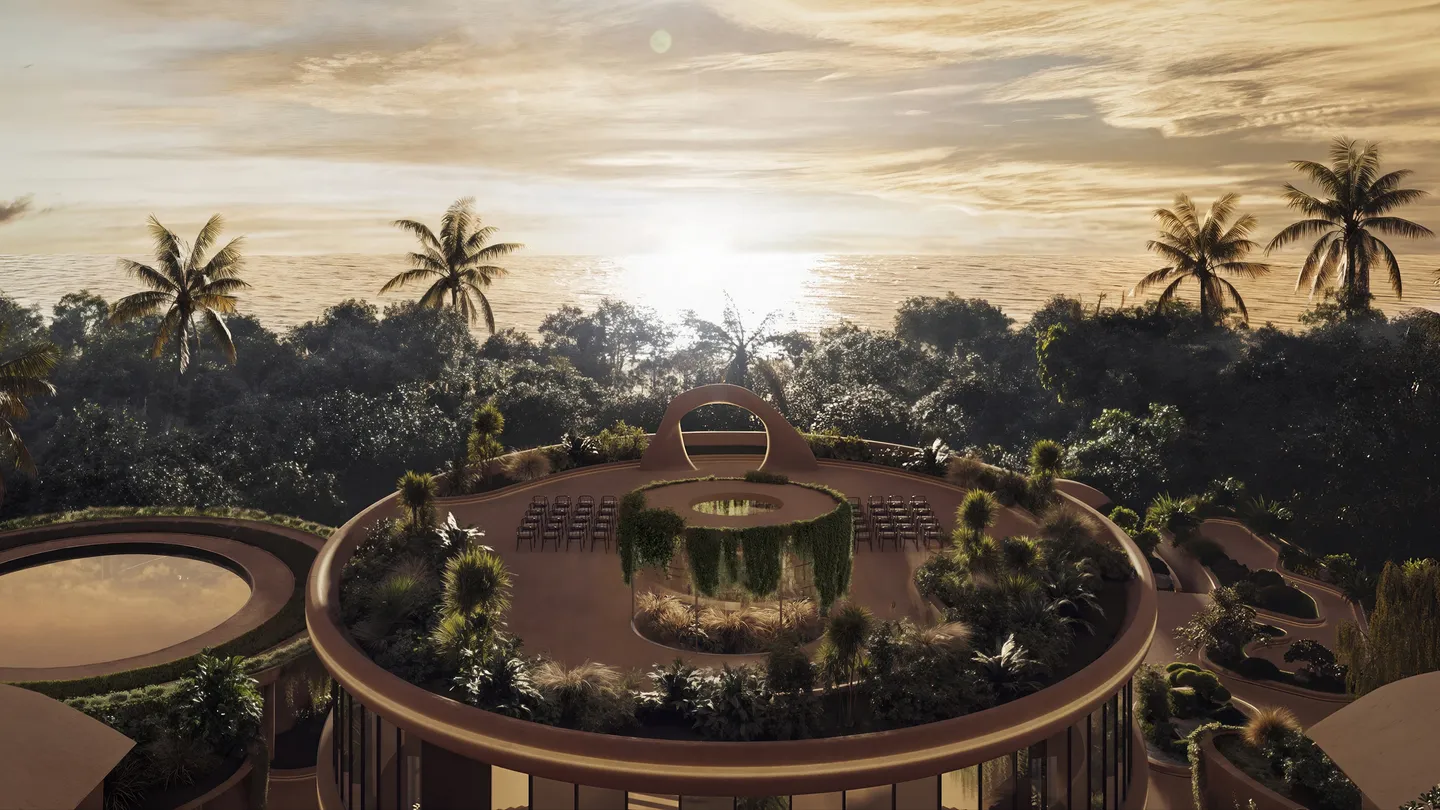
The main pool belongs to the resort’s social area. Private pools extend the residential terraces, while another water zone is integrated with the wellness programme. Beyond them lies the sea — the project’s most distant and constant horizon.
Water is experienced at different distances: immediately beside the body, between buildings, or far beyond the site.
After Sunset
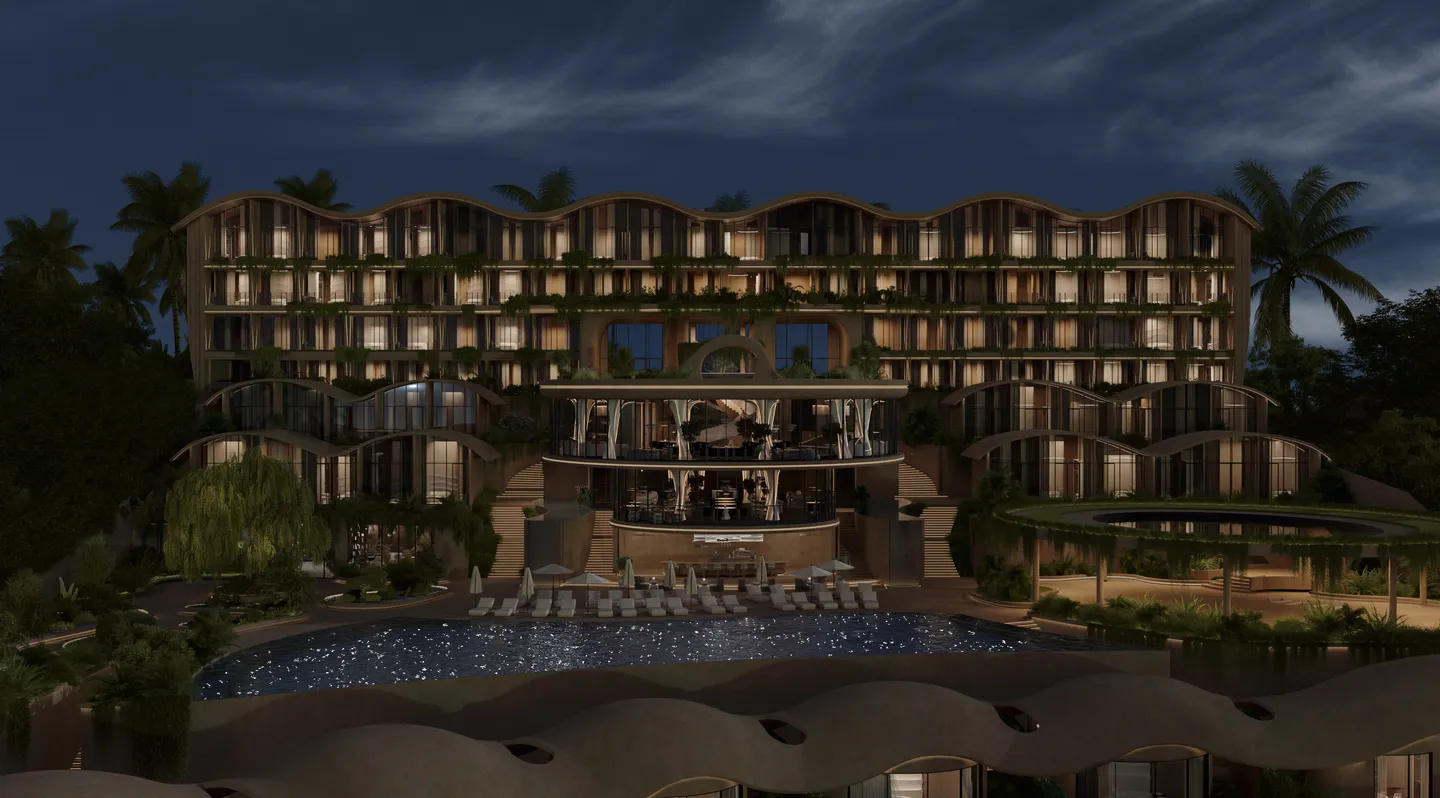
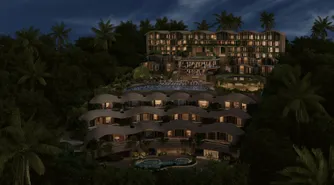
At night, AURA is perceived differently.
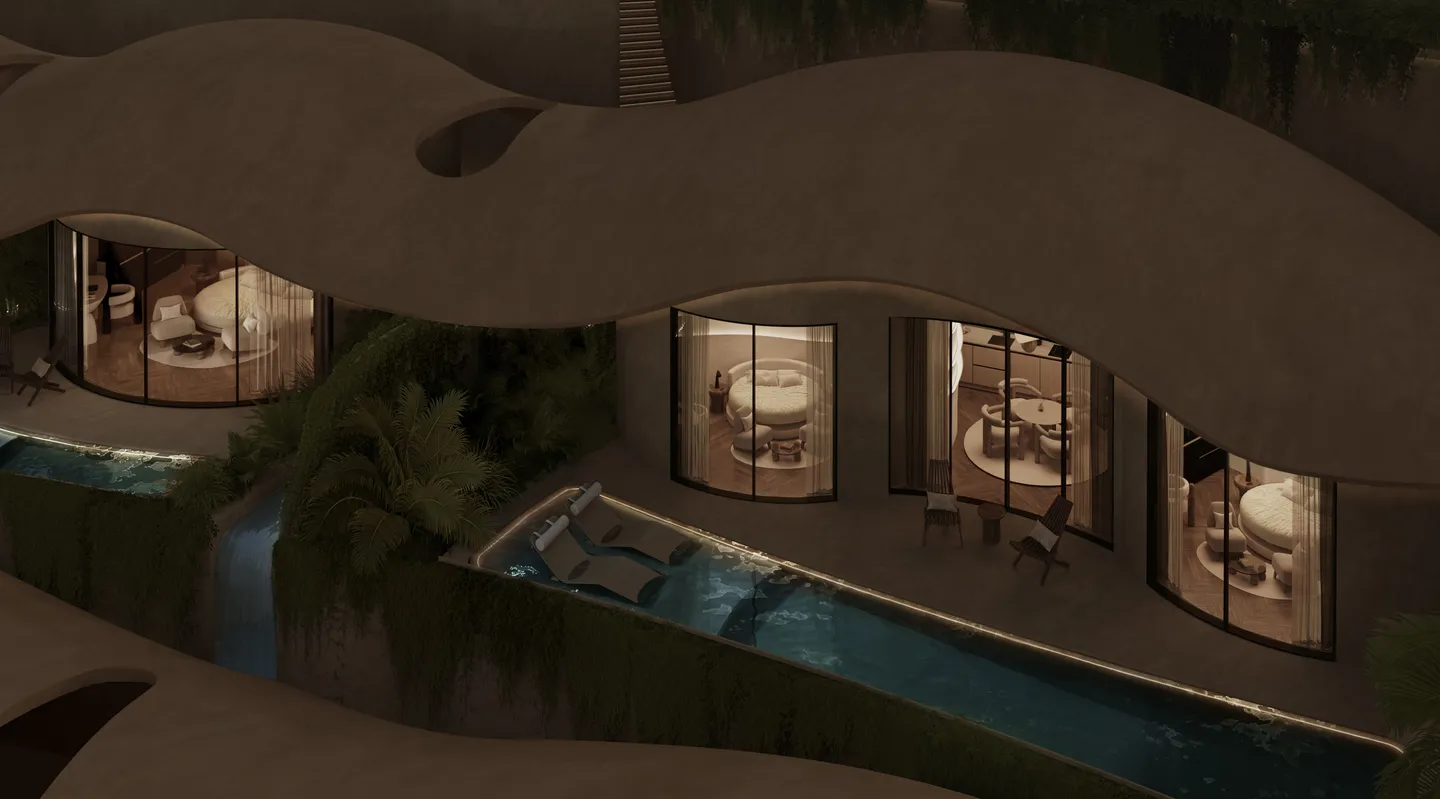
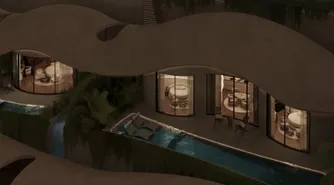
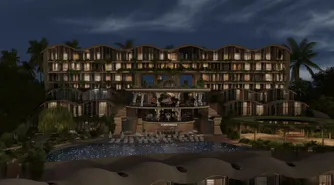
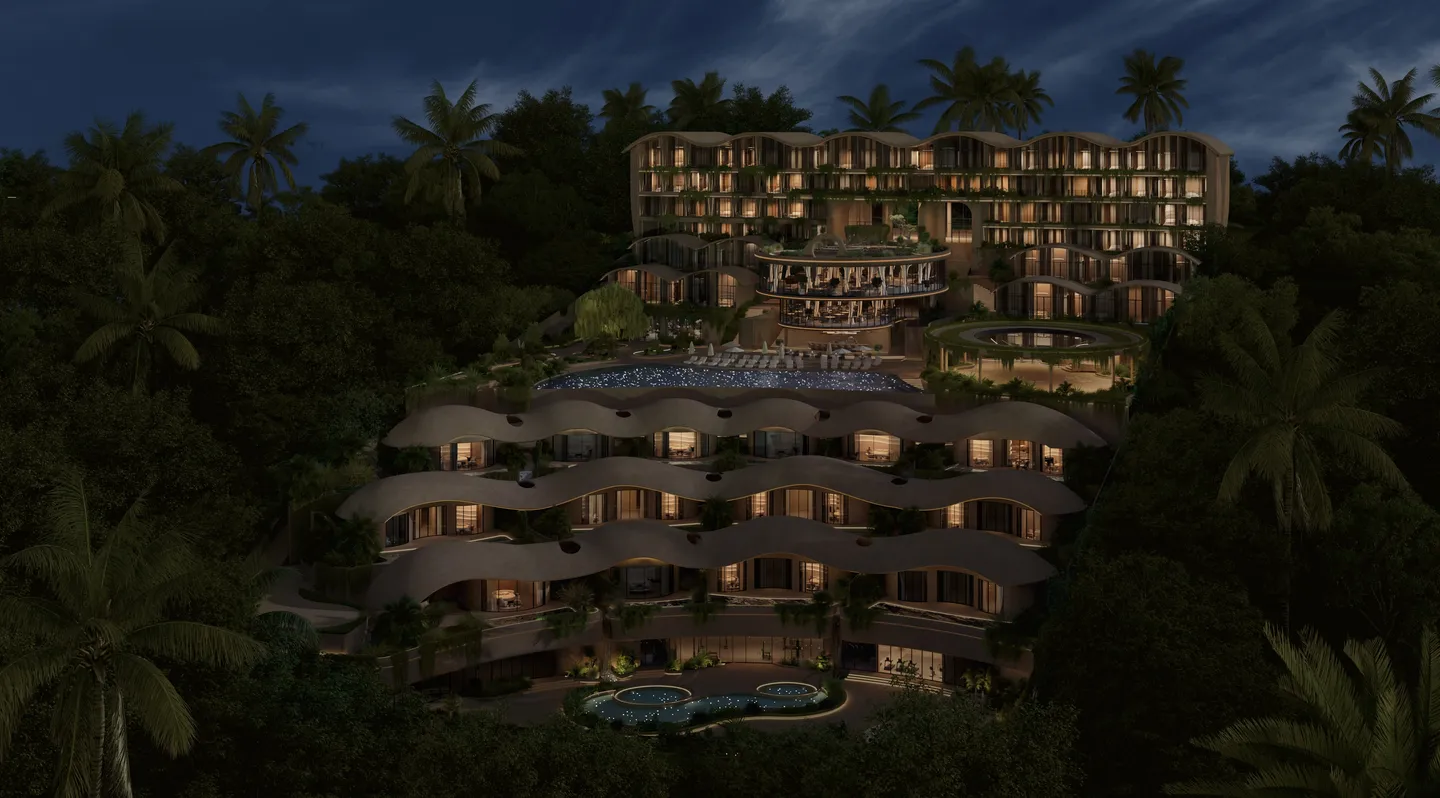
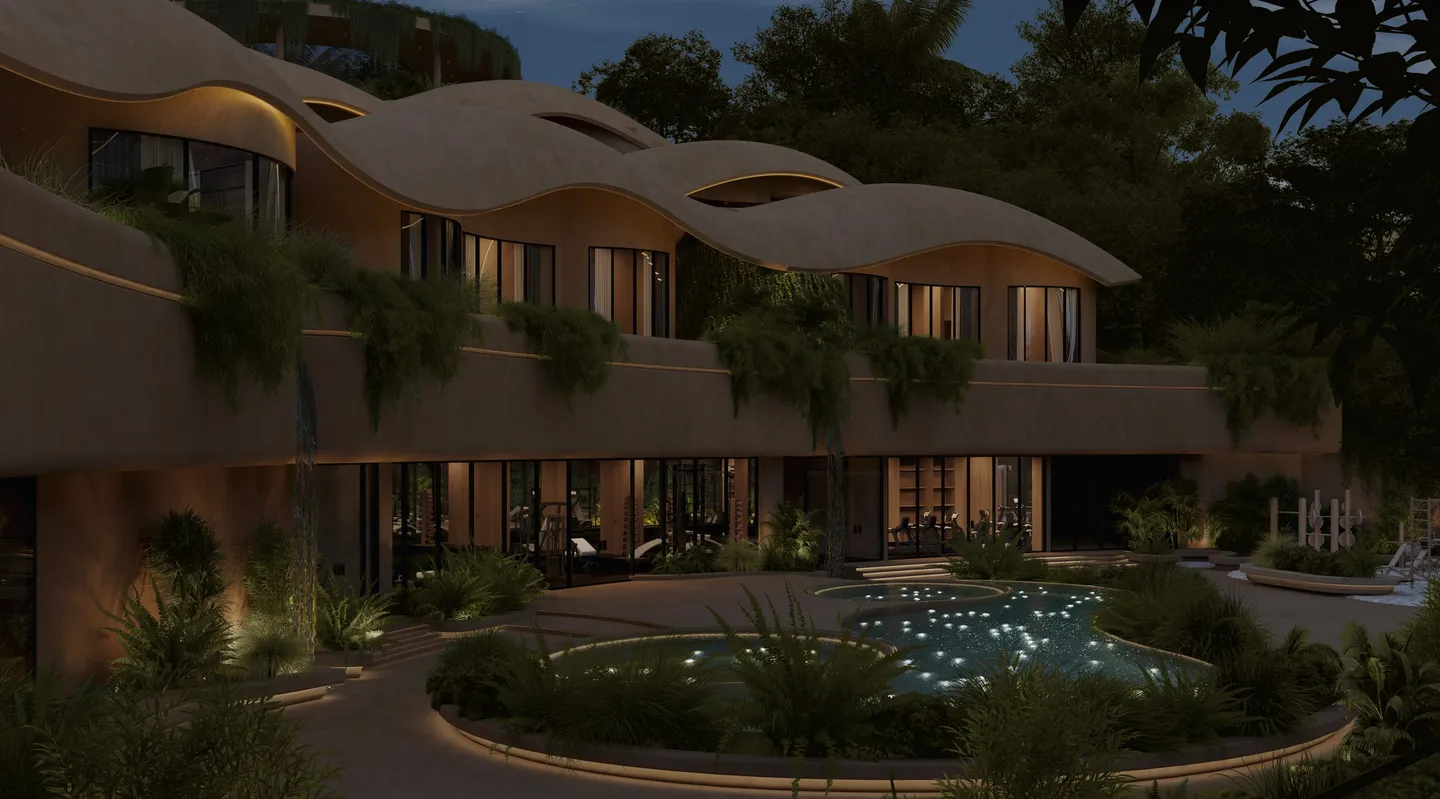
During the day, the terrain, roof silhouettes, deep shadows and tropical vegetation define the resort. After sunset, the larger forms recede and light begins to appear in fragments — from the rooms, beneath the roofs, across the terraces and beside the water.
This is where the original idea of bioluminescence returns most naturally.