


8SUN BALI
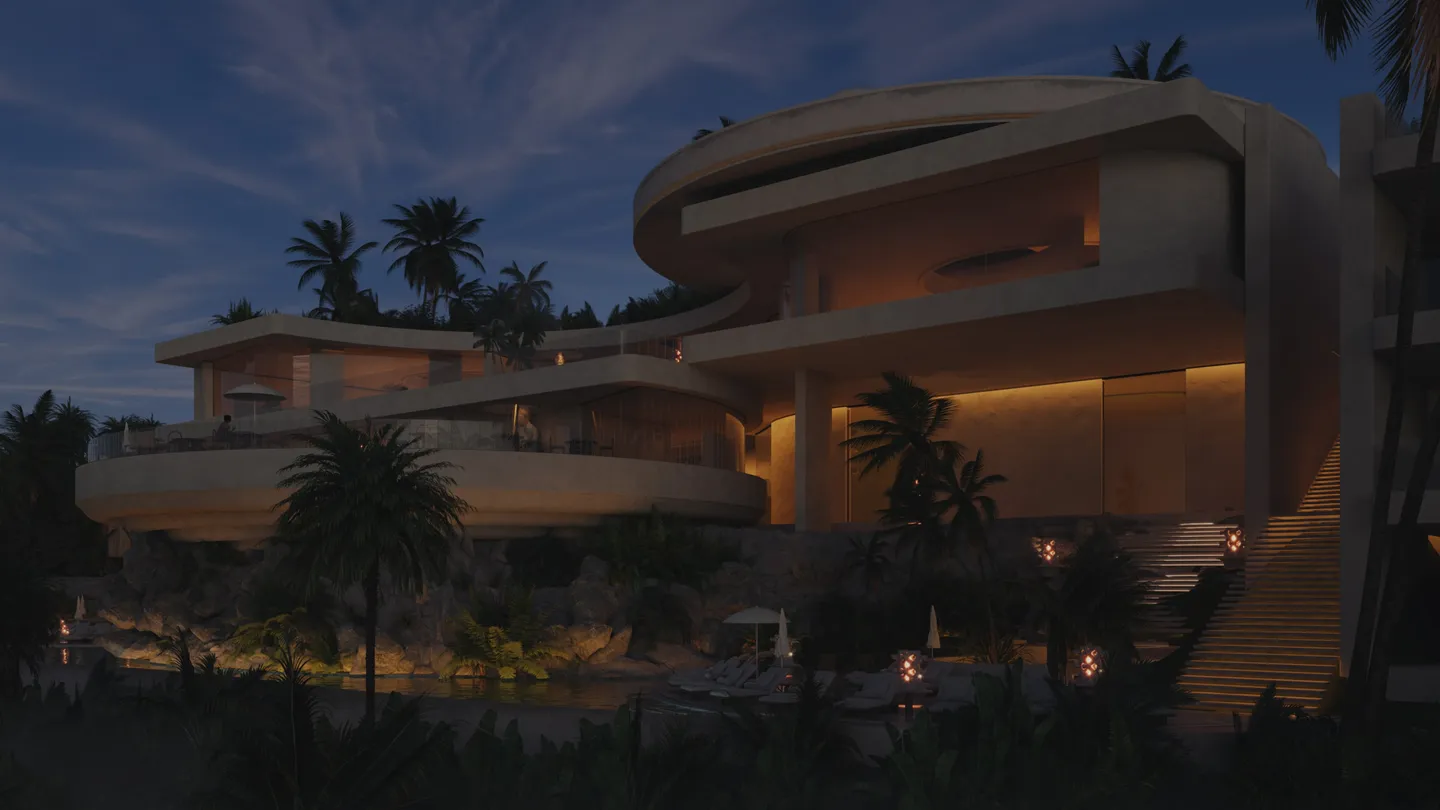
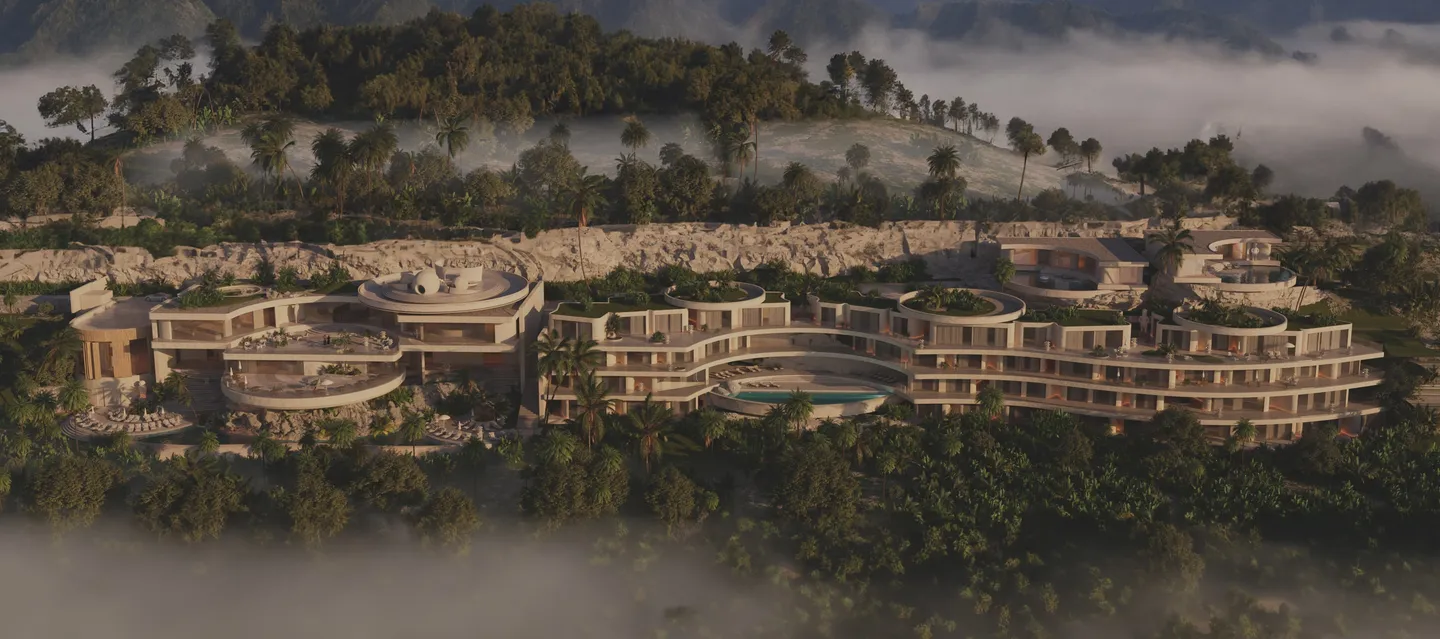
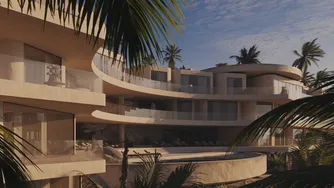
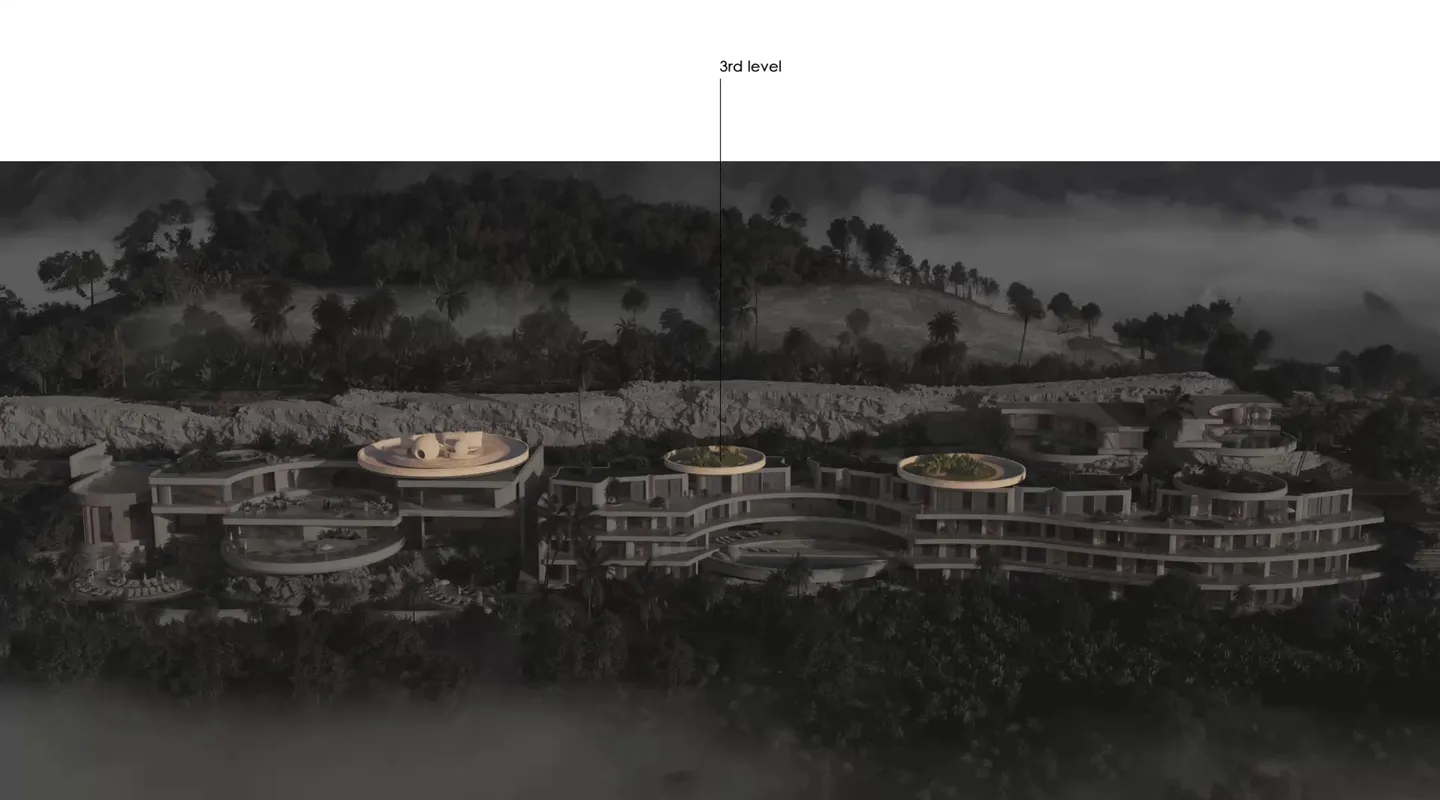
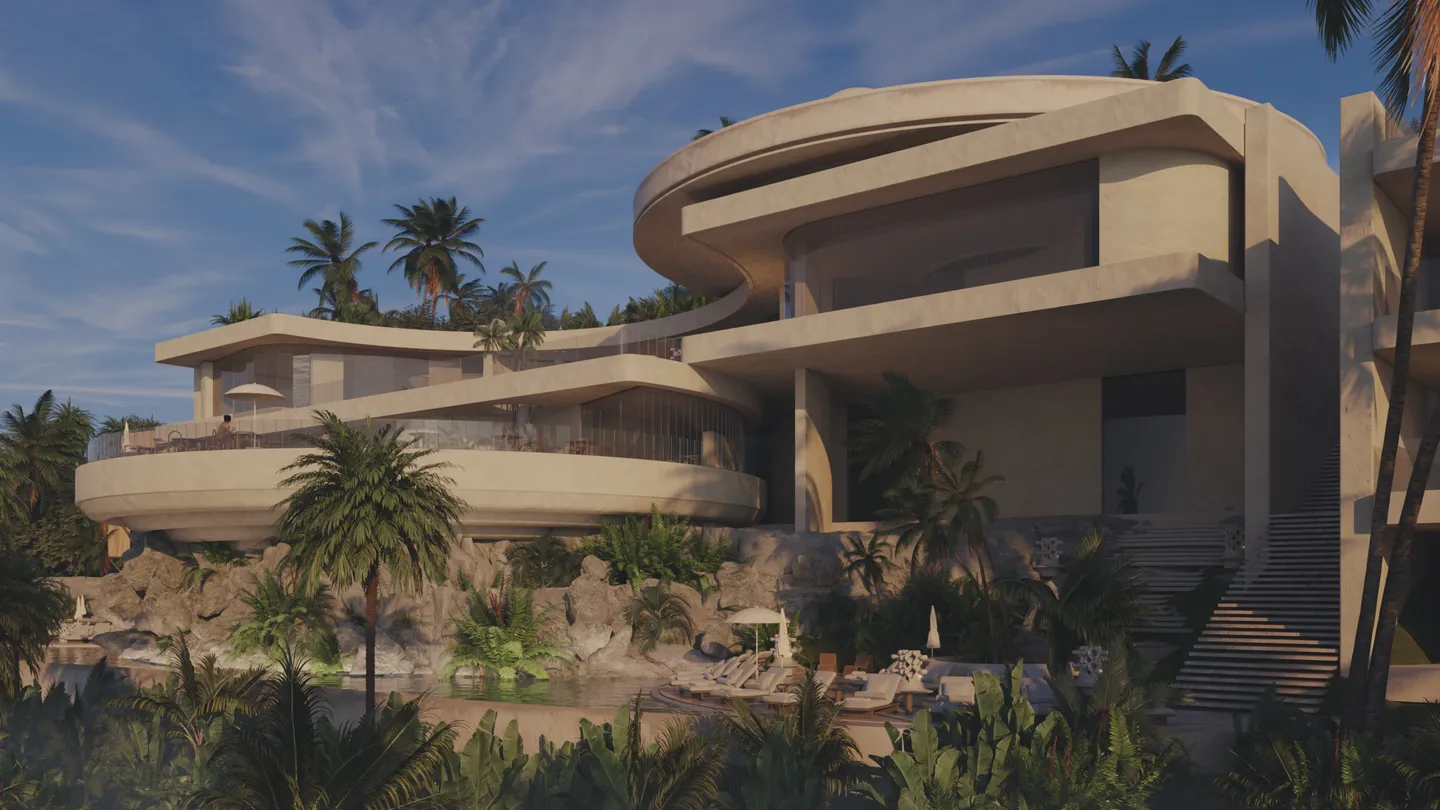
A stone dropped into water leaves rings. On a rocky slope in Bali those rings are terraces, spreading from the cliff towards the ocean.
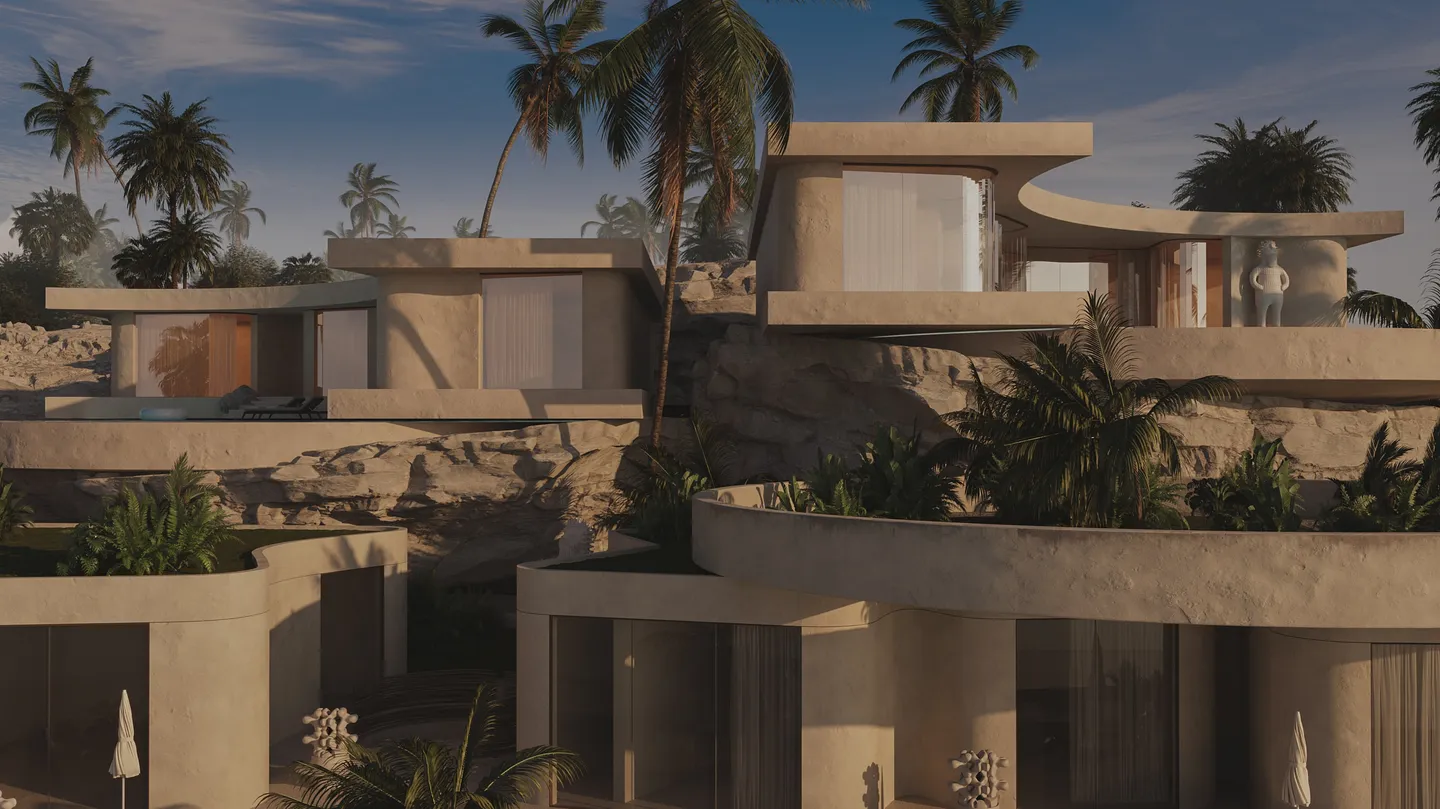
This is a hotel for weddings: one celebration takes all of it, and a hundred guests live as in one house. The plot is a narrow strip between road and jungle, too steep to build on without flattening it. The hotel leaves the hill alone, following the contour in arcs and stepping down with the rock.
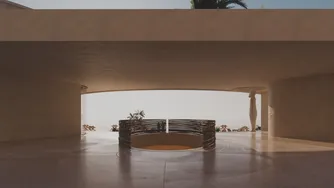
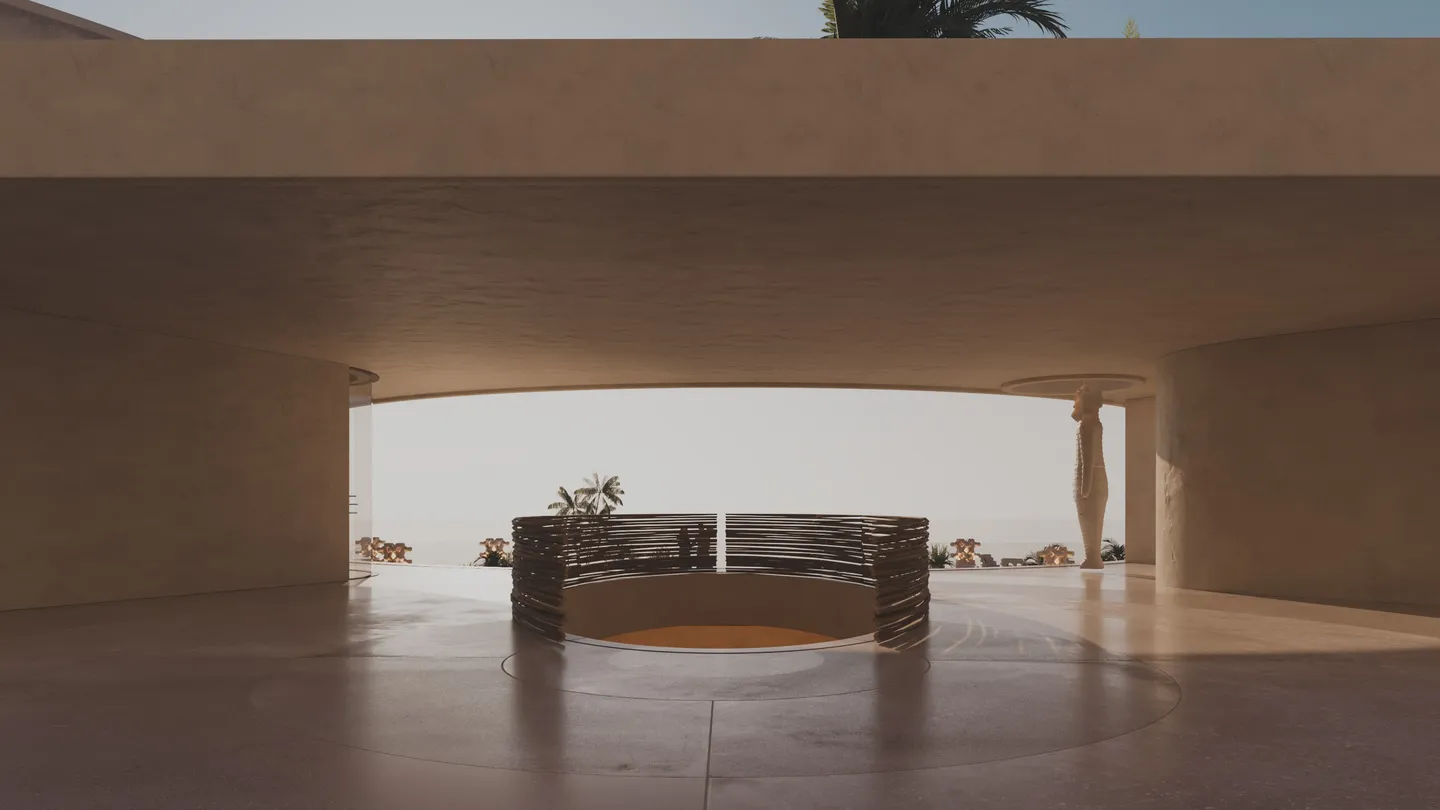
Guests arrive at the top, in a lobby with no walls, and walk down towards the water. The hotel opens up on the way.
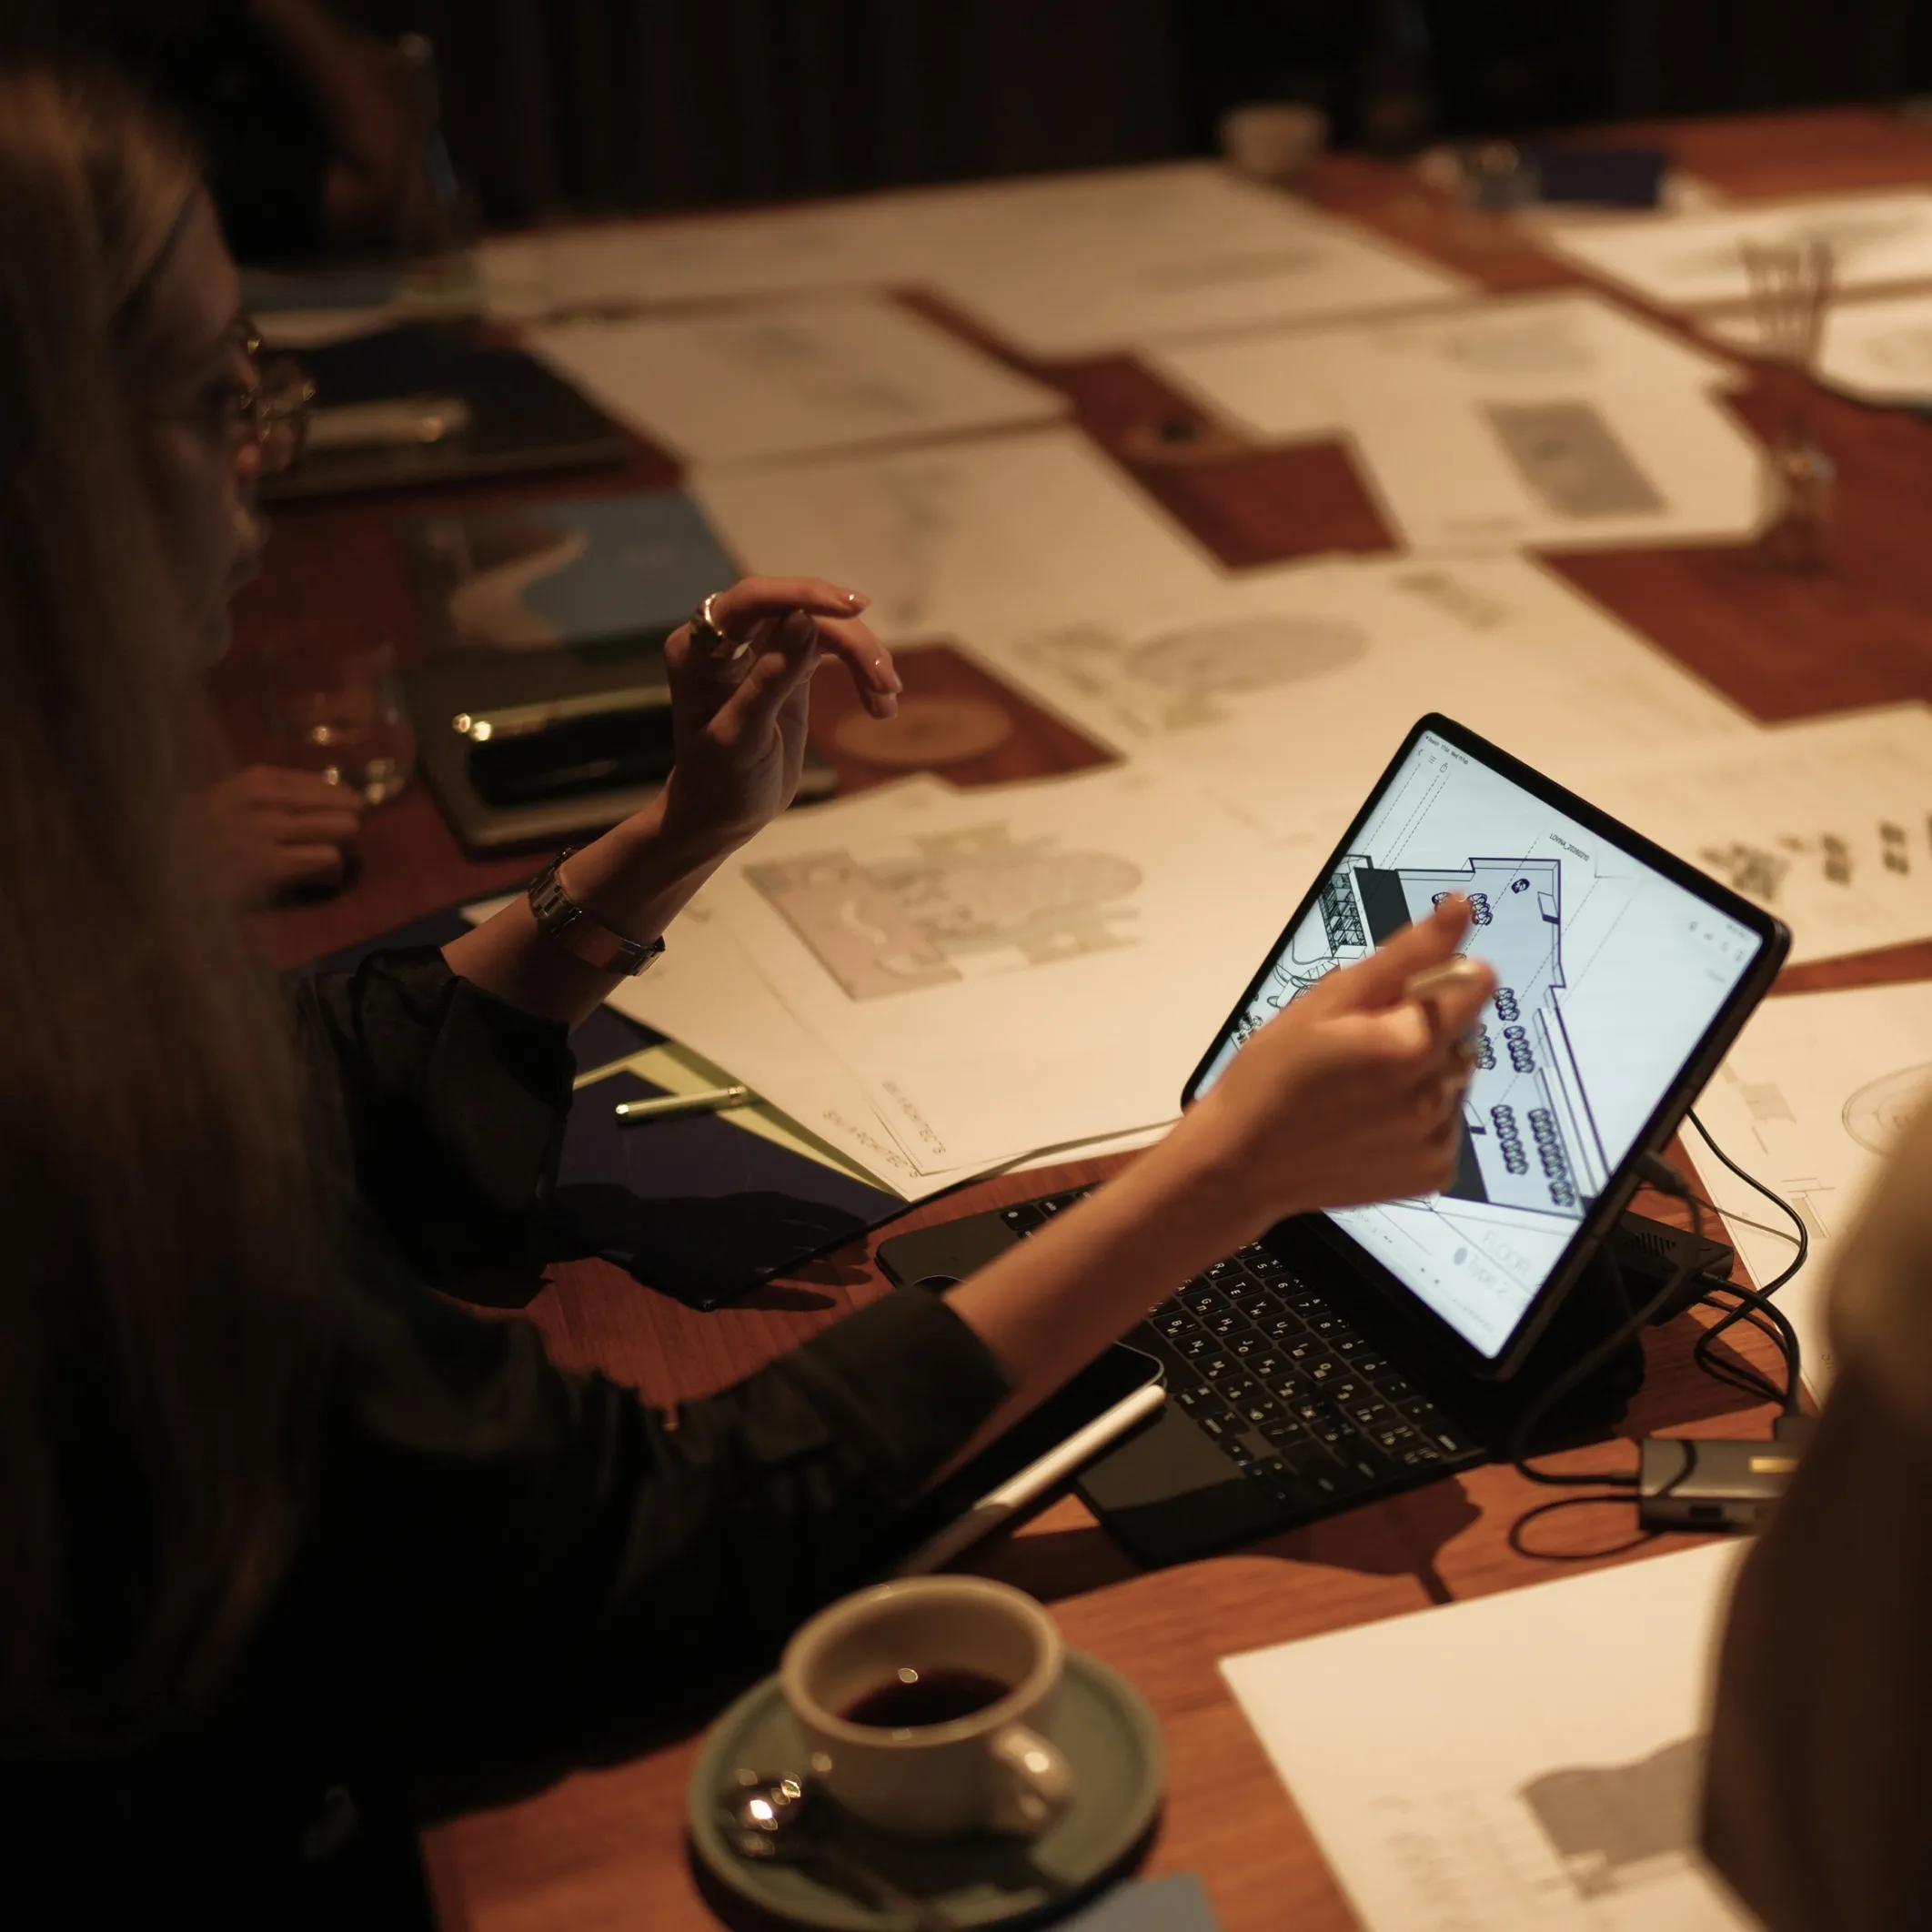
The project was created in collaboration with MAKHNO studio.
- Type:
- Hospitality
- Location:
- Nusa-penida, Indonesia
- Project year:
- 2024
- Area:
- 8,447 m²
- Project partner:
- MAKHNO Studio
 AWARD:
- Designboom, June 2024
Ripples in Stone
Concept
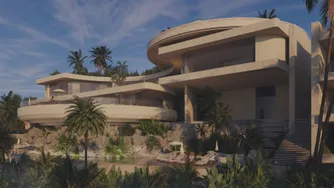
A straight building on a slope needs a platform and a retaining wall; it treats the hill as an obstacle. An arc needs neither. It lies along the contour the way a path does, and where the ground turns, it turns too.
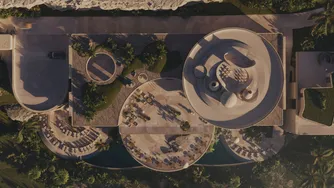
So the circle is the rule here, at every scale. The restaurant is a circle; so are the sun decks beside it and the pools of the villas. The guest wing is a set of arcs drawn around a crescent of water. A circle has no front and no back: each room faces a slightly different way, and no guest looks into a neighbour's window.
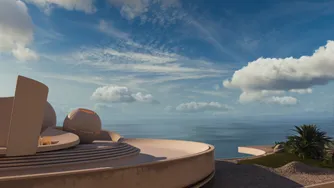
Even the way down keeps to the circle: the stair from lobby to restaurant descends in a spiral. In a hotel built for weddings, a ring needs no explaining.
Along the Contour
Architecture
The plot is long and narrow, so the hotel is laid out along it rather than stacked. The public building stands by the entrance, the guest wing stretches on along the slope, and the highest ledge, right under the rock wall, goes to two villas.
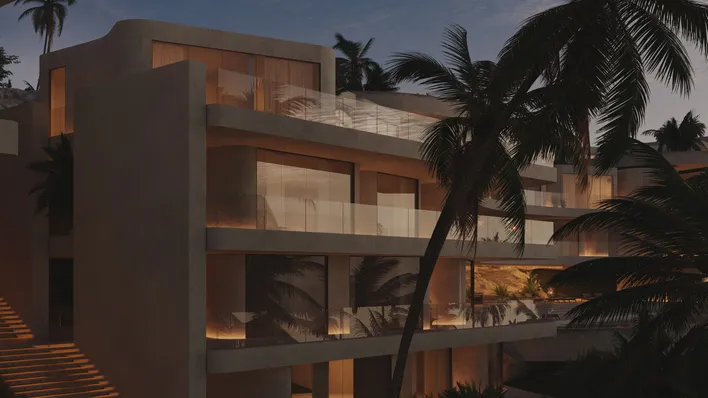
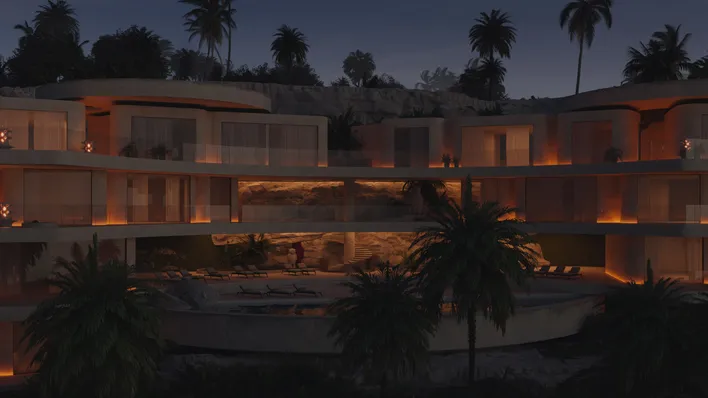
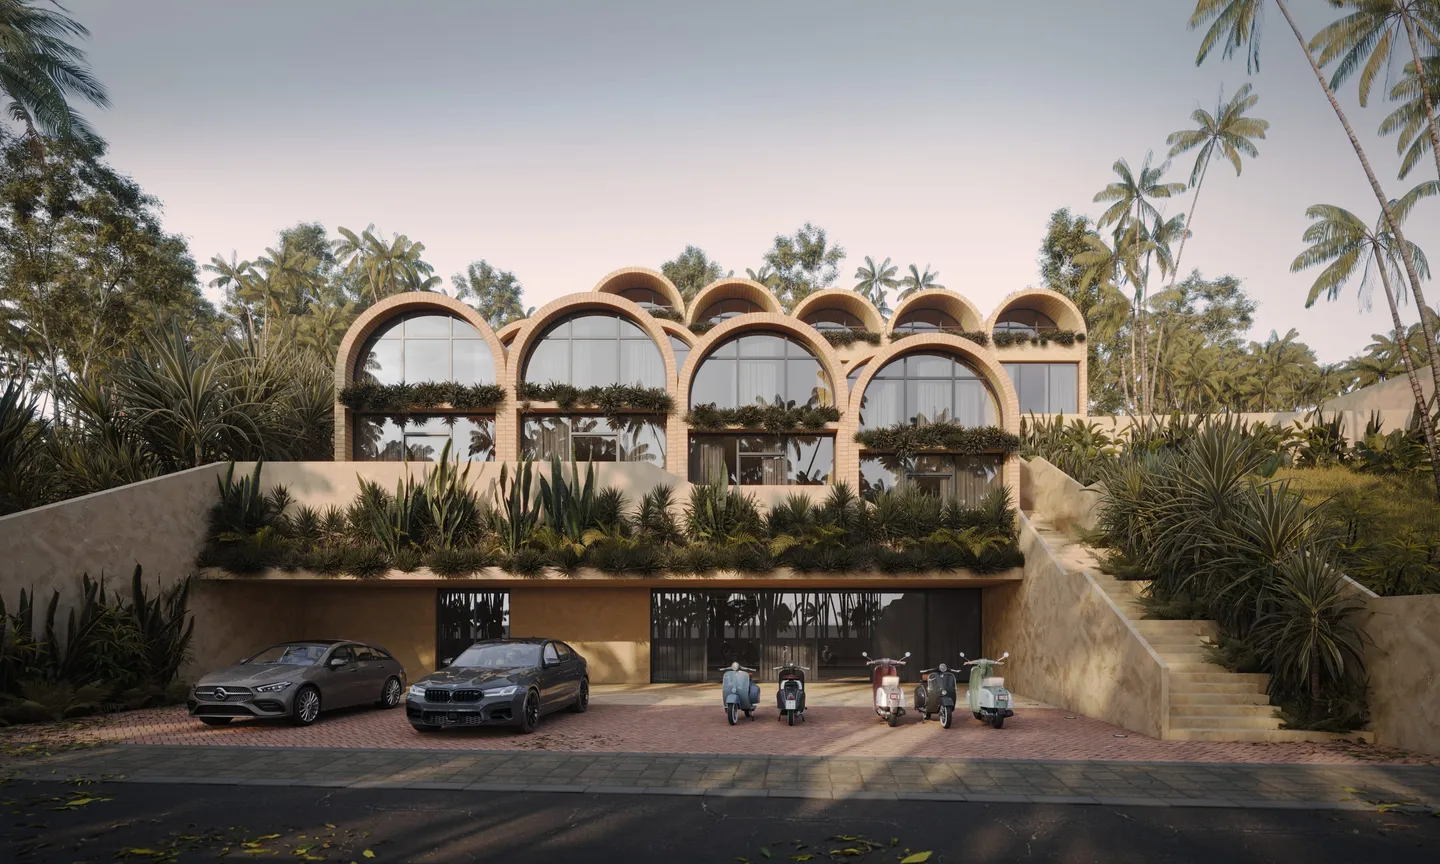
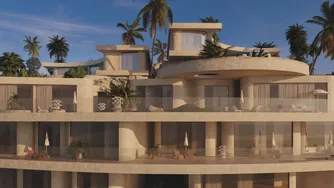
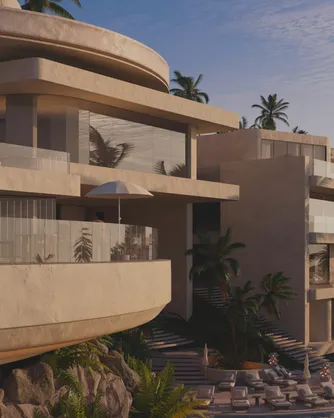
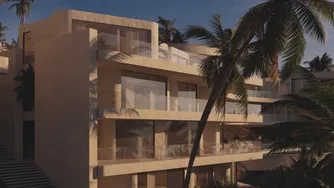
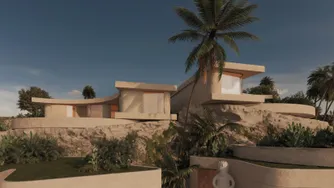
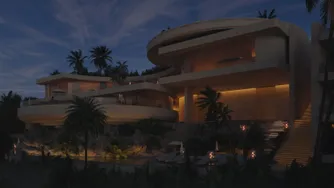
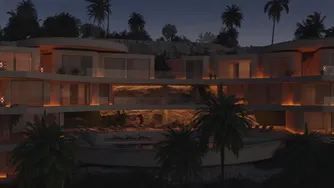
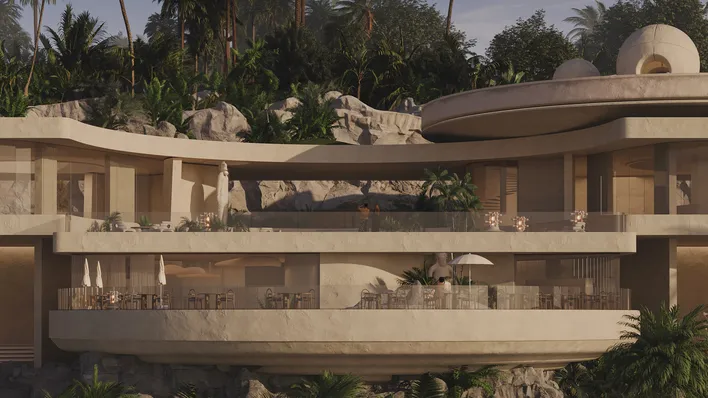
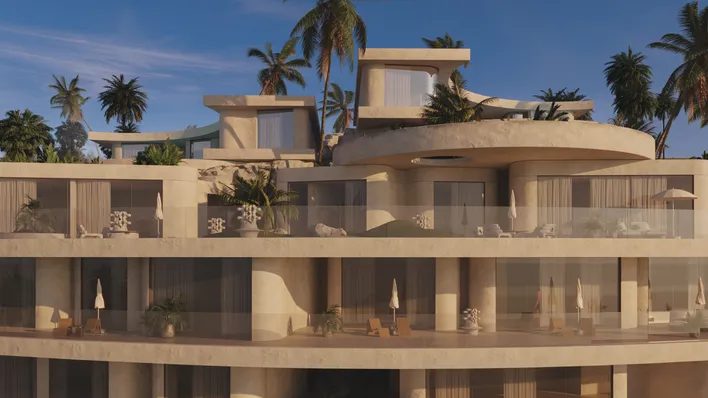
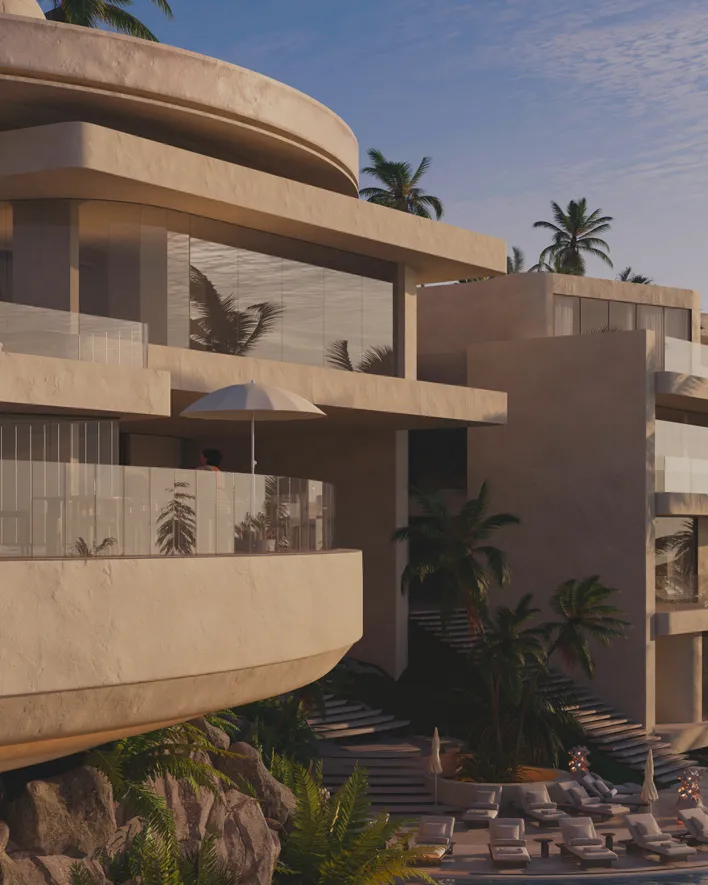
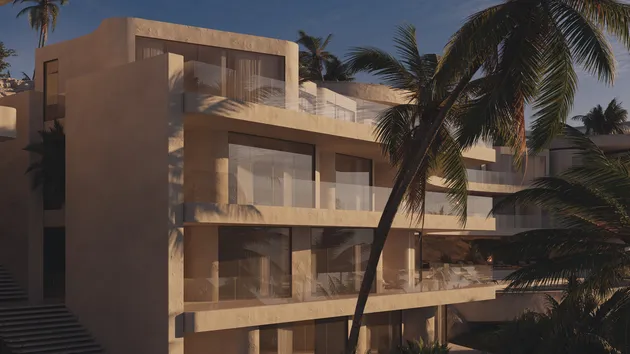
There is no tower, though the hotel holds 69 rooms, enough for one large wedding. Four levels of rooms step down from the arrival deck, the lowest more than ten metres beneath it, and from the jungle they read as thin horizontal lines of terrace. From the road, the first things in view are planted roofs and the ocean beyond them.
You Arrive on the Roof
Experience
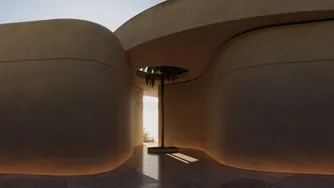
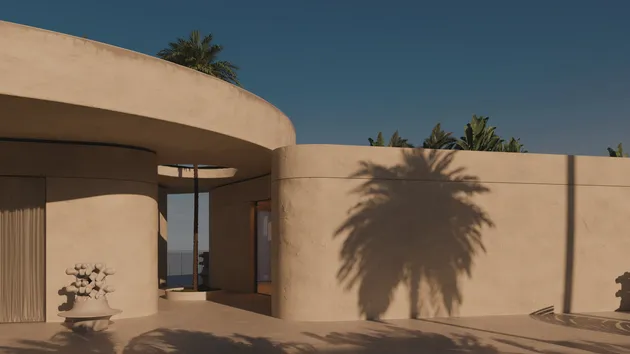
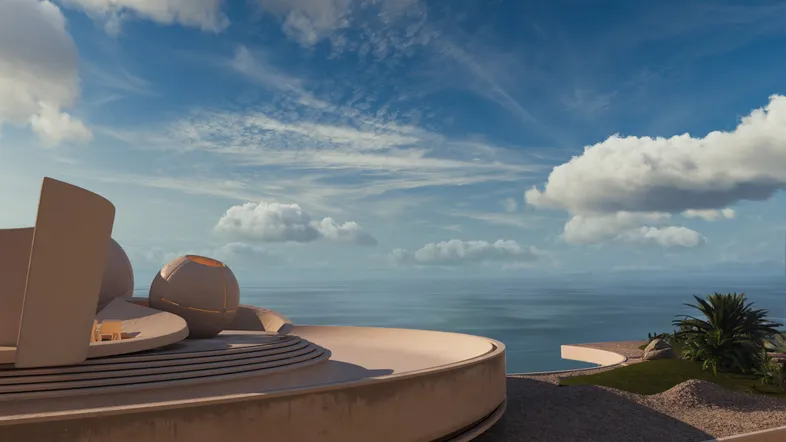
The road reaches the site at its top, so arrival happens on a roof. The car stops on a deck of polished concrete above the spa; a few steps on, the lobby begins — a deep slab of ceiling, a floor that mirrors the sky, and no wall on the far side. The first thing a guest sees at reception is the horizon.
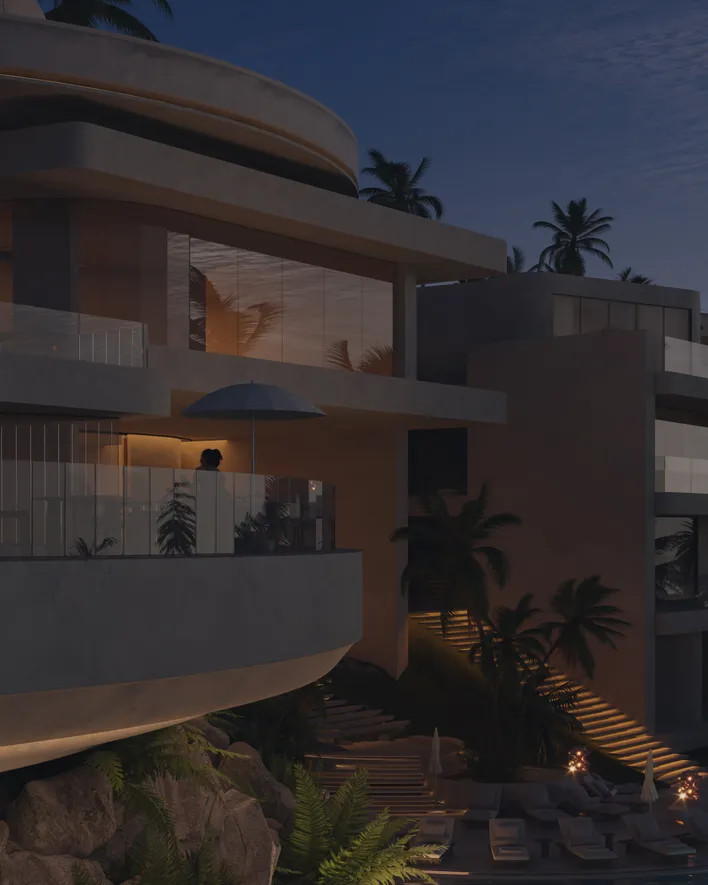
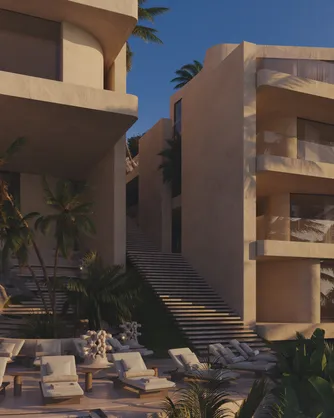
In the middle of the floor is an opening fenced with woven osier, and a stair leads down through it to the restaurant. From there, fans of steps run on between the rocks to the pools. Bar, lounge and co-working room stay upstairs with the view; everything else is reached by going down.
The way to a room is a walk down a hillside.
Three Circles Above the Water
Architecture
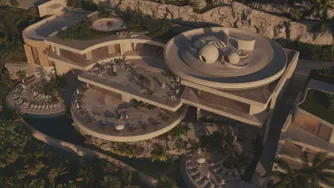
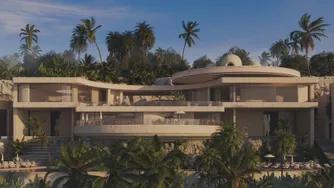
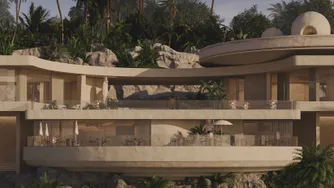
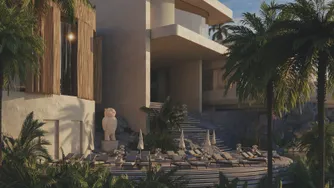
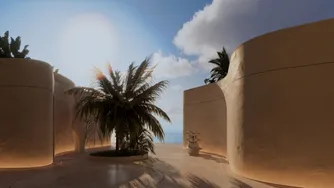
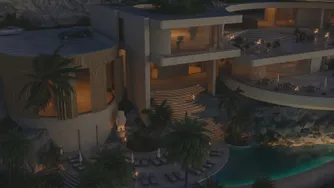
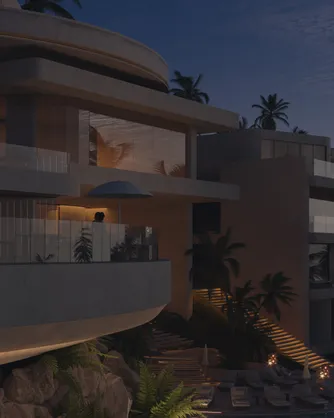
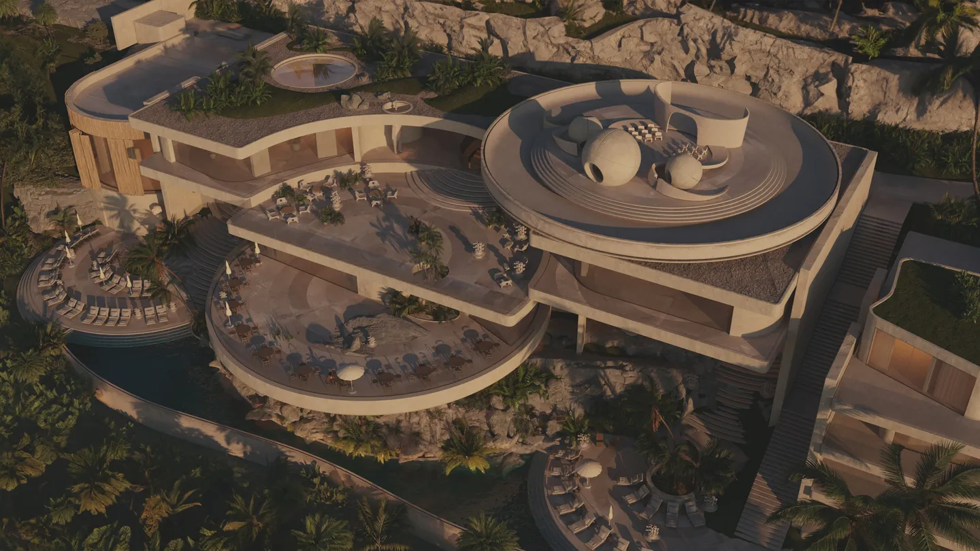
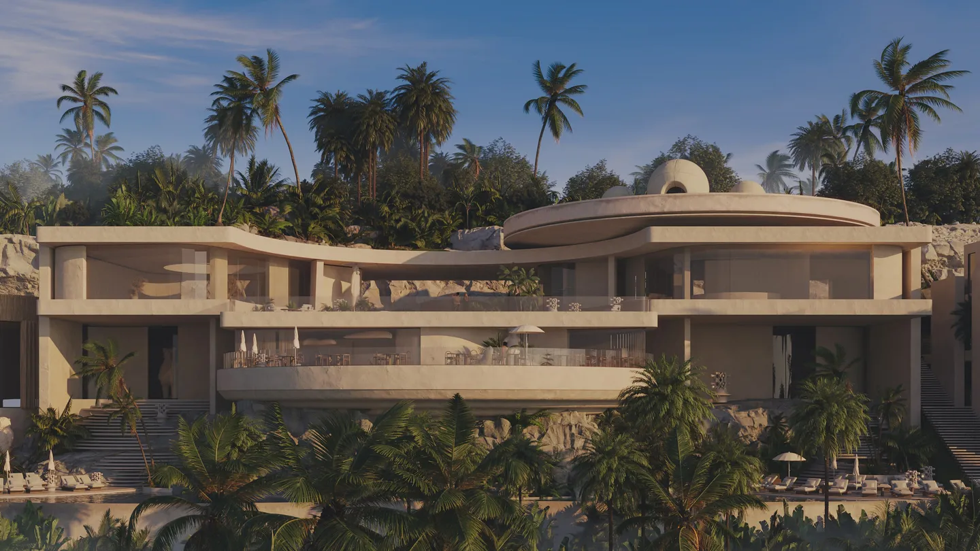
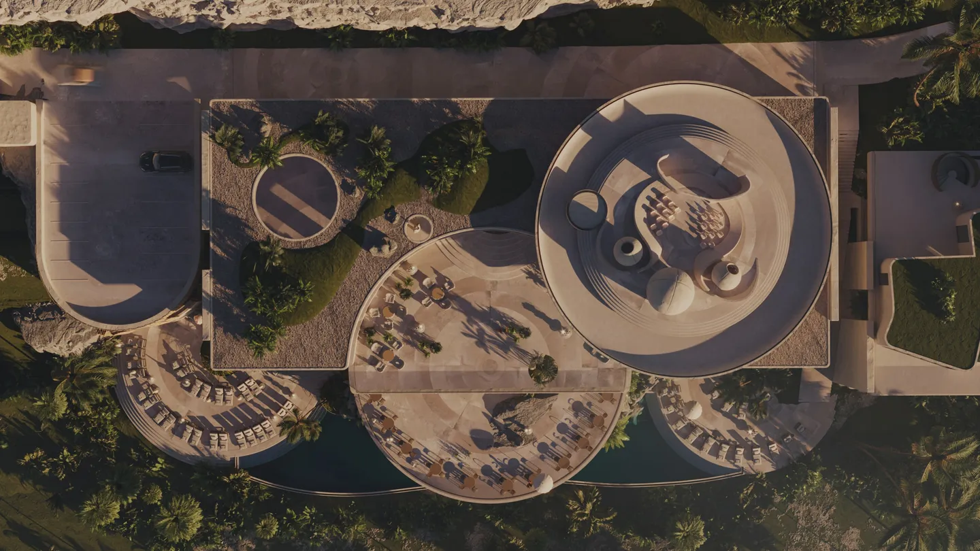
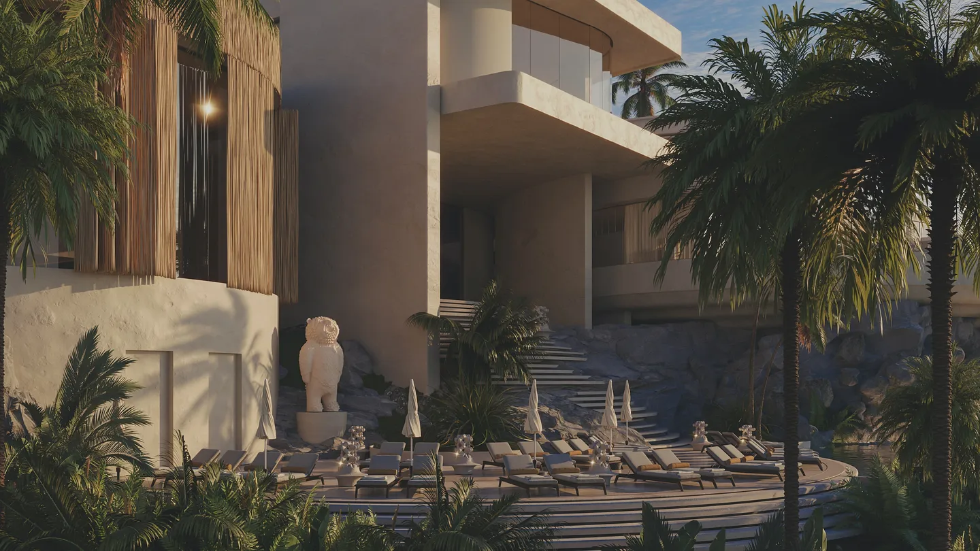
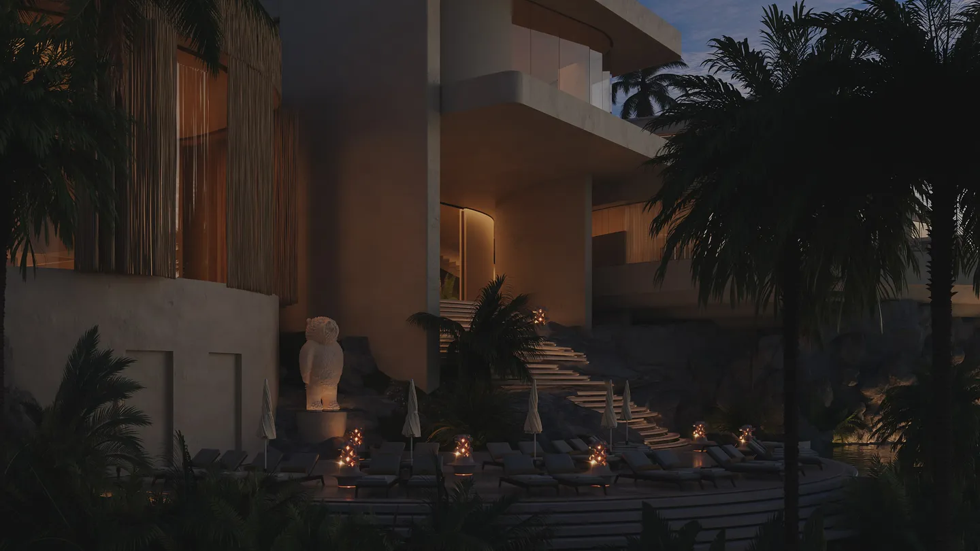
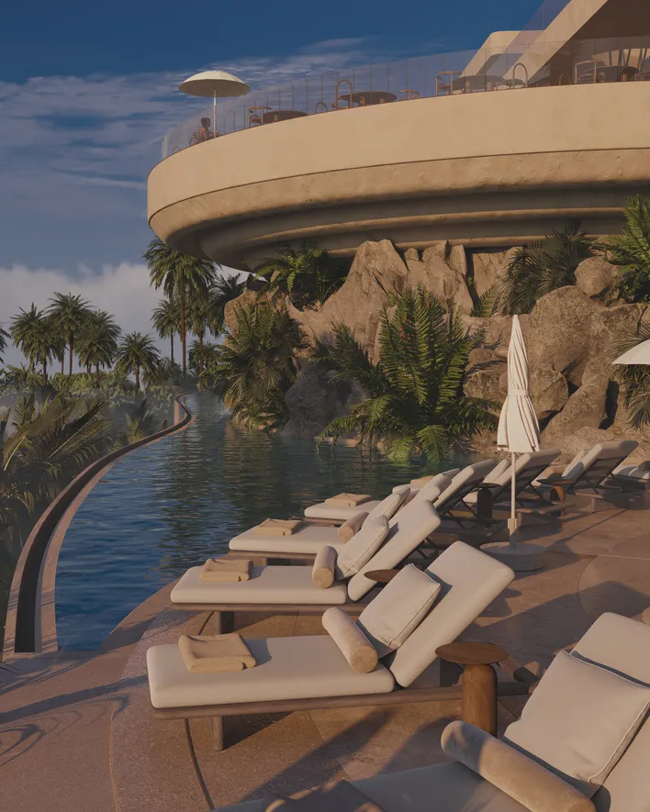
The public building meets the ocean with three circles. The middle one is the restaurant: a round hall with a terrace as large as the room itself, so the wedding dinner happens outdoors as easily as in. On either side lies a sun deck with a tree at its centre and loungers set in a ring around it.
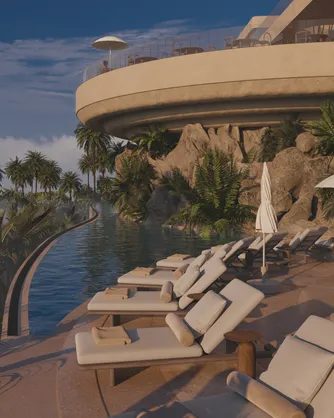
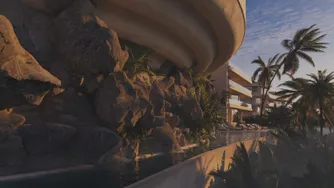
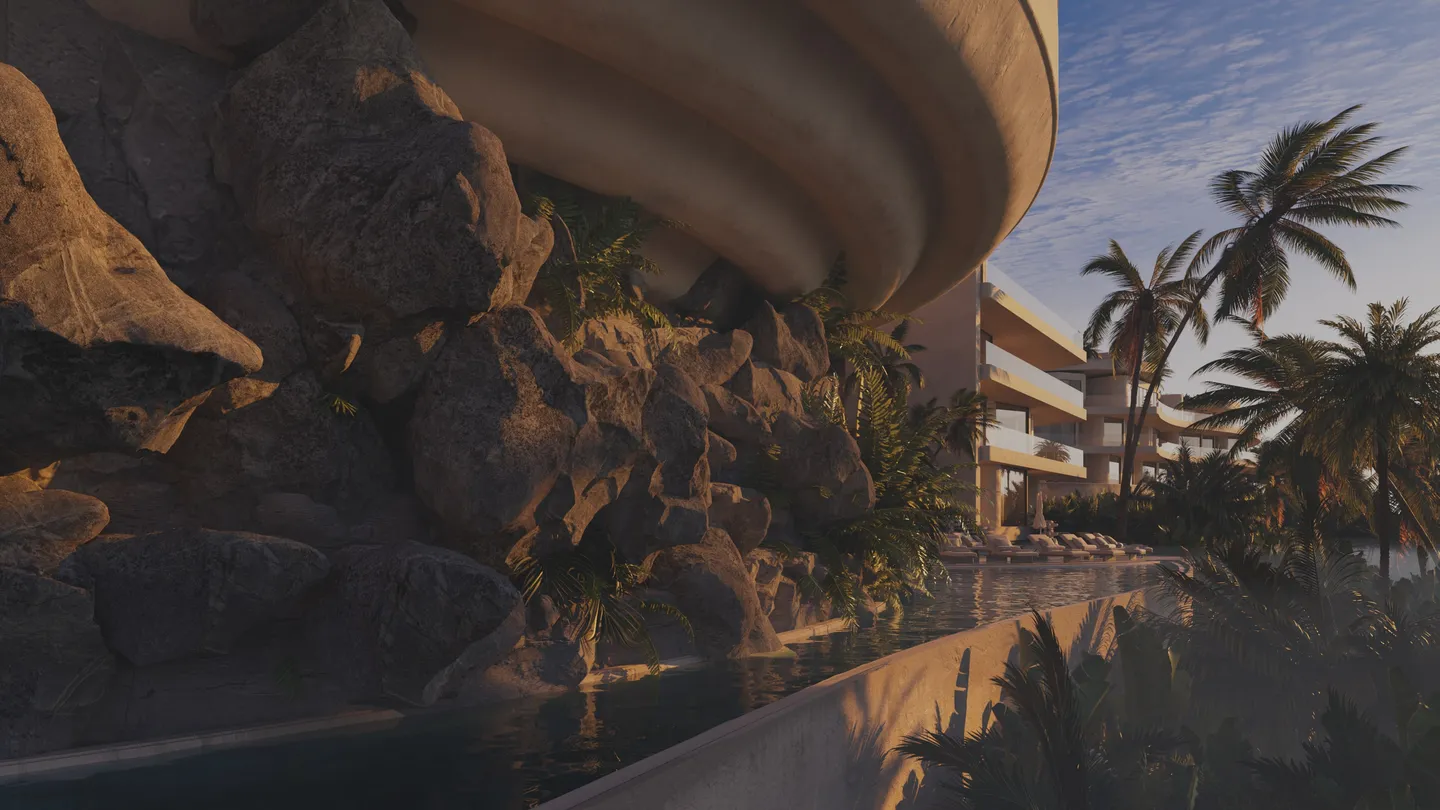
Below, the water does not keep to a rectangle. It runs along the foot of the decks and slips under their edges, where the concrete hangs over raw boulders and ferns. A swimmer passes from sun into the shade of the terrace and out again.
One more circle lies on top: a roof terrace with small plaster domes, the highest public point of the hotel.
What the Hill Keeps
Architecture
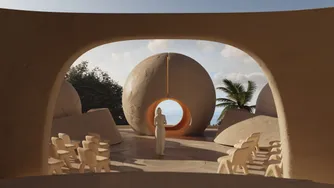
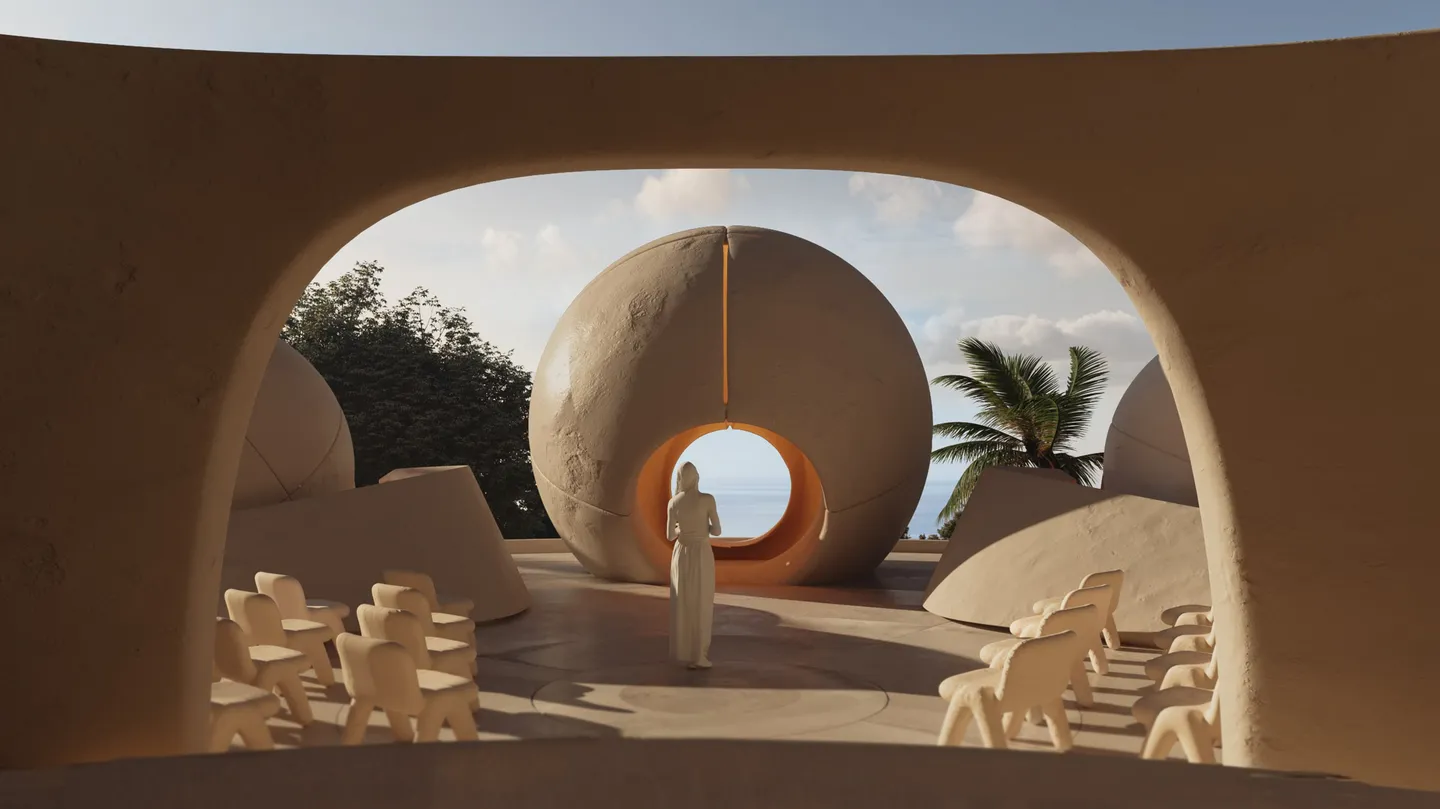
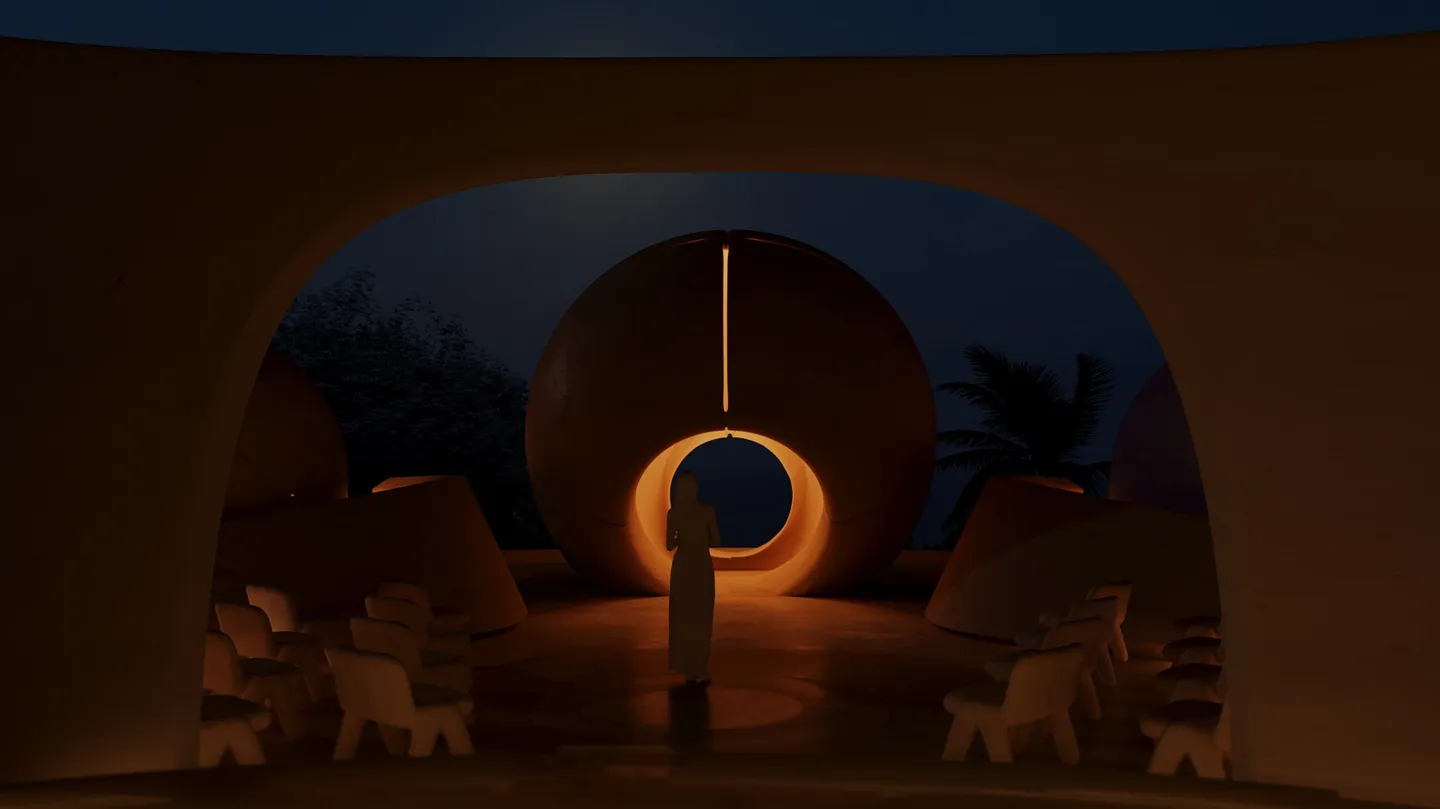
The largest room in the hotel cannot be seen from outside. The ceremony hall — two fans of seats turned to one stage, with an aisle between them — is pushed back into the hill behind the restaurant: when the rain comes down over Bali the wedding is not moved, only the doors are closed. Laundry and staff rooms go in beside it.
This is what frees the front. Everything that wants daylight and air — tables, loungers, water — takes the whole ocean side, and from below the building looks far lighter than what it carries.
The spa fills the drum beneath the arrival deck. Osier hangs in front of its glass from top to bottom, so from the gym or the massage table daylight arrives in narrow strips.
A Crescent of Water
Experience
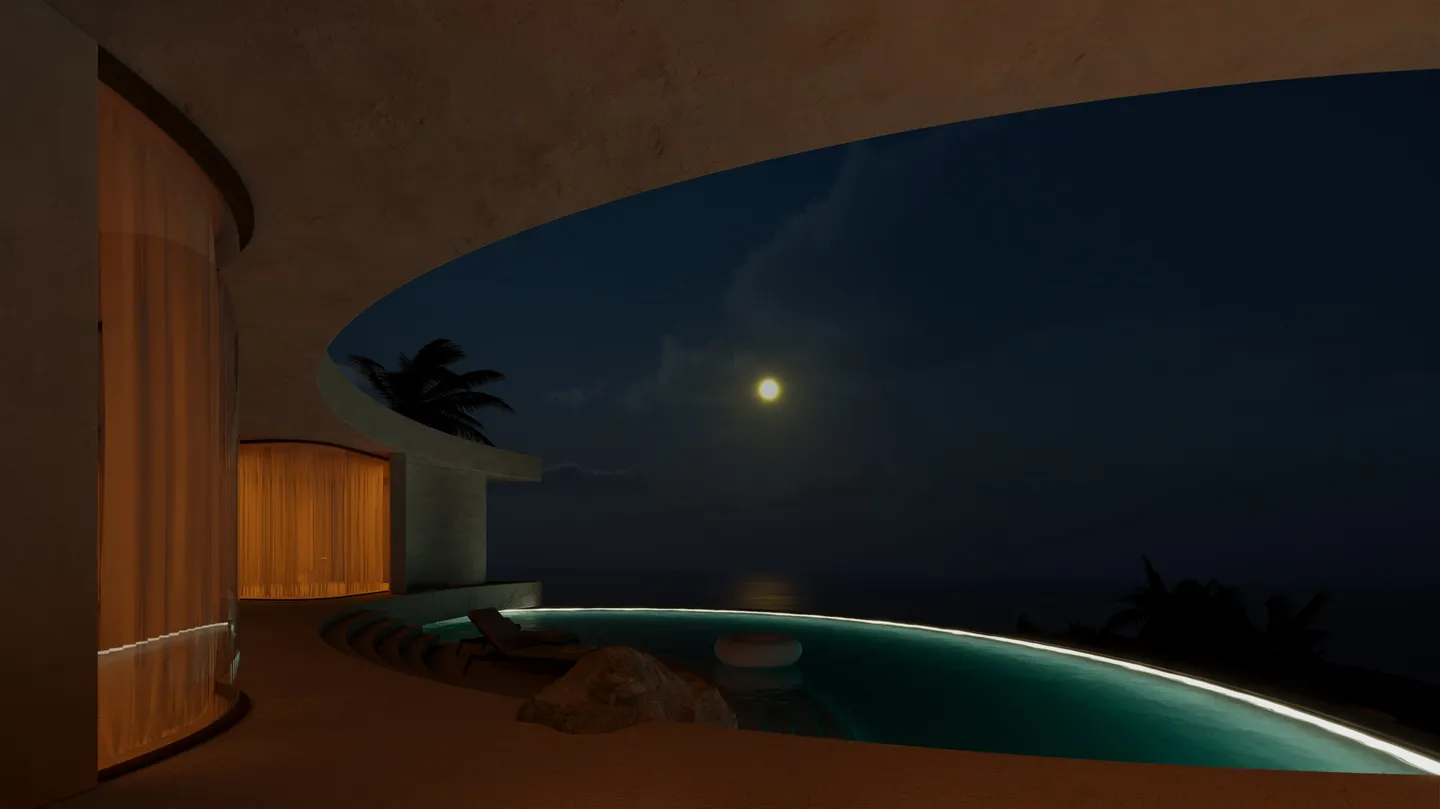
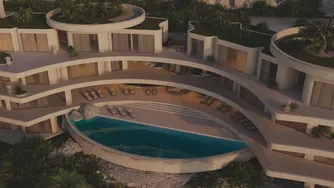
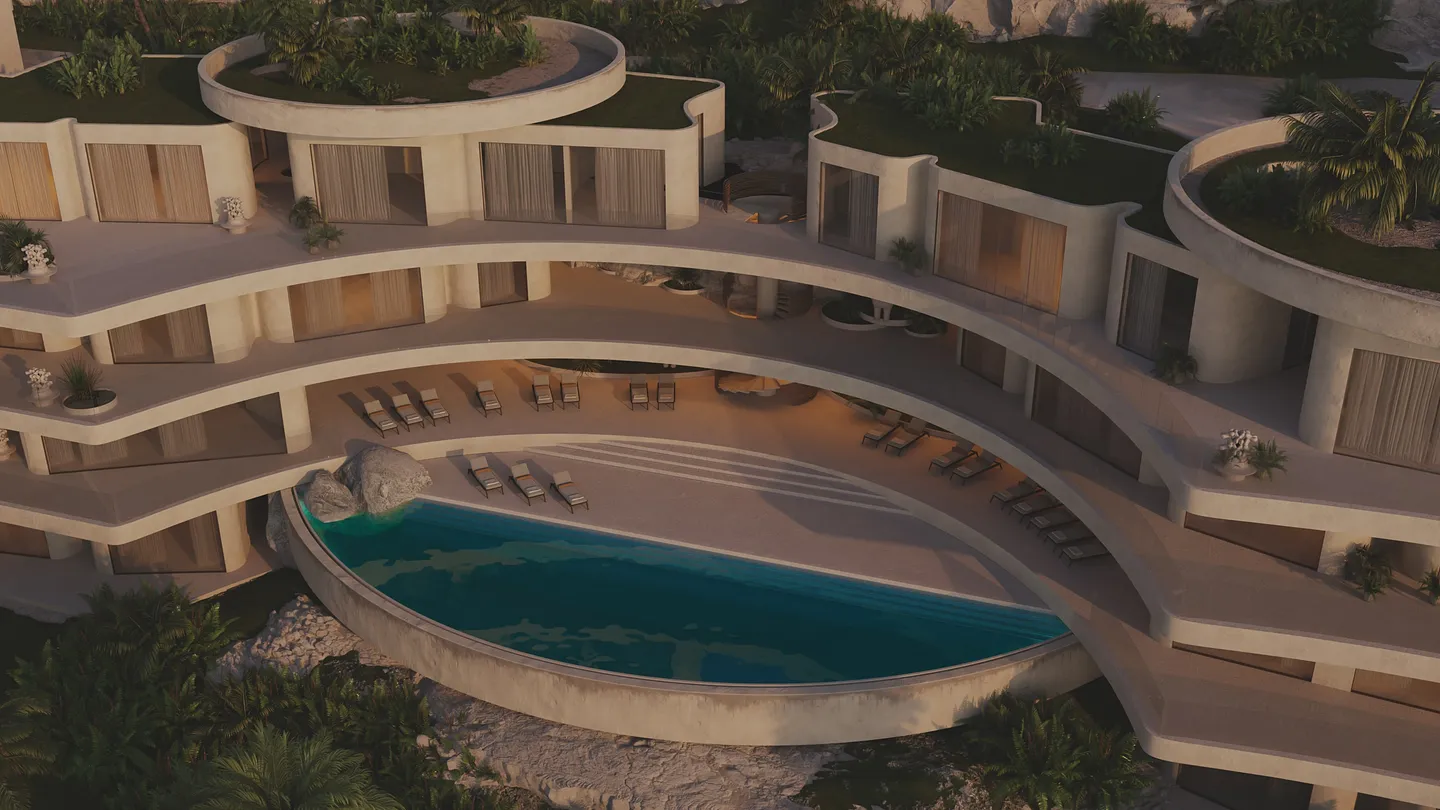
At its middle the guest wing bends inward, and in the hollow lies a pool shaped like a crescent. Its outer edge hangs over the slope, so from the water there is no railing and no ground in sight — only treetops, then ocean.
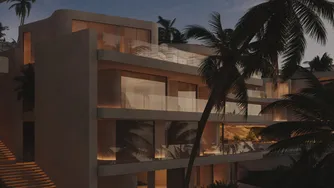
The rooms are drawn around it in arcs, level above level, each with a terrace as wide as its glass. In the morning someone crosses the deck barefoot with a towel while someone else watches from two floors up with a coffee — a guest of the same wedding, like everyone here. A boulder stays at the pool's edge, where the hill left it.
Broad steps come down from the upper terrace to the water, wide enough to sit on. By late afternoon they are the fullest seats in the hotel.
A Room Turned to the Horizon
Experience
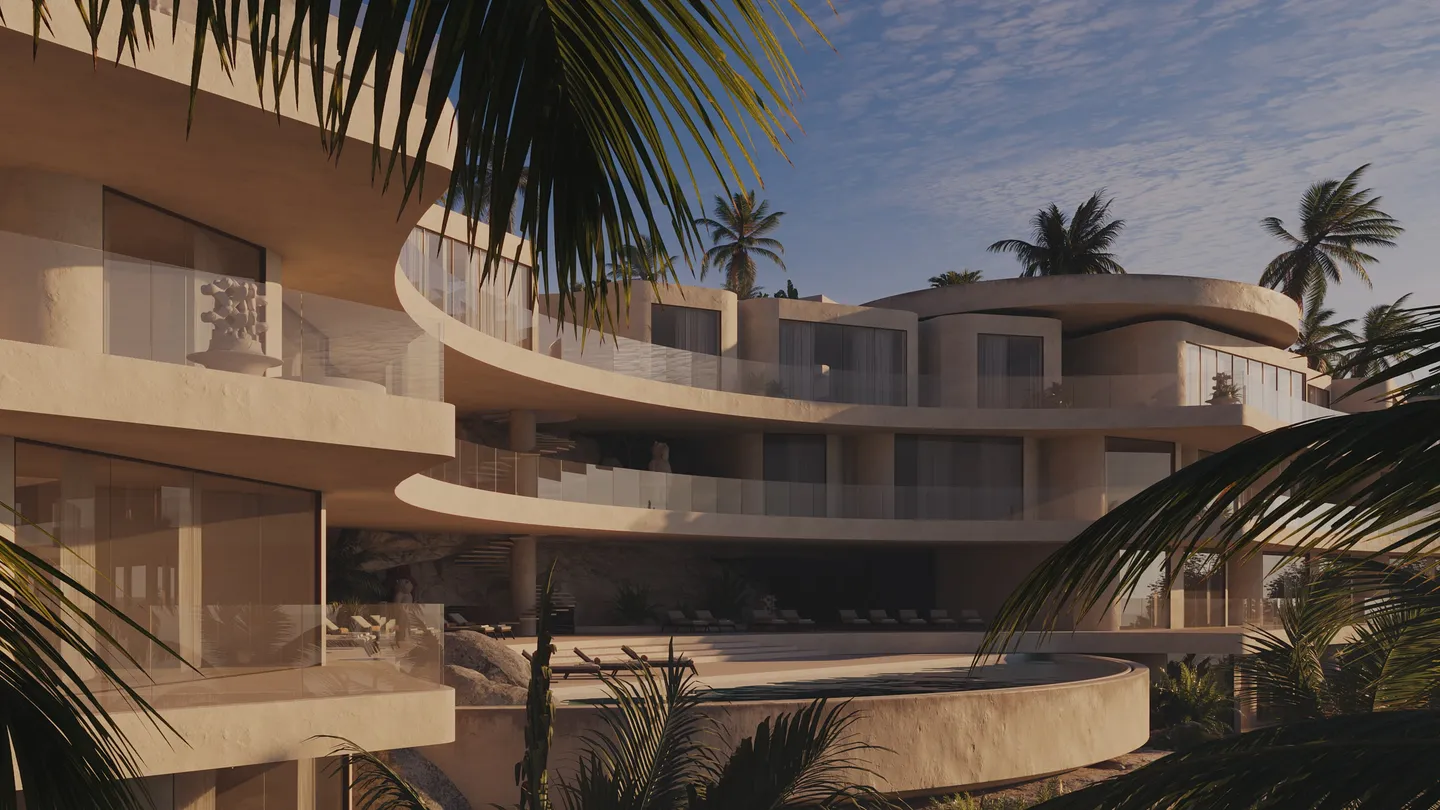
Because the wing is an arc, the rooms are wedges rather than boxes. A guest enters from the hill side, at the narrow end, past the bathroom, and the room widens with every step until the far end is nothing but glass and the horizon beyond it.
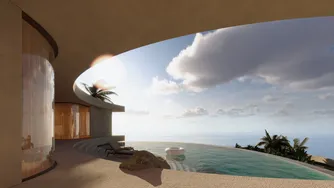
Past the glass lies a terrace as wide as the room, and from the bed only what is beyond it can be seen: palm tops and a flat blue line. Stairs, corridors and neighbours all stay on the hill side.
The larger rooms have a second window, facing the hill, with raw rock and ferns behind it instead of sea. Studios go to the friends, two-bedroom suites to the families, and the ocean is the one thing everyone gets in equal share.
Two Houses Under the Rock
Architecture
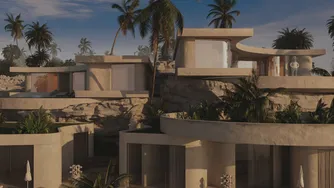
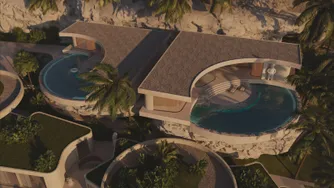
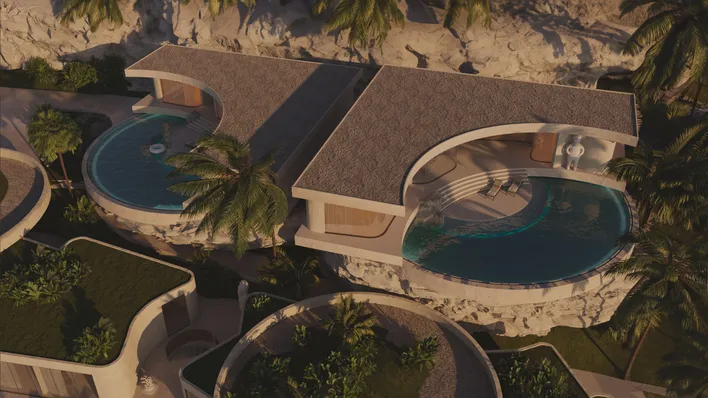
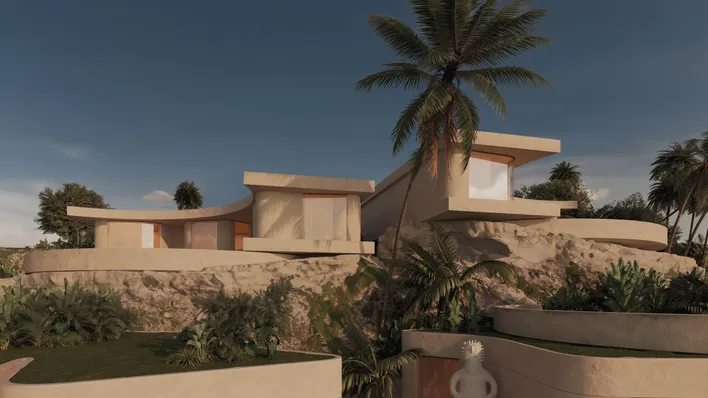
At the far end of the site, on the highest ledge, two villas stand with their backs to the rock wall. They are two separate houses, one for the couple and one for those closest to them, each with three bedrooms, a kitchen, a living room open along its whole length and a round pool of its own.
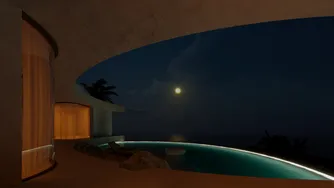
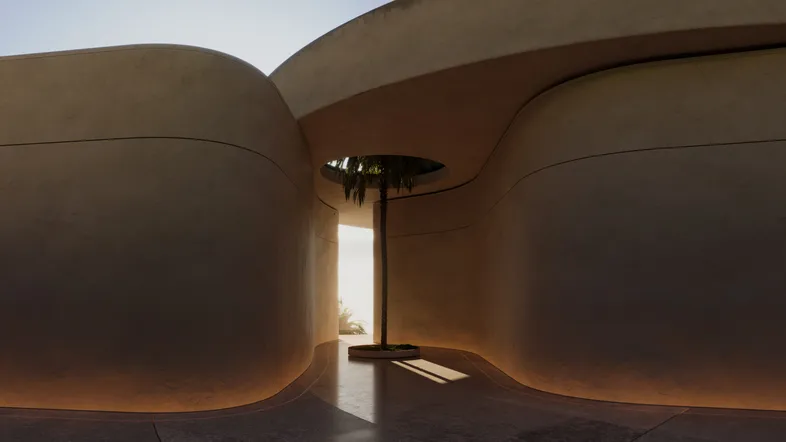
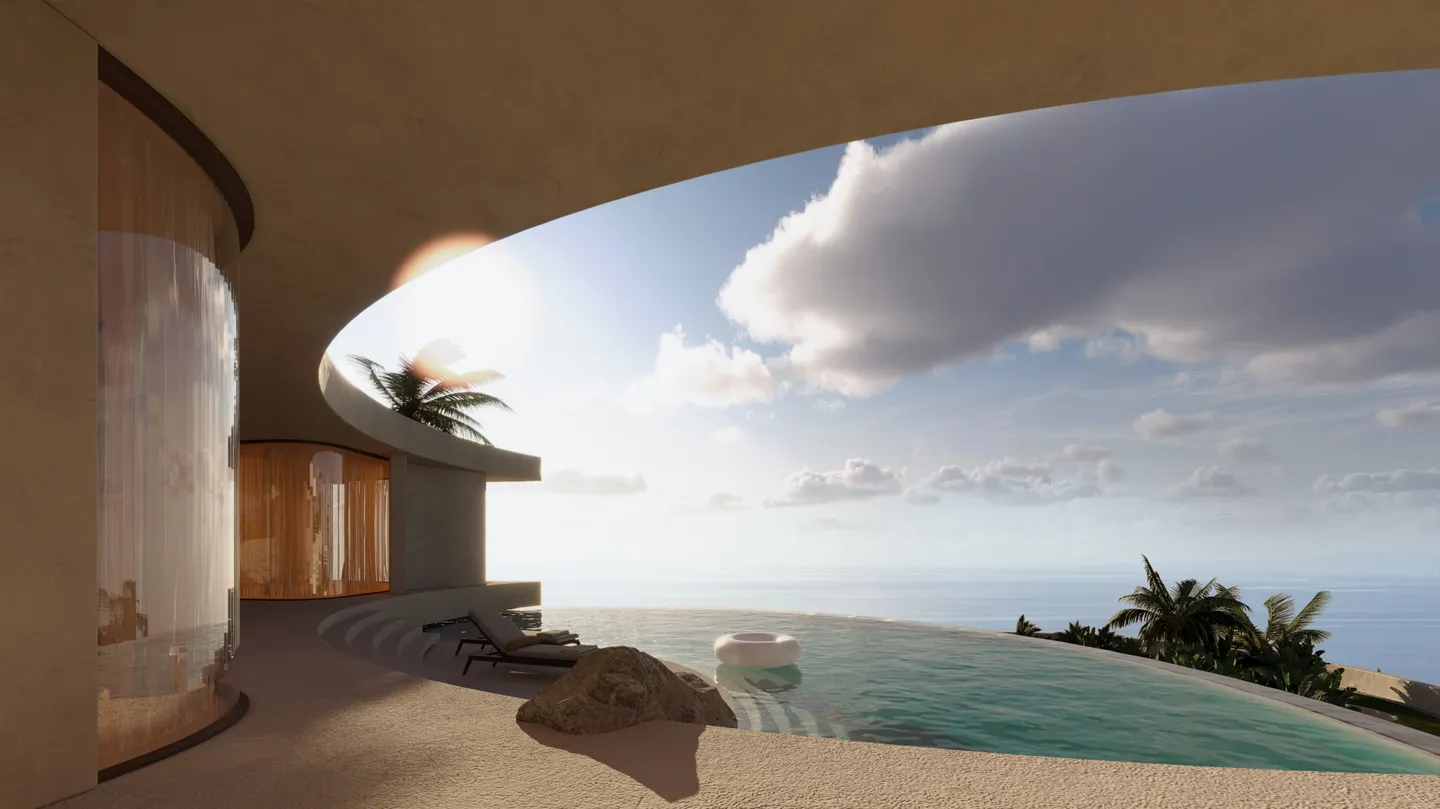
The roof is a flat plane with a circle cut out of it, directly above the water. Under the solid part there is deep shade for the table and sofas; under the cut there is only sky. Steps curve down from the terrace into the pool, and its far rim meets the ocean with no line between them.
The Rock Stays
Landscape
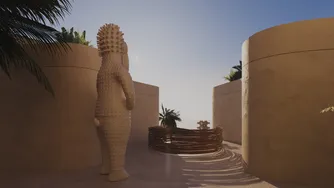
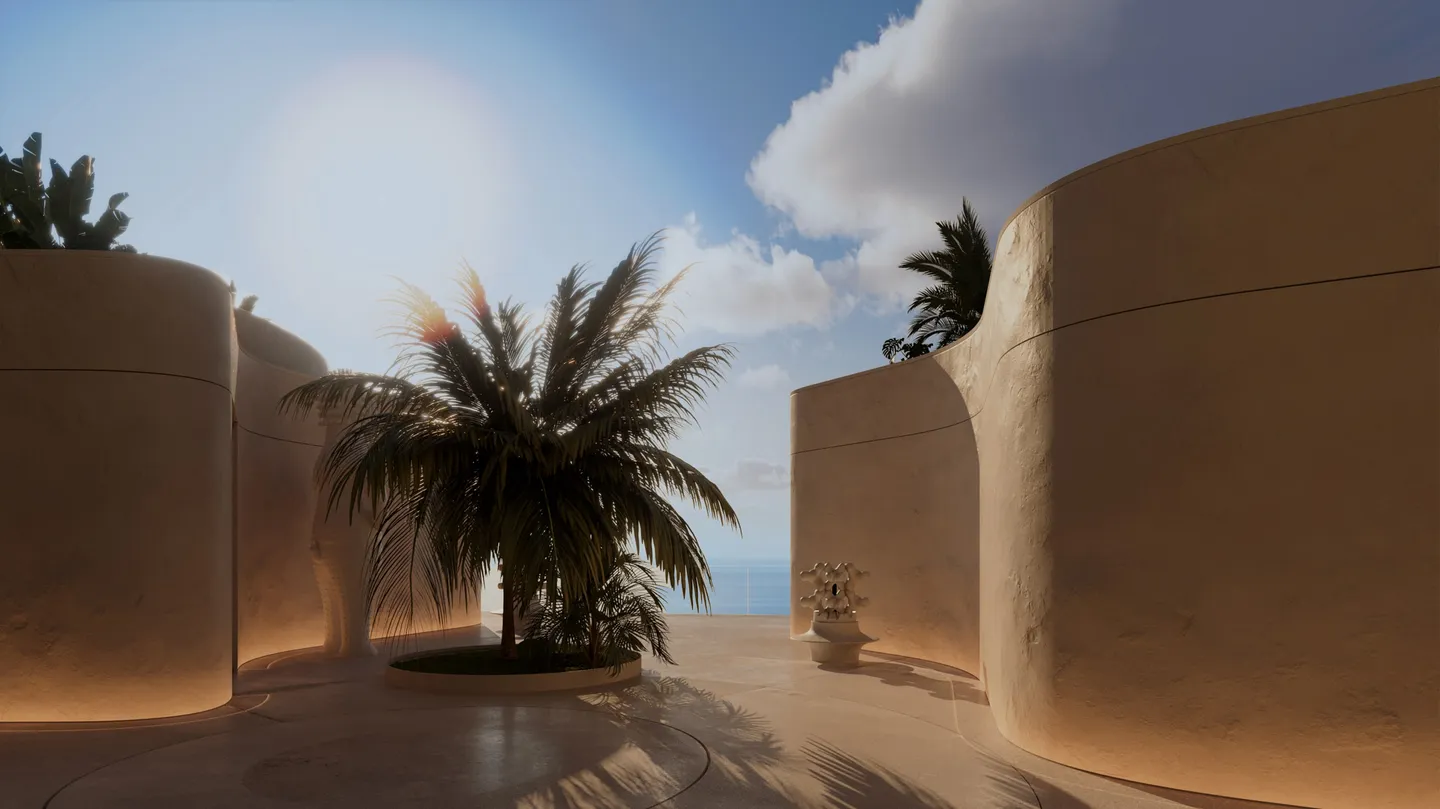
Most of the landscape is what was already here. Between the terraces the rock is left bare — pale, cracked, warm by noon — and boulders come up through the paving beside the pools. Palms grow through round openings in the decks.
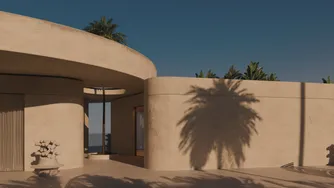
What the building takes from the hill it gives back on top. The roofs of the rooms are planted, with round beds of tropical green set into the grass, so from the road and the villas the hotel looks like a garden laid in circles. Below the last terrace the jungle is not touched.
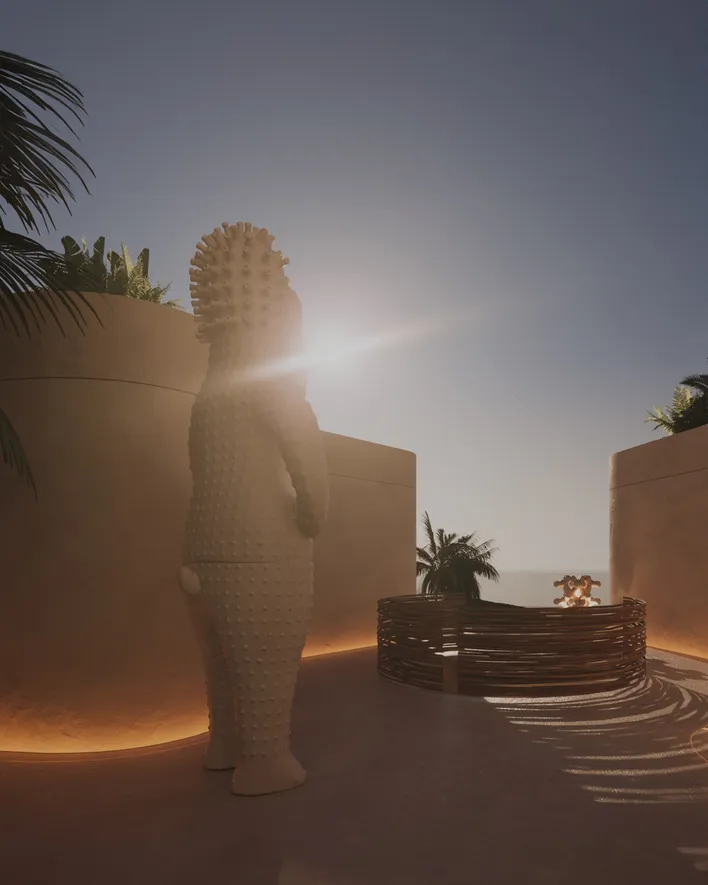
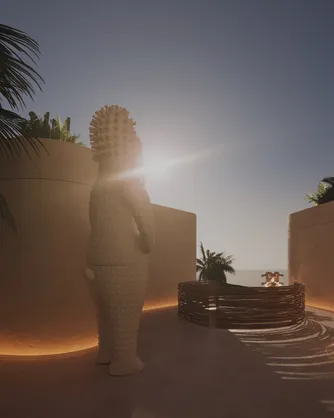
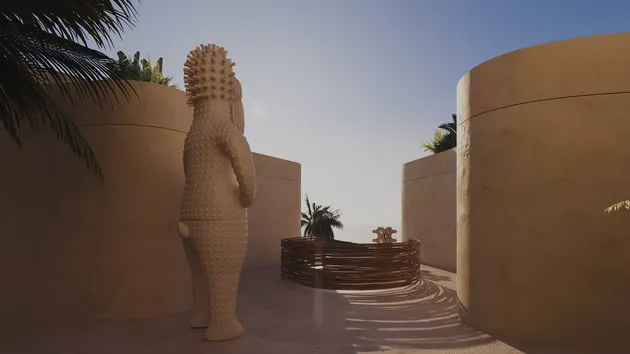
Along the paths stand figures taller than a person, in the same clay tones as the walls. They mark the turns: the foot of a stair, the edge of the lobby, a villa door.
The Colour of the Cliff
Materiality
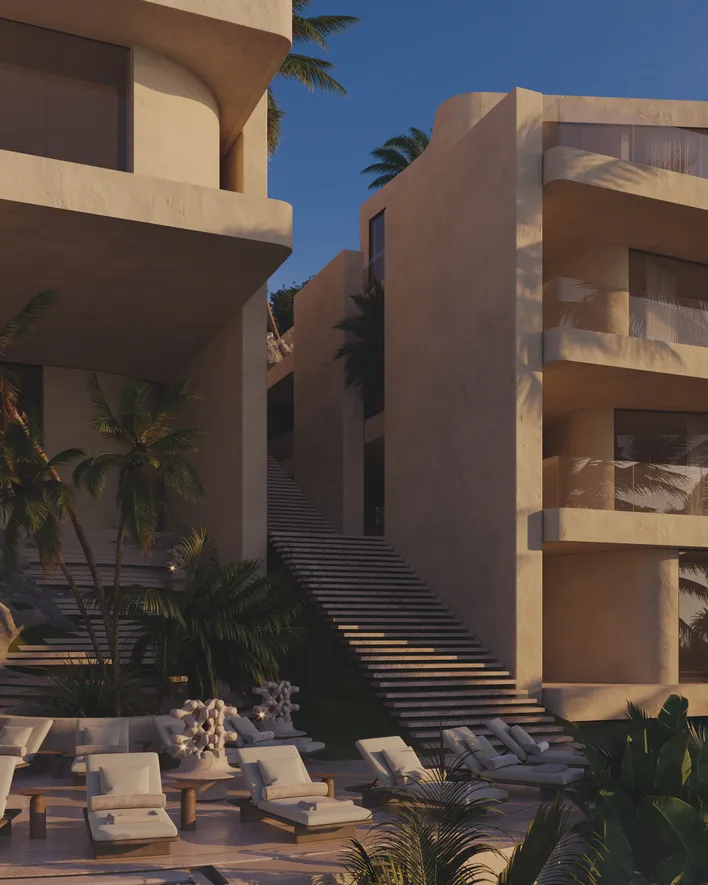
The palette is short. Walls, parapets and the undersides of terraces share one decorative plaster, mixed to the tone of the rock behind them; from a distance it is hard to tell where cliff ends and building begins.
Osier is the second material, and the only one that moves. It hangs in long bundles over the spa drum and wraps the stairwells, throwing striped shadows that travel through the day. Ceramic tile covers the open terraces; polished concrete runs from the arrival deck into the lobby, cool in the shade of the slab.
Glass is everywhere and almost never seen. It sits far back under the overhangs, and each terrace shades the room below. In this climate, shade is the first comfort.
When the Light Comes From Below
Experience
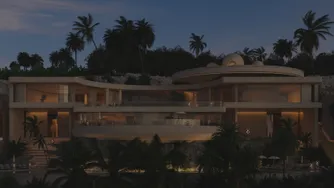
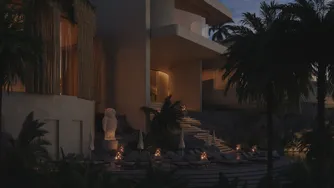
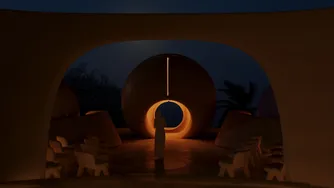
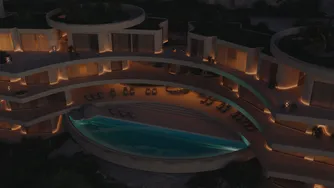
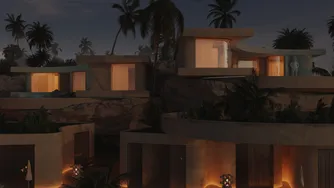
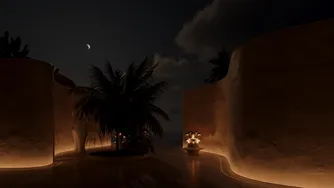
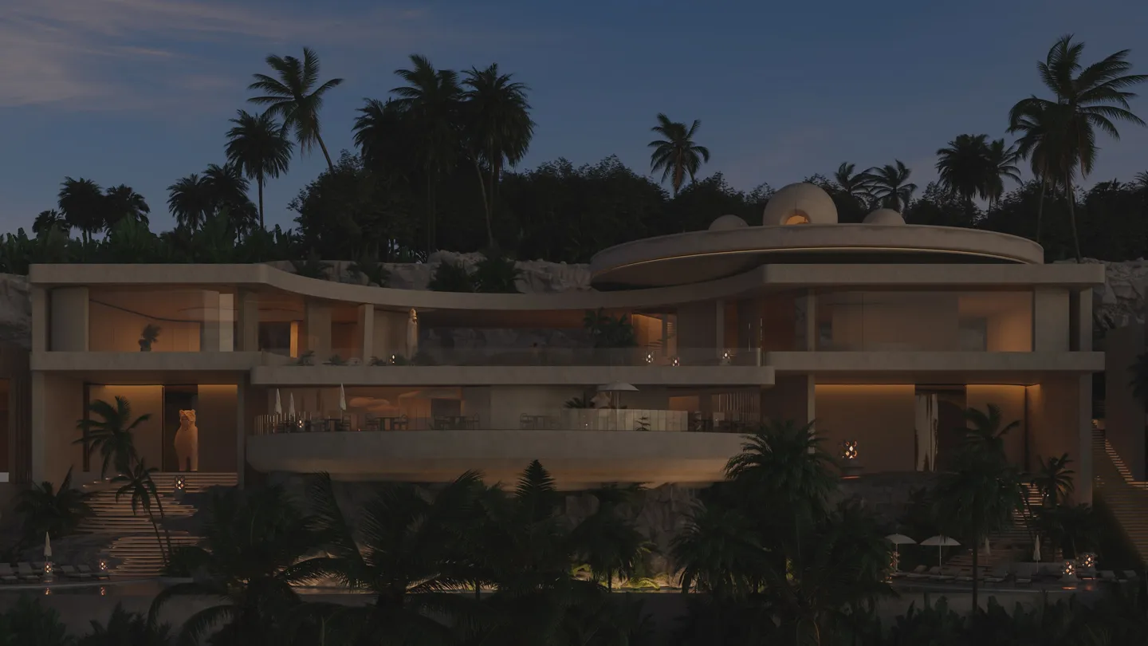
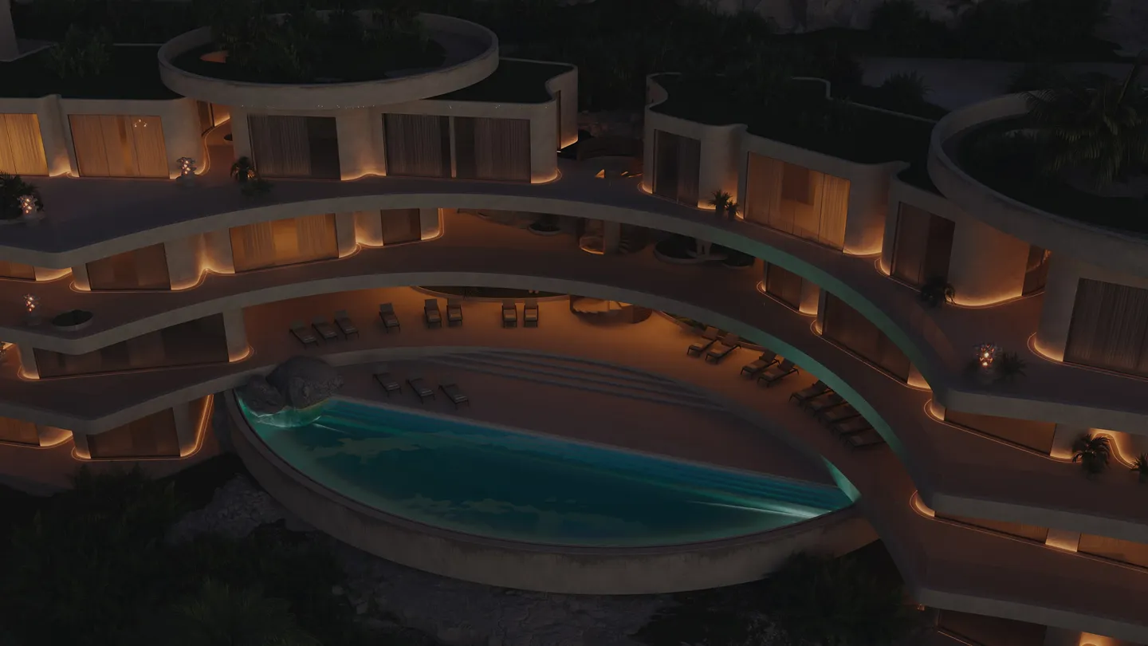
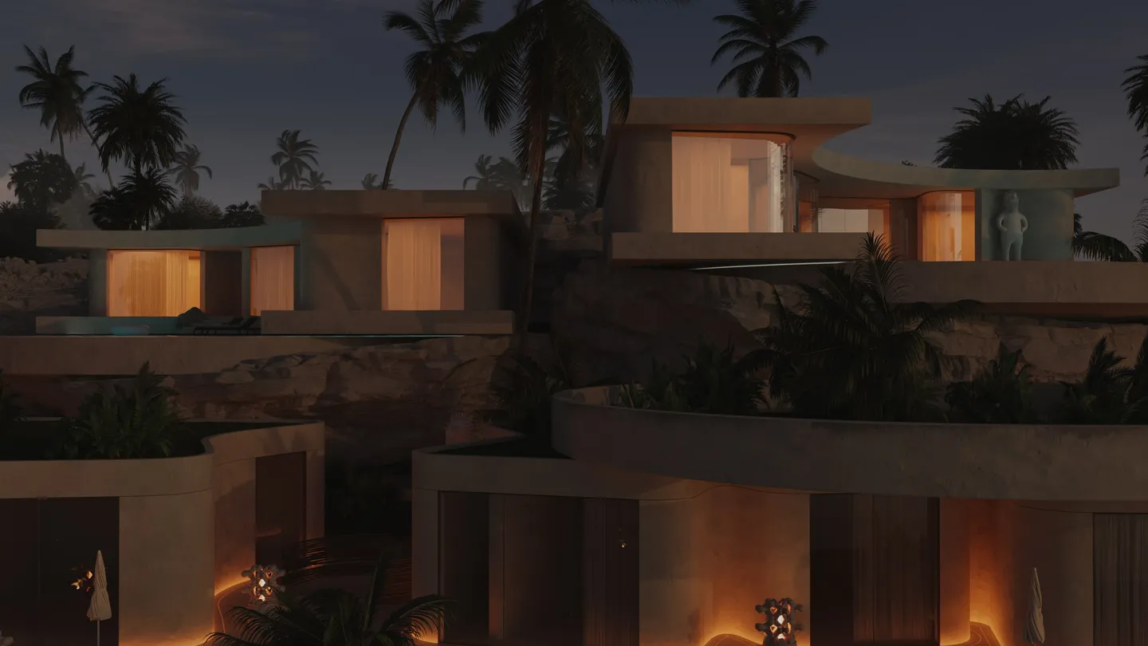
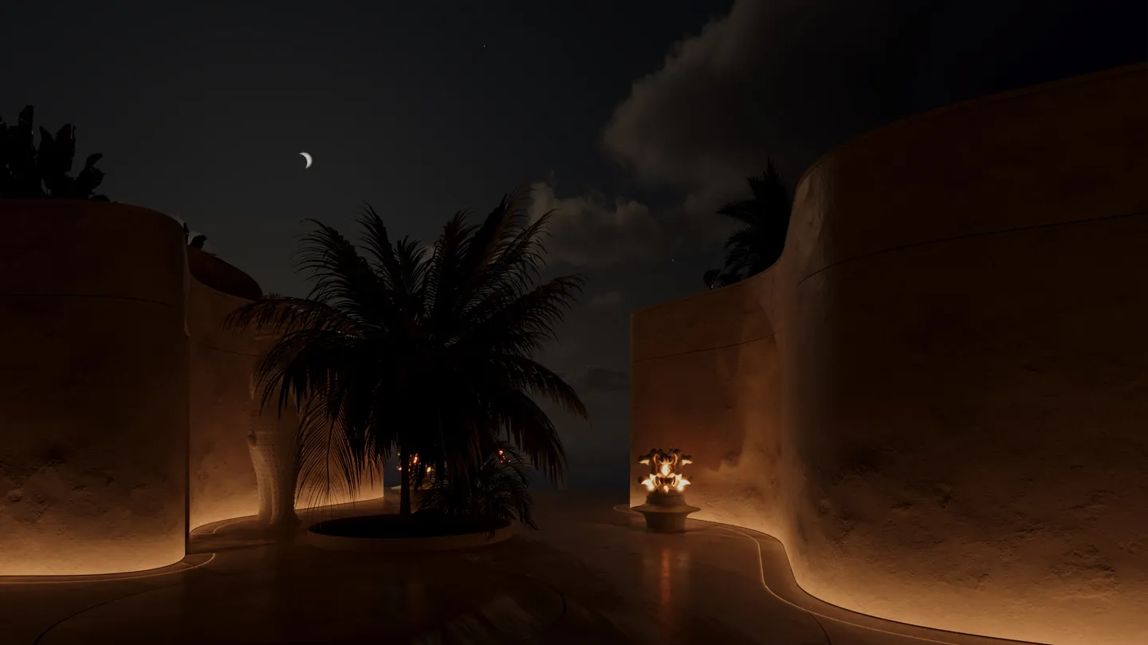
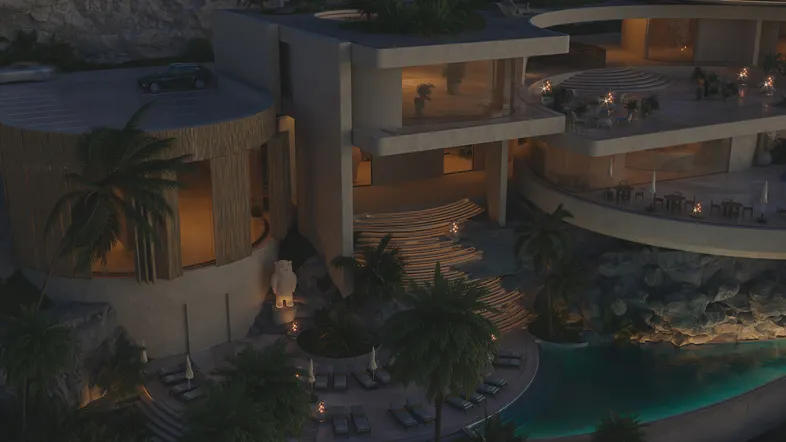
After sunset the light changes direction. By day everything is lit from above; at night it comes from the ground — from hidden lines at the foot of walls, under parapets and steps, from lanterns set among the loungers.
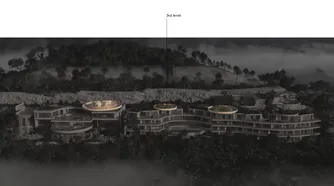
The plaster turns from sand to amber. The rock under the terraces, lit from below, seems closer than it did at noon. From the jungle the whole slope reads as a few thin glowing arcs, one above another, with the pool a darker crescent among them.
From far out on the water, only the rings remain.