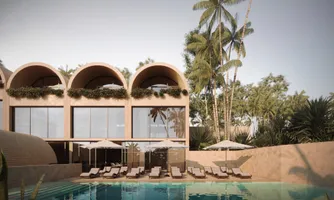
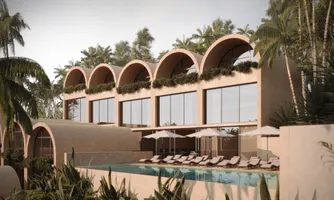
SUNNY OCEAN VIEW
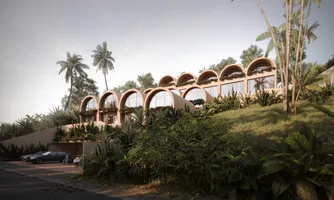
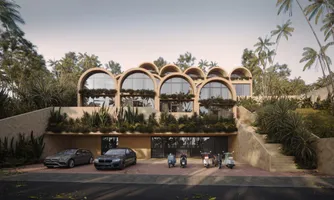
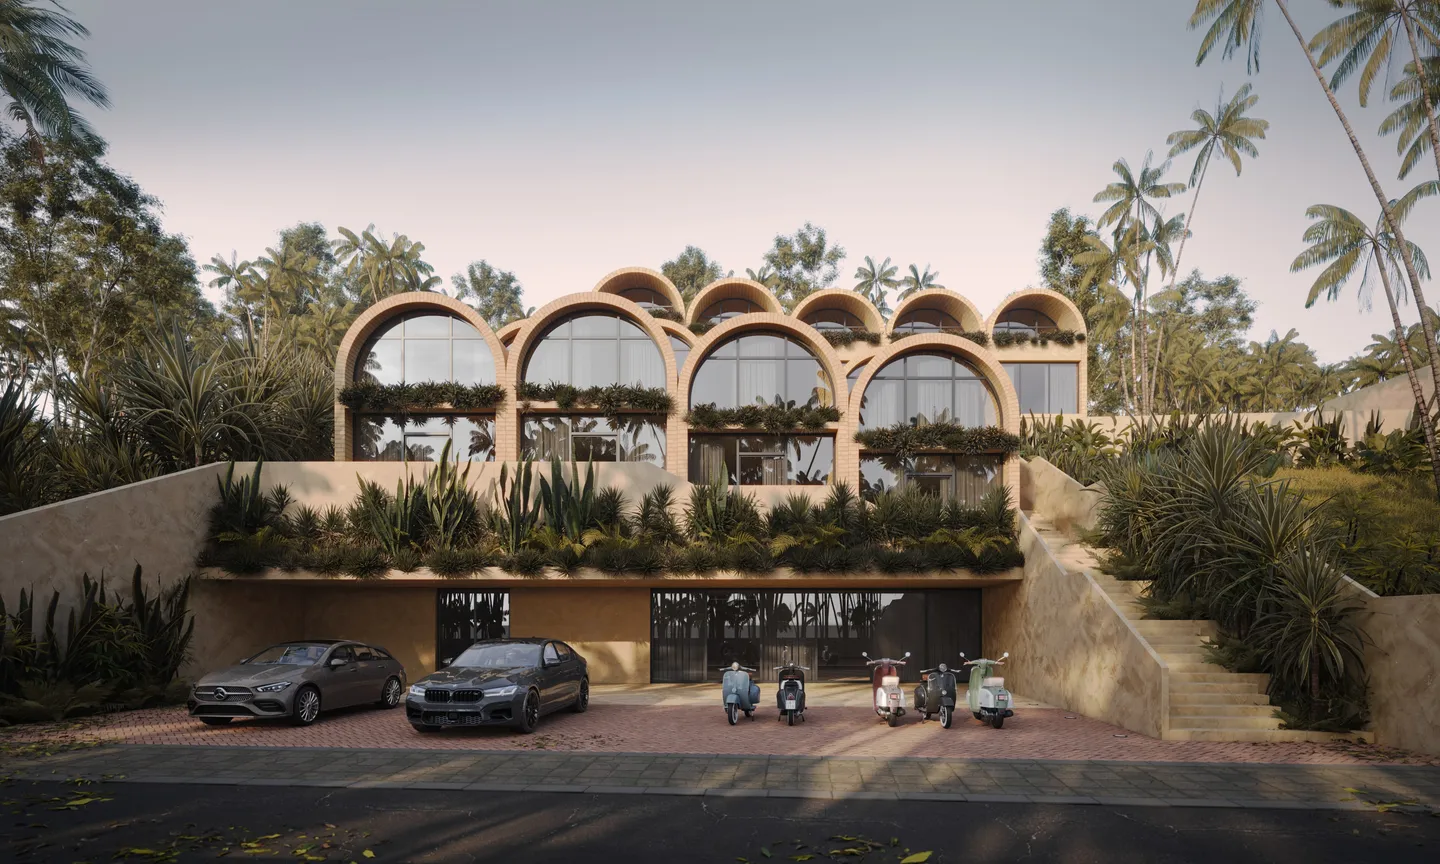
Nineteen brick vaults climb a hillside on Bali's Bukit peninsula, and each looks over the roof of the next towards the sea.
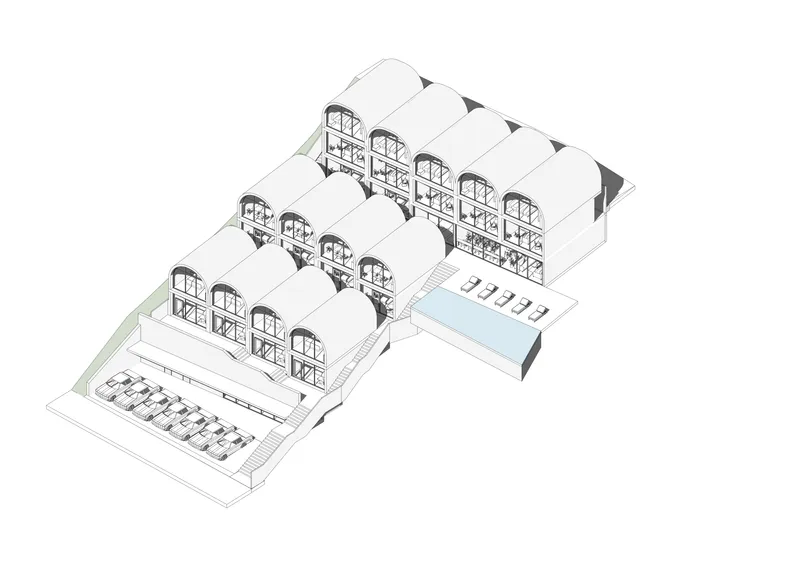
The plot is steep, narrow and hemmed in by walls and coconut palms; the sun is fierce, the rain heavy. The answer is to cut the slope into three terraces and set a row of vaults on each, closed at the back and open at the front. So the same view arrives at every door. In the morning, light comes in through the arch; at midday, the brick keeps the heat out.
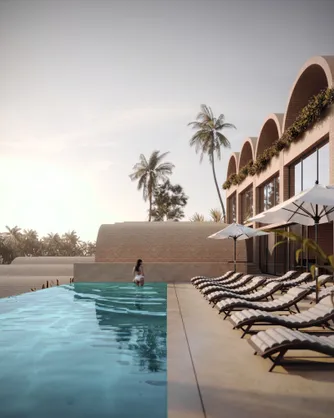
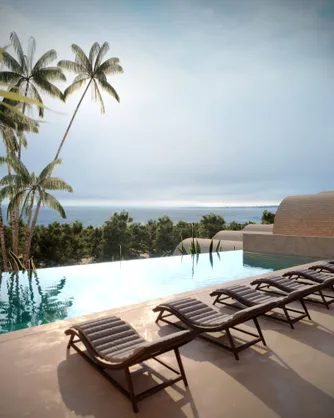
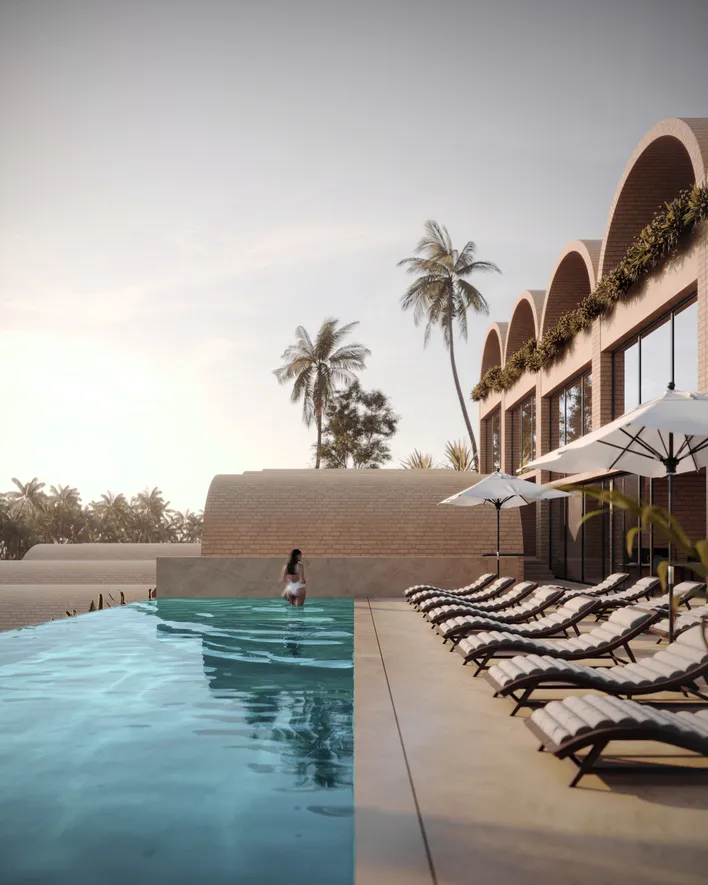
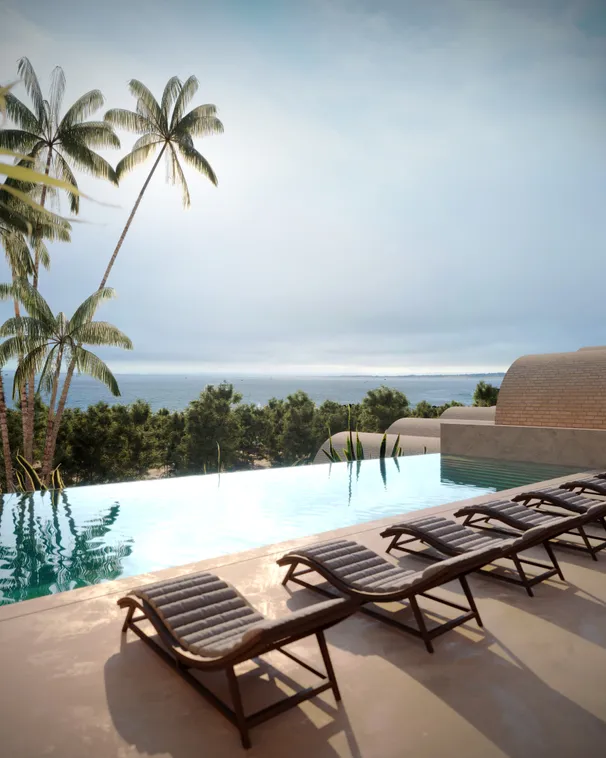
And off the top terrace, like the last step, hangs the pool.
- Type:
- Hospitality / Residential
- Location:
- Bali, Indonesia
- Project year:
- 2023
- Site area:
- 1,208 m²
- Total area:
- 1,736 m²
 AWARD:
- Asia Pacific Property Awards 2024–2025Best New Small Hotel Construction & Design Indonesia
A Hill Cut Into Steps
Concept
The plot lies on the north slope of the Bukit: a long, steep strip between a road below and neighbours' walls, a family temple looking over one of them, the sea visible only from higher up. On flat ground nineteen villas would have stood in each other's way. Here the slope does the work.
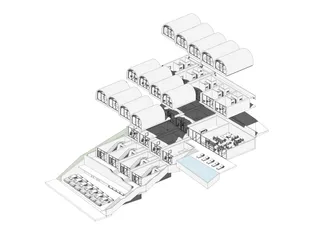
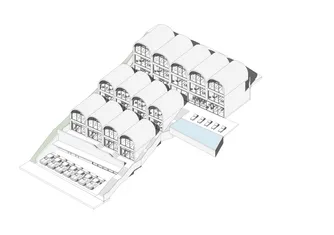
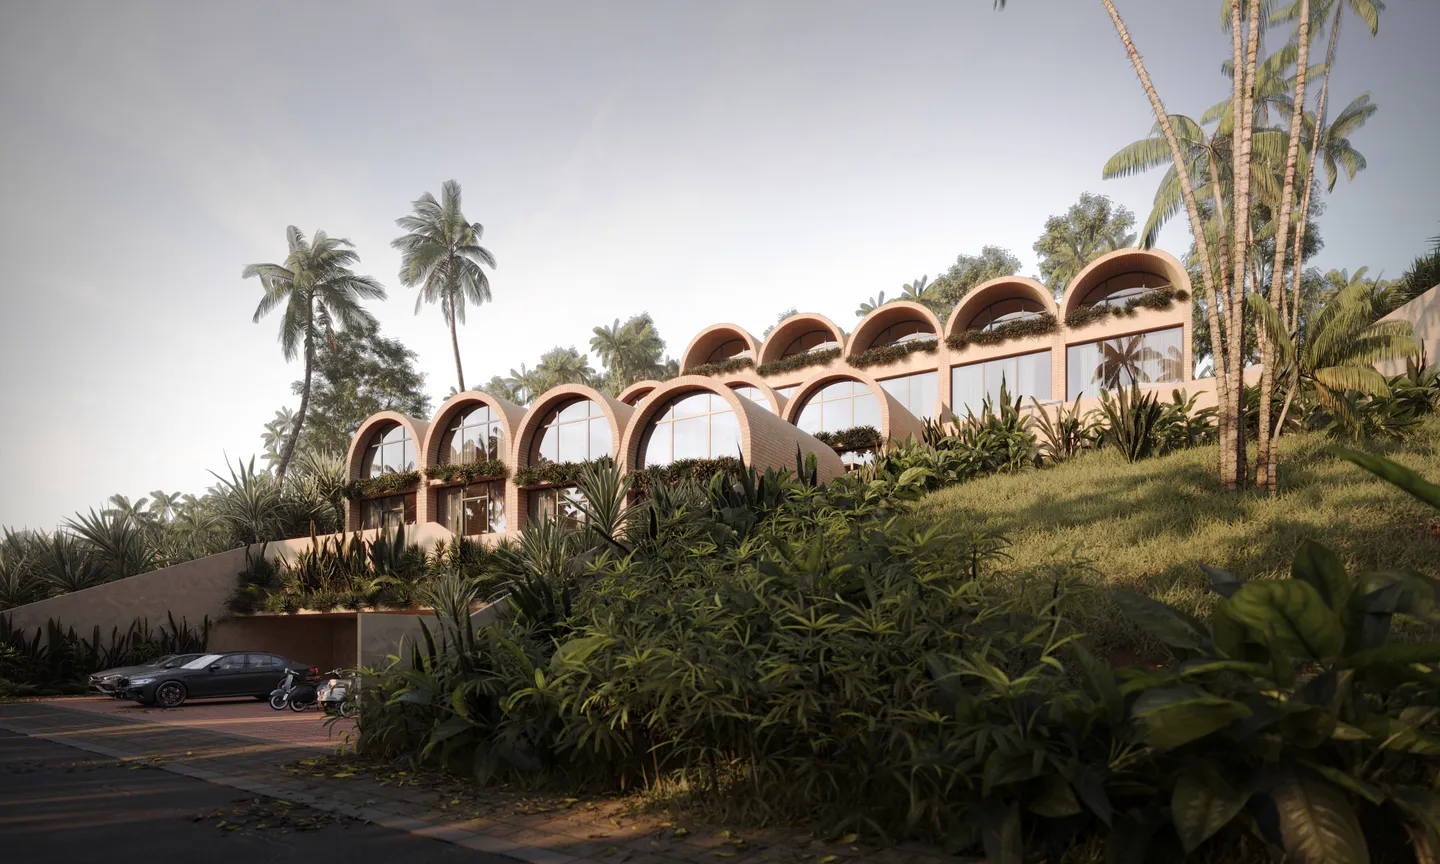
The ground is cut into three terraces, one for each row, and each row stands a full storey above the one in front. The vault grows out of the same logic: a single arch spans a villa without columns, its closed back turns to the hill, and its open end frames the one direction that matters. Repeat it nineteen times and the hill becomes a staircase of arches, every step with the same sea.
Up Between the Rows
Experience
You arrive from the road beneath a planted retaining wall: cars and scooters pull in under the lowest terrace, and the reception sits right there at the entrance level. From the car park, stairs lead up the lanes between the rows. Every landing is a threshold: a villa door on one side, a green wall on the other, and at each turn the roofs of the row below drop out of sight and the sea comes up.
The climb ends on the top terrace, where the lane opens onto the pool deck. It takes a minute, and the view changes at every step.
Backs to the Hill, Faces to the Sea
Architecture
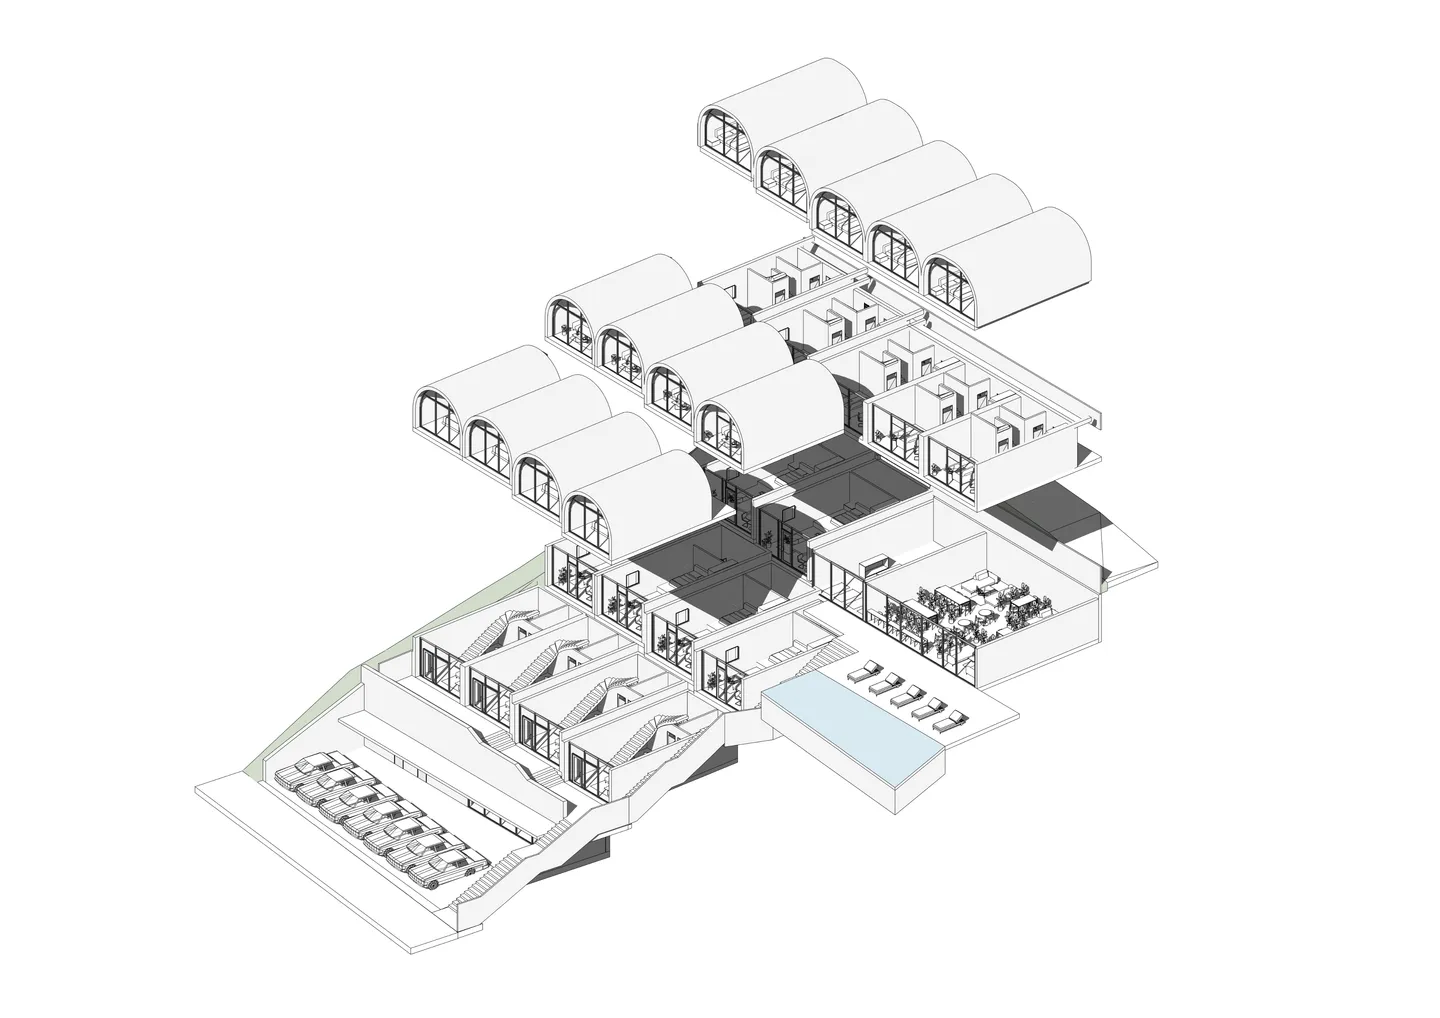
Each vault runs across the slope: a closed brick end towards the hill and the afternoon sun, a glazed arch towards the sea and the morning. The sun rises on the side of the glass at half past five and enters the villas while the air is still cool; by the time it swings west, it meets nothing but brick.
The three rows step down towards the road: the five two-storey Lux villas on the highest terrace, the smaller villas in the middle, the second Lux type at the entrance level. Seen from the road, the arches stack up the hill in three lines, the planted ledges of one row hanging above the glazing of the next.
Work With the Water at Your Feet
Experience
The top terrace is where the whole complex gathers. The pool is pushed out from it over the slope, so from the water the edge simply ends in palm crowns and sky, with the roofs of the lower rows somewhere beneath it. Behind the loungers, the ground floor of the top row opens through sliding glass: a coworking space of a hundred square metres and a gym beside it, both tucked under the two-storey villas.
In the morning the doors stand open, a laptop sits on a table in the shade of the vault, and the pool is one step away. At five the sun drops behind the hill, and the deck is the first place to cool.
Sleeping Under the Crown
Architecture
The two Lux types are the only villas on two floors, and both put the bedrooms upstairs, where the vault is. In Lux 1, on the top terrace, the ground floor is one room: a kitchen along the wall, a table by the glass, a sofa facing the arch, a pantry and a bathroom tucked behind the stair. Above, two bedrooms with their own bathrooms sit under the curve; the ceiling rises past three and a half metres at the crown, and the arched window fills the whole end wall.
Lux 2, by the entrance, turns the plan around: a bedroom and a kitchen-living room below, and upstairs a single large bedroom with the arch entirely to itself.
One Room, One Arch
Architecture
Comfort and Standard are single-level villas, and each is essentially one room under one arch. Comfort, fifty square metres, runs the kitchen along the wall, puts the sofa and the table at the glass and the bed in the quieter depth, and gives the bathroom enough room for a full bathtub. Standard, thirty-five square metres, keeps the same order in a shorter vault: kitchen by the entrance, sofa at the window, bed between them.
In both, the plan reads as a corridor of light, from the closed wall to the arch, and the nearer the glass, the more sky there is in the room.
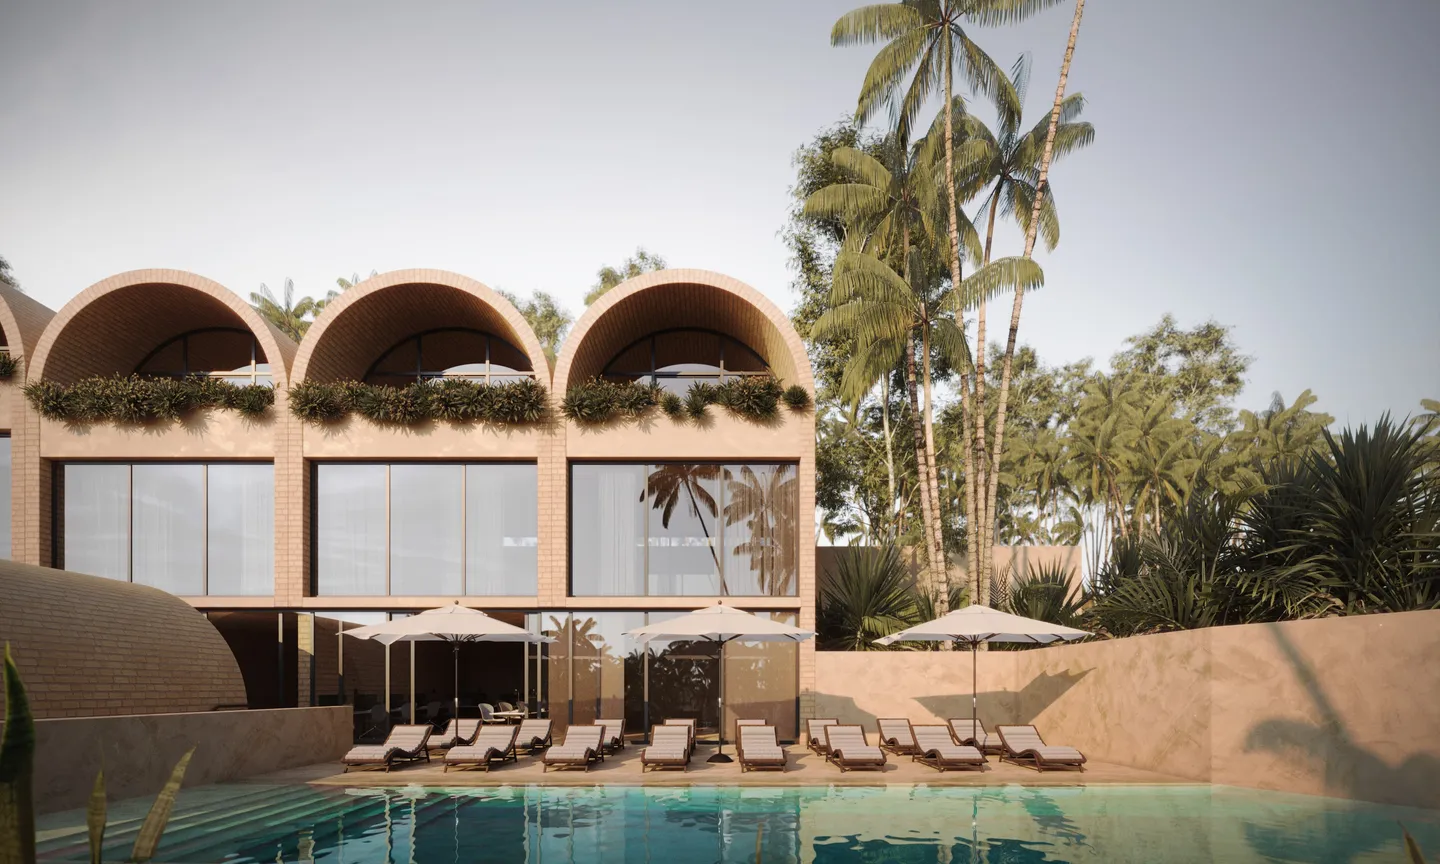
Green in Every Arch
Landscape
The slope was overgrown when the project began, and the design keeps as much of that as it can. A strip of green runs along the edge of the site, the retaining walls facing the road are planted, and coconut palms stand between the rows and over the pool.
The building carries its own garden as well: a planted ledge crosses the glass of every arch, so that from the road the three rows read as bands of green between bands of brick. Inside, that ledge is the eyebrow of the window: it shades the top of the glass at midday and puts leaves in the foreground of every view.
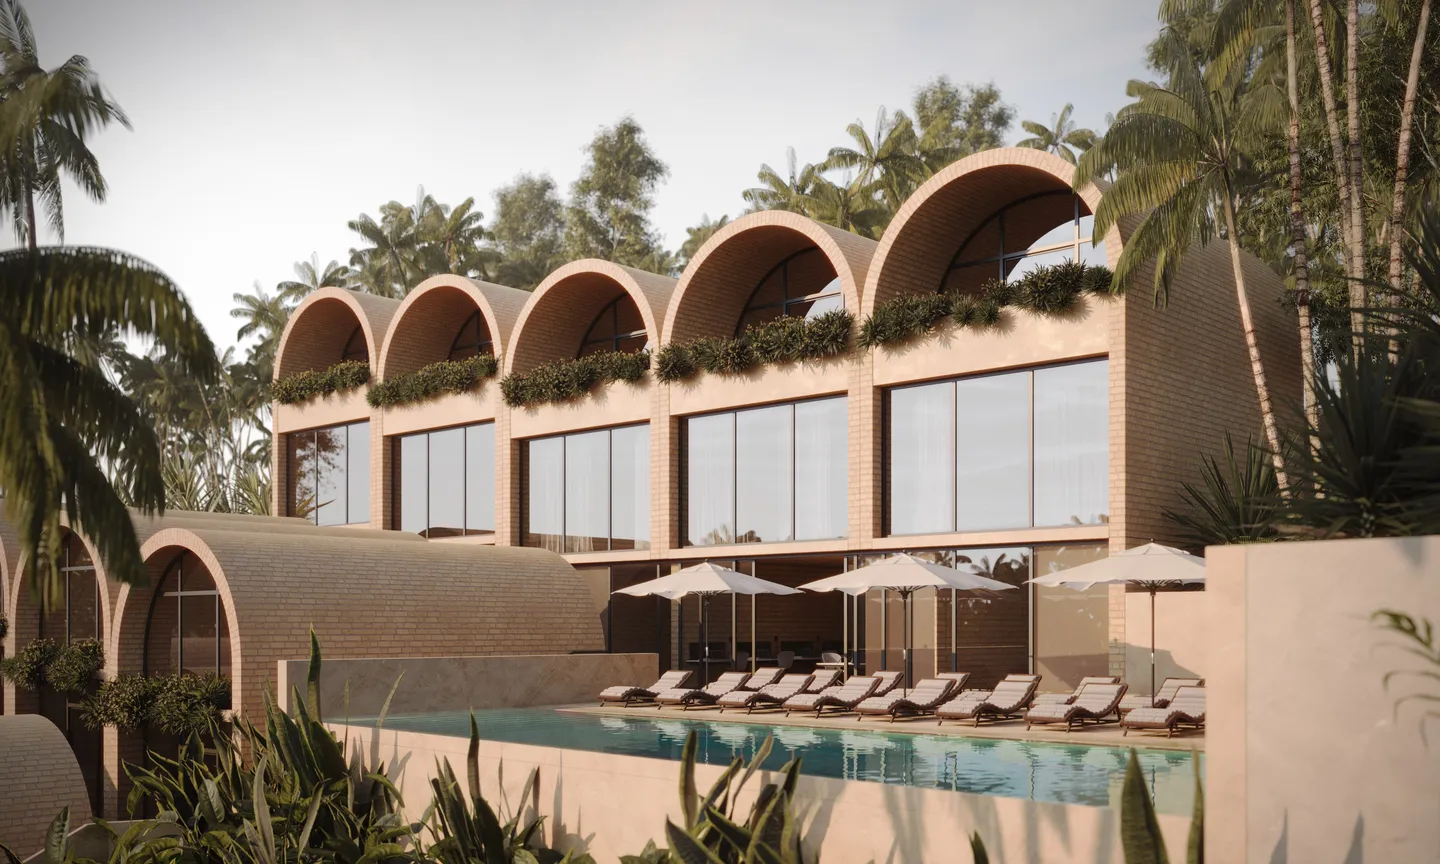
The Colour of the Ground
Materiality
Everything visible is one colour, the colour of the ground: brick vaults, earth-toned plaster on the retaining walls and the pool, terracotta paving in the car park. The brick is chosen for the climate as much as for the look. A brick vault is thick and slow: it takes the sun all afternoon and stays cool inside for hours, and the deep reveal of the arch keeps the glass in shade for most of the day. Rain runs off the curve.
Towards evening the whole hill warms to the colour of the low sun, and the arches light up one by one from within. From the road, nineteen lanterns on a staircase.