




SUNDARI
SUNDARI WELLNESS is a wellness complex in Pererenan shaped by the relationship between two conditions: shelter and openness.
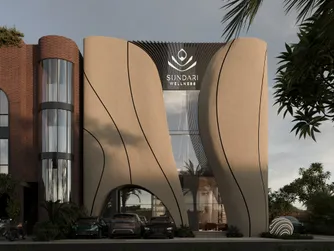
Wellness calls for privacy, yet at SUNDARI privacy does not mean isolation. The building establishes its own threshold between the outside world and the spaces within: large, fluid surfaces protect the most private programmes, while vertical cuts, deep openings and glazed sections preserve daylight and a sense of spatial depth.
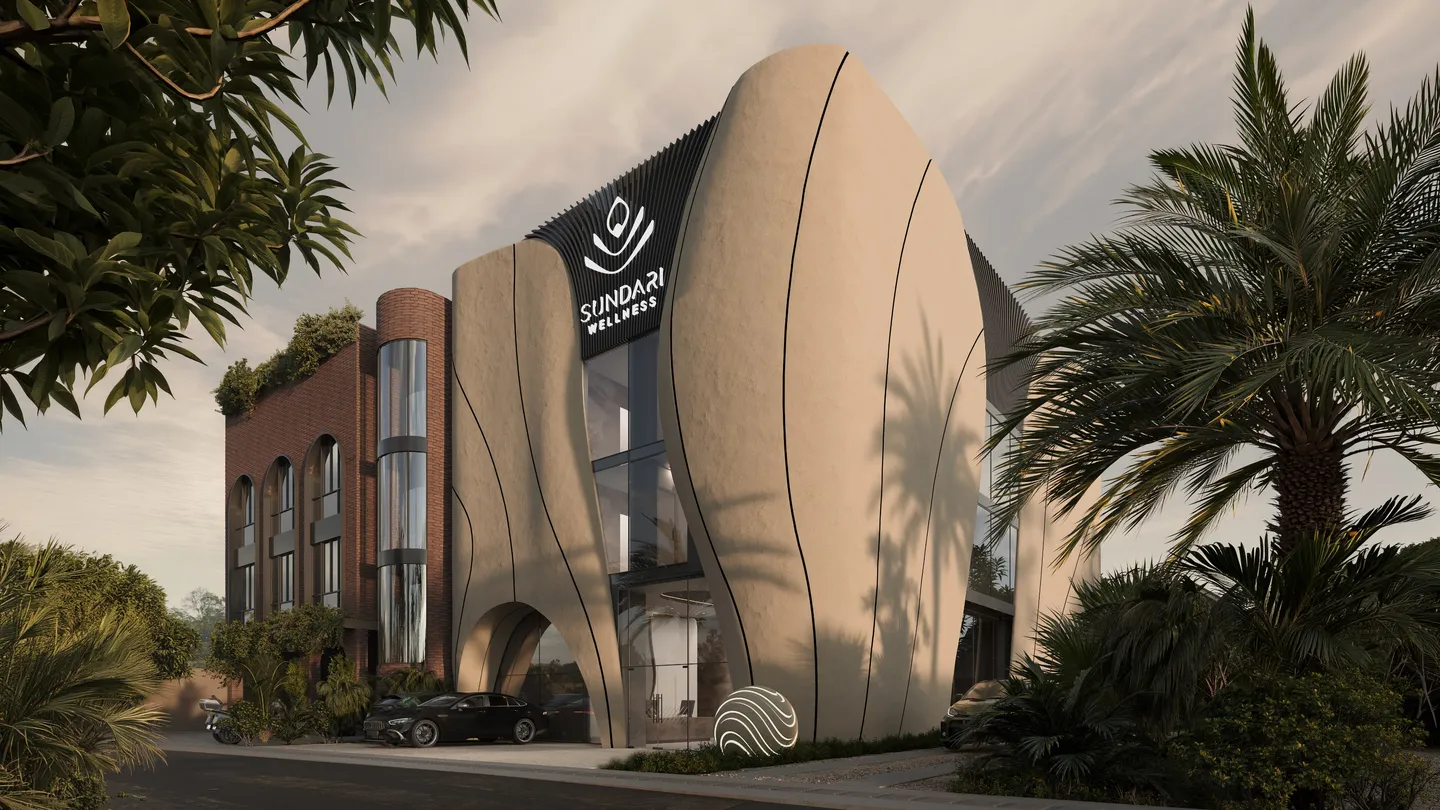
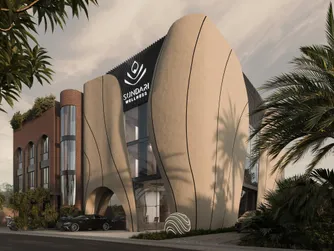
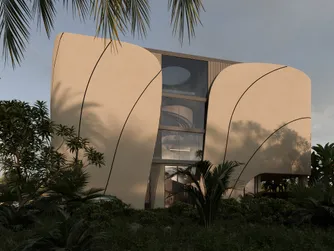
From the street, SUNDARI reads as a single sculptural form. Behind it sits a second, more transparent layer — the multi-level interior of the complex. The tension between these two conditions defines the architecture: mass provides shelter, while carefully placed openings retain light, air and a connection to the surroundings.
- Type:
- Wellness / SPA
- Location:
- Pererenan, Bali, Indonesia
- Project year:
- 2025
- Site area:
- 492.9 m²
- Total area:
- 1,480 m²
- Architecture:
- SAI ARCHITECTS
A Protective Shell
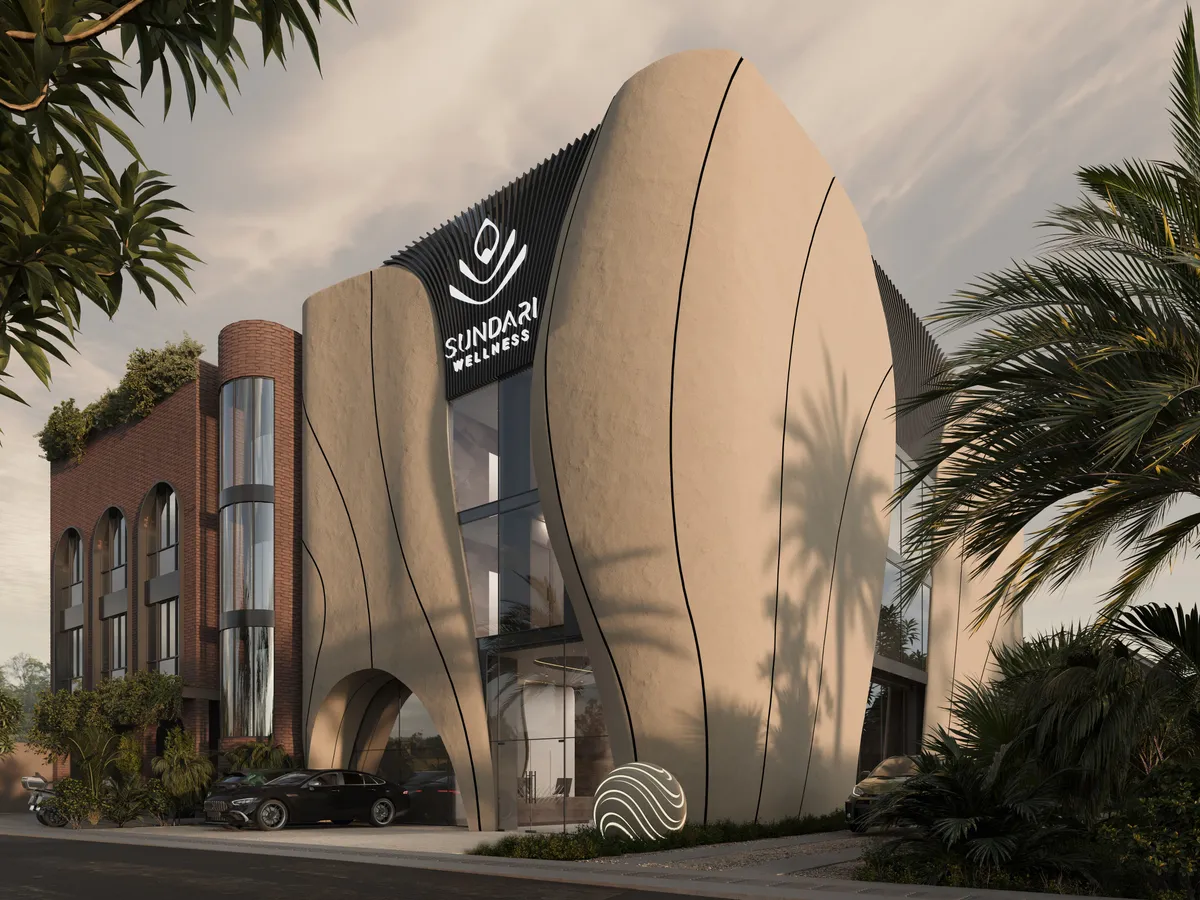
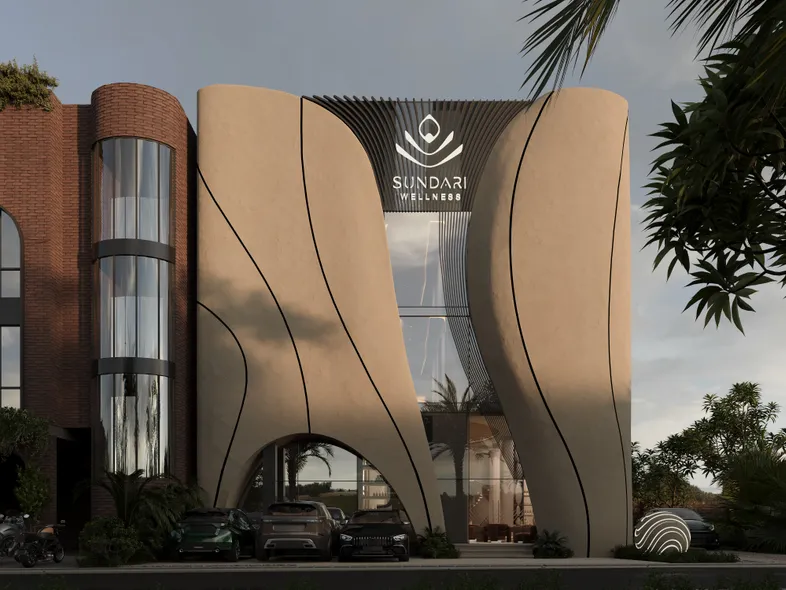
SUNDARI’s defining architectural presence is formed by large, fluid surfaces that bind several storeys into a single composition.
They suppress the conventional floor-by-floor reading of the building and alter its perceived scale. Rather than a façade assembled from repeated windows and slabs, SUNDARI is read first as one continuous volume.
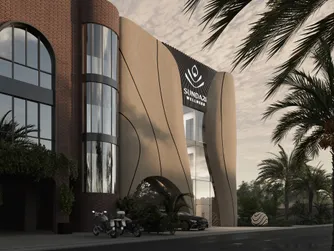
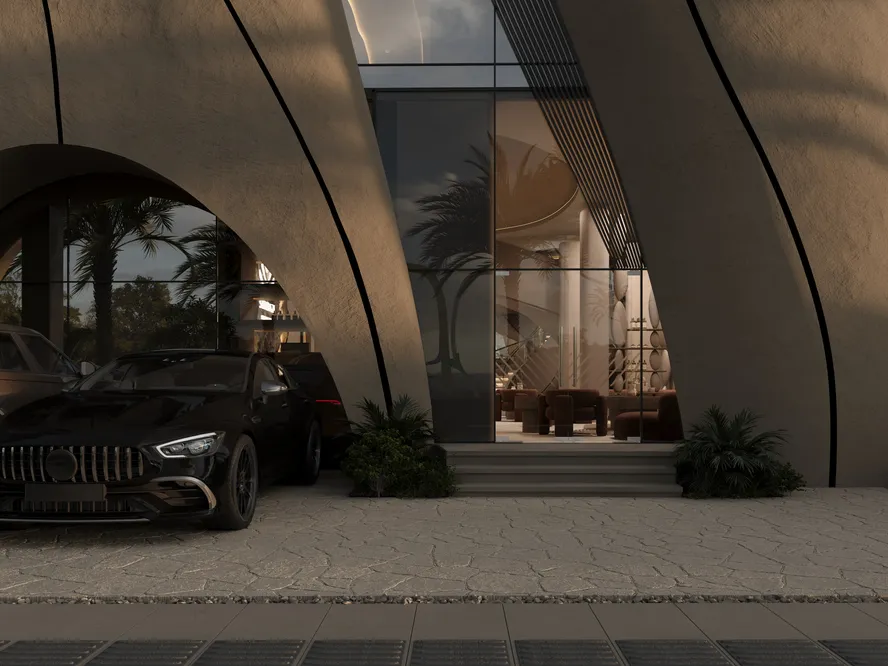
Yet the shell never becomes a solid wall. Its surfaces separate, curve, shift in depth and, in places, lift above the ground to form entrances and open sections at the lower level. Between these heavier planes, a lighter layer emerges: glazing and glimpses of the spaces behind it.
Depth, Not Surface
SUNDARI’s faсade is not conceived as a single surface.
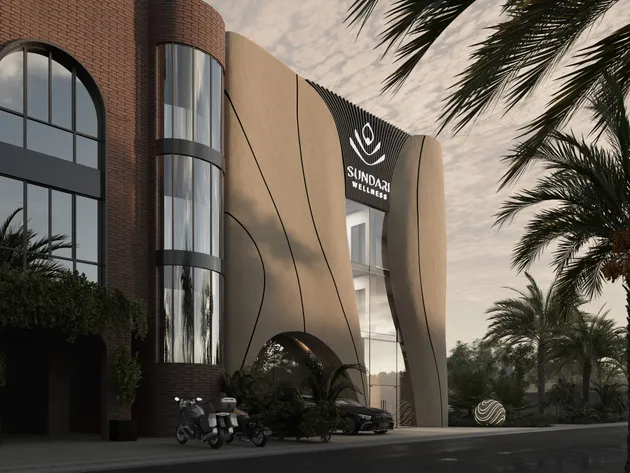
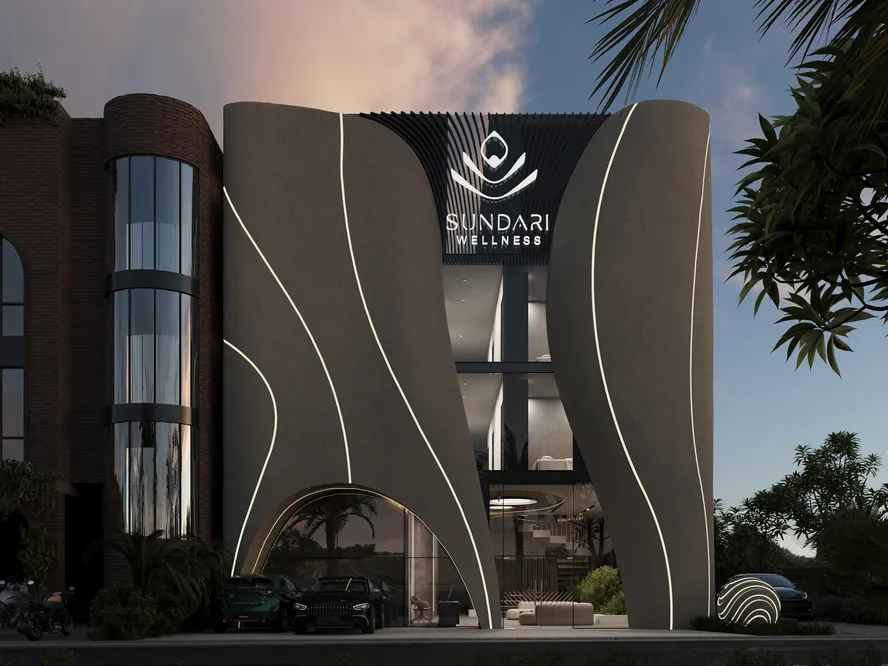
Depth is created between the outer shell and the inner volume — a layered zone of light, shadow, glazing and intermediate space. As a result, the architecture changes continuously in motion.
From one viewpoint, the shell almost completely conceals the life within. From another, a narrow vertical cut appears between its planes. Moving further around the building reveals glazed levels and the internal structure behind them.
A Vertical Wellness Structure
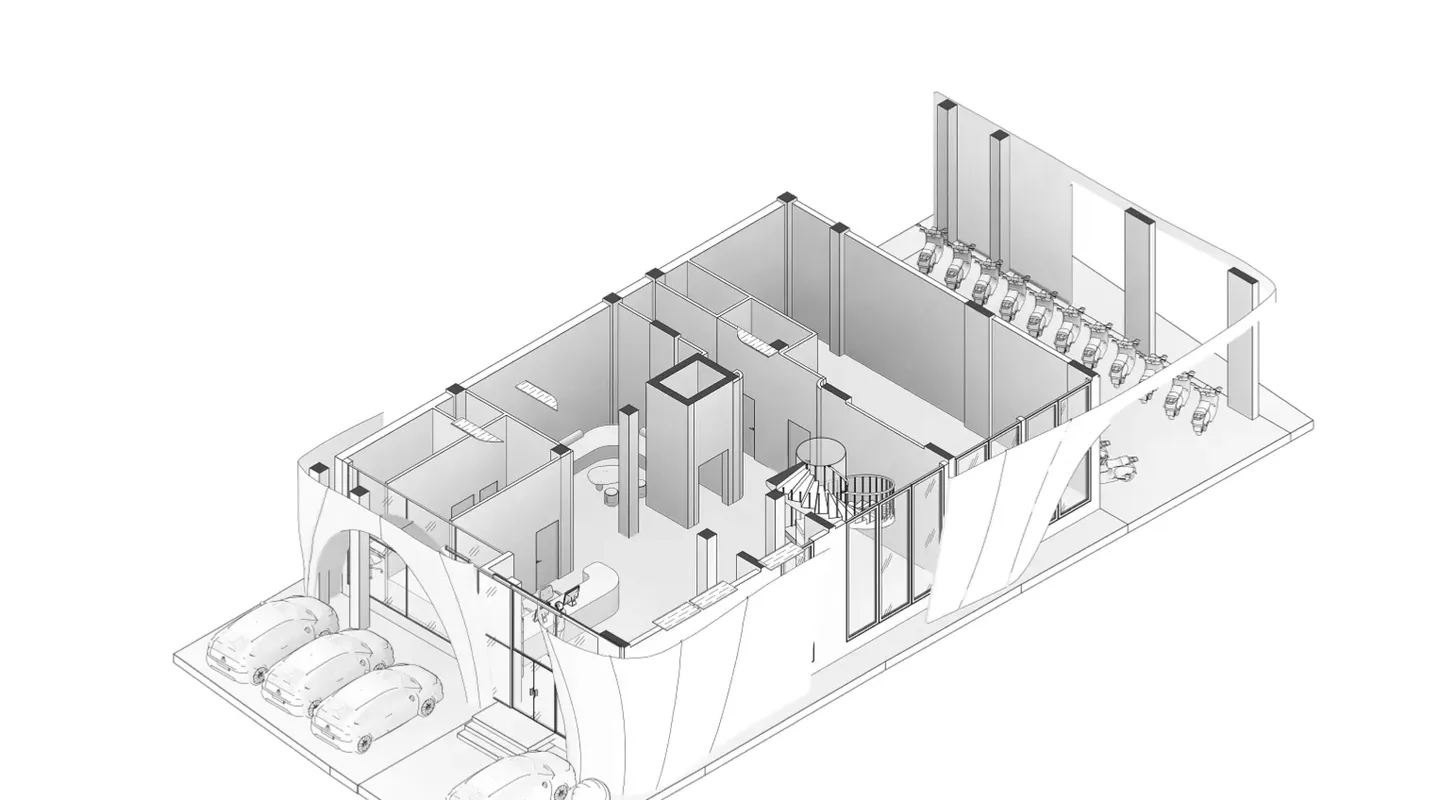
The compact site gave SUNDARI its vertical organisation. Rather than distributing the wellness programme across separate pavilions, the project brings it together within a single multi-level volume.
The ground floor concentrates the spaces of arrival and first contact: the lobby and waiting area, reflexology, foot-washing area and the first treatment rooms.
The second and third levels become more private, with single, double and VIP treatment rooms, bathing spaces, a hammam, and a private sauna with an ice pool.
Light Within Mass
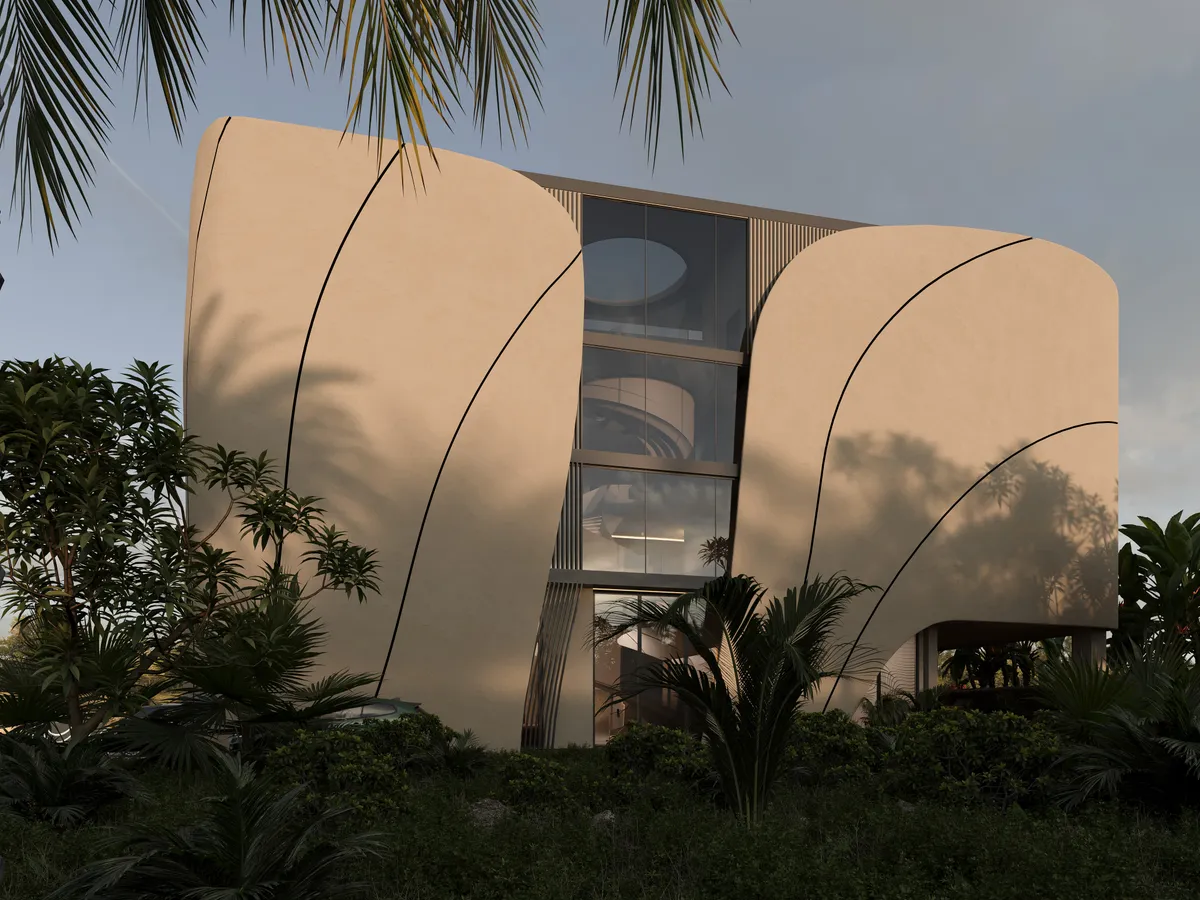
The relationship between enclosure and openness continues in the way SUNDARI works with light.
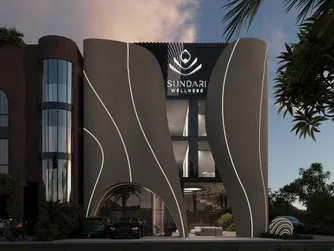
The large outer surfaces create deep shade and visually shelter the spaces within, while vertical bands of glazing bring daylight into the volume. Transparency does not dissolve the building; instead, it appears as a series of cuts within a more substantial architectural mass.
By day, SUNDARI is shaped by the interaction of sunlight with the curvature of its façades. Light is never static across these surfaces: transitions between brightness and shade reveal the geometry, while shadows cast by tropical planting add another layer that shifts throughout the day.
Form Without Literal Metaphor
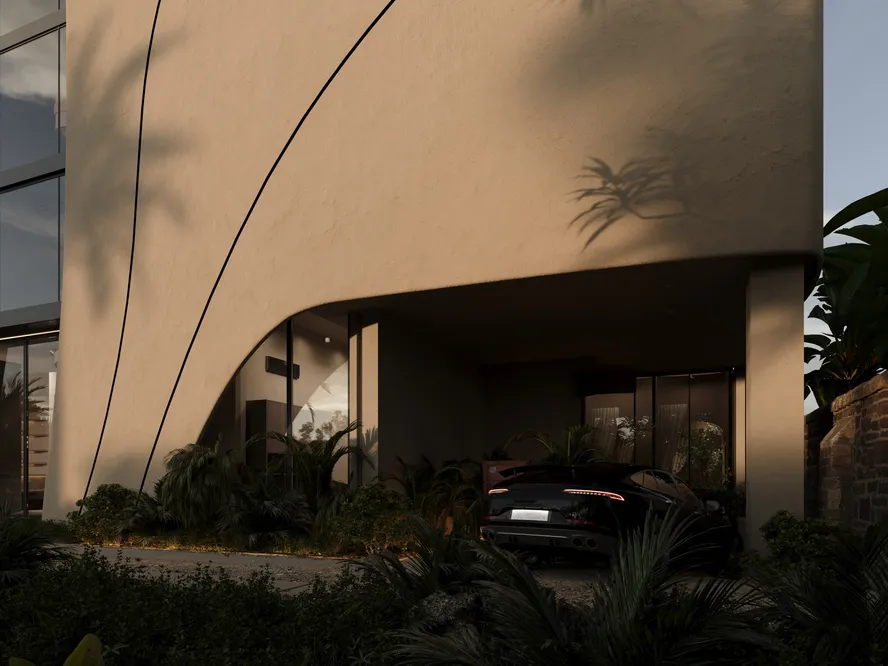
SUNDARI’s organic character is not based on the image of a specific natural object.
The architecture does not need to resemble a wave, leaf, flower or any other recognisable figure to explain its fluidity. Its relationship to natural form is more abstract: continuity of line, softened transitions, the absence of a rigid frontality, and a silhouette that changes with the observer’s position.
This allows the form to remain architecturally autonomous.
Architecture as Part of the Wellness Experience
At SUNDARI, the wellness experience begins before the treatment itself.
Architecture shapes the transition from outside to within: the scale of the shell creates a sense of shelter, deep openings mark the point of entry, transparent cuts retain the presence of natural light, and the vertical organisation gradually shifts the character and degree of privacy from one level to the next.
The building therefore never becomes a neutral container for a spa programme.